Save
Ask
Tour
Hide
Share
$835,000
114 Days On Site

1240 COLUMBIA ROAD NW 1
WASHINGTON, DC 20009

For Sale|Condominium|Active
4
Beds
3
Total Baths
3
Full Baths
2,111
SqFt
$396
/SqFt
1910
Built
Subdivision:
COLUMBIA HEIGHTS
County:
WASHINGTON
Listing courtesy of The Burrello Group
Call Now: 703-980-3027
Is this the listing for you? We can help make it yours.
703-980-3027
1240 COLUMBIA ROAD NW 11240 COLUMBIA ROAD NW 11240 COLUMBIA ROAD NW 11240 COLUMBIA ROAD NW 1
Save
Ask
Tour
Hide
Share

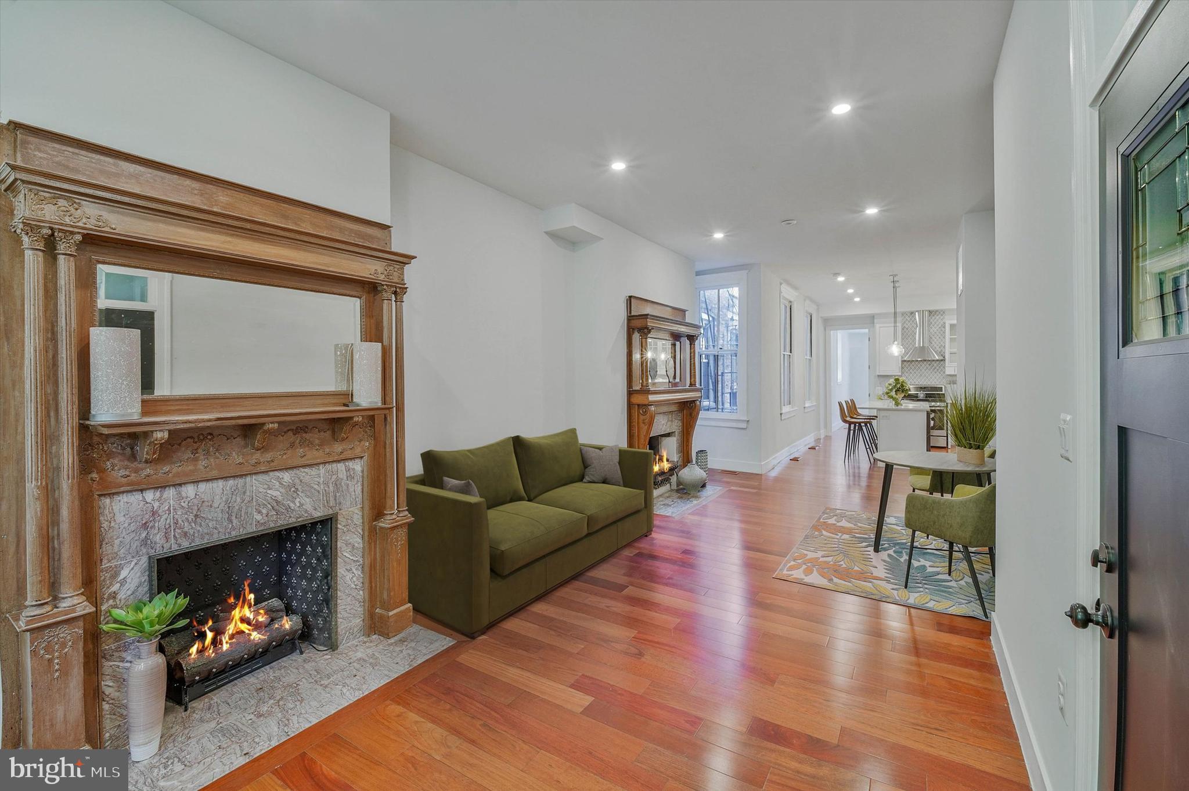
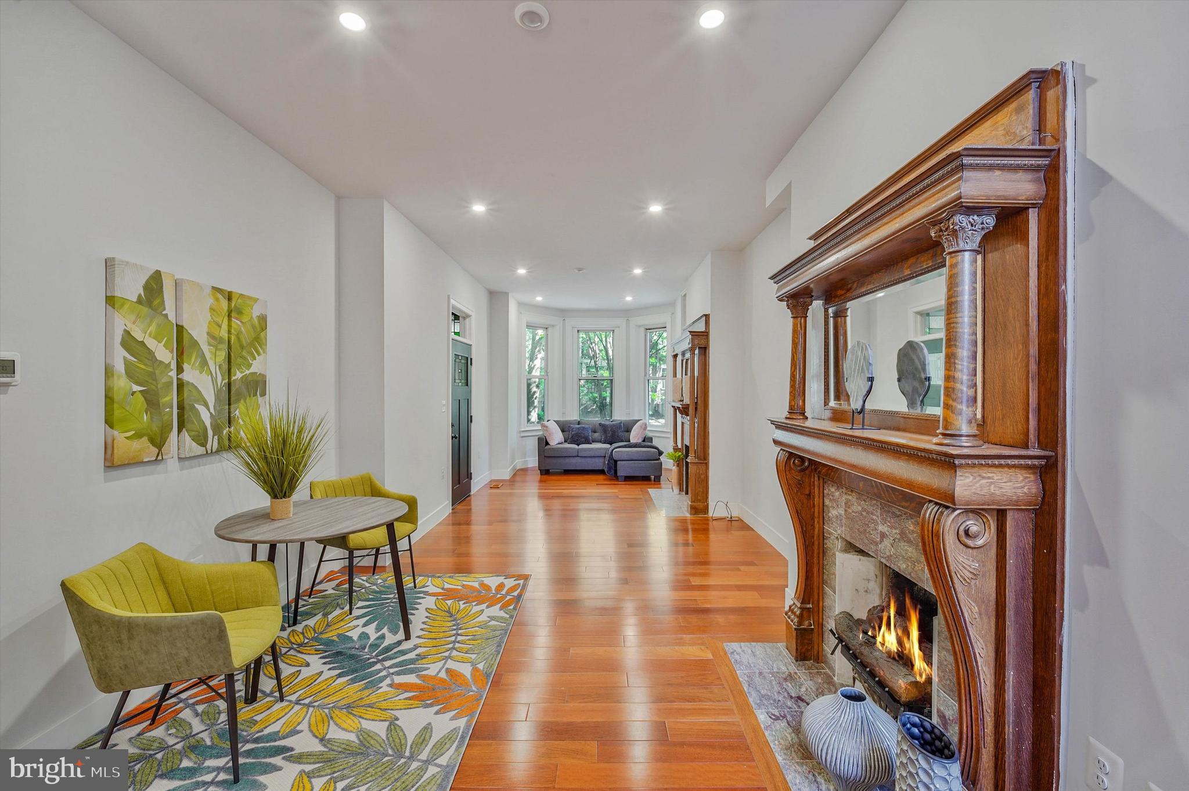
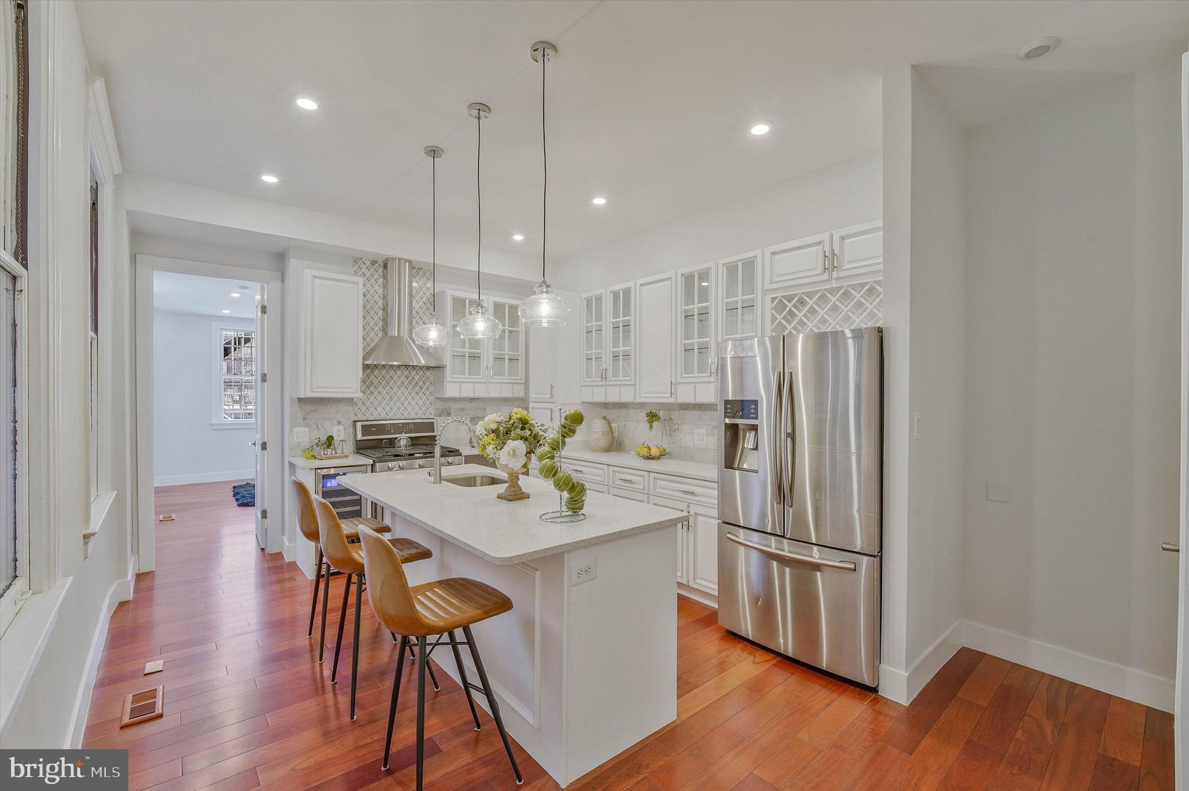
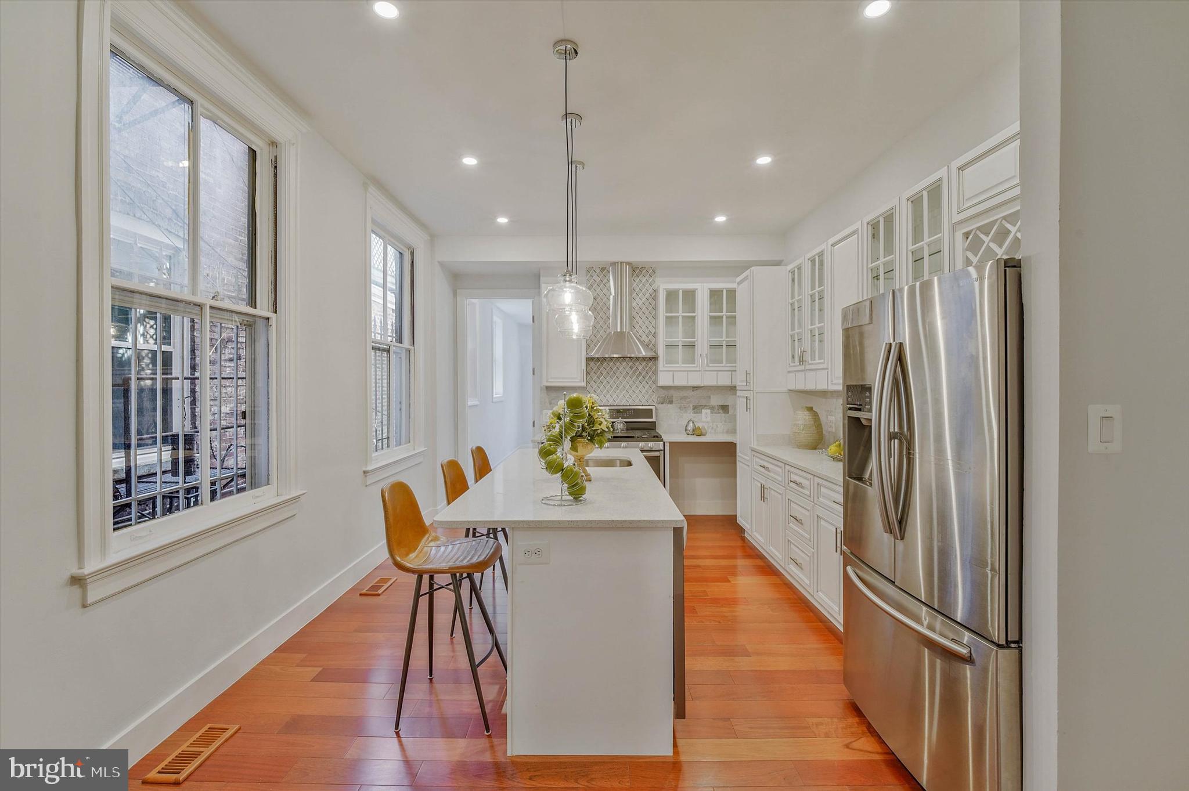
EXTENSIVELY RENOVATED 4BR/3BA | 2111+ SF | GARAGE | 10' CEILINGS | 3 FIREPLACES | PRIVATE DECK | SELLER CLOSING-COST ASSISTANCE AVAILABLE Rare 4-bedroom, 3-bath Columbia Heights residence offering approximately 2,111 SF, garage parking, and private outdoor space. Extensively renovated and filled with character, this spacious home features soaring 10-foot ceilings, hardwood floors, three fireplaces, recessed lighting, and generous living and dining areas. The beautifully appointed kitchen features premium cabinetry, quartz countertops, and high-end finishes. The flexible 4-bedroom layout provides room for family, guests, a home office, or additional living space. Enjoy the rare combination of substantial interior space, private outdoor living, and garage parking just minutes from Columbia Heights Metro, 14th Street, Meridian Hill Park, Mount Pleasant, U Street, Adams Morgan, restaurants, shopping, and everyday conveniences. A distinctive urban residence offering the scale and flexibility of a single-family home with the convenience of city living. Seller closing-cost assistance available with an acceptable offer.

Save
Ask
Tour
Hide
Share
Listing Snapshot
Price 
$835,000
Days On Site 
114 Days
Bedrooms 
4
Inside Area (SqFt) 
2,111 sqft
Total Baths 
3
Full Baths 
3
Partial Baths 
N/A
Lot Size 
N/A
Year Built 
1910
MLS® Number 
DCDC2207496
Status 
Active
Property Tax 
$6,841
HOA/Condo/Coop Fees 
$250 monthly
Sq Ft Source 
Estimated
Friends & Family
Recent Activity
2 weeks agoListing updated with changes from the MLS®
4 months agoListing first seen on site
General Features
Attached Garage 
Yes
Foundation 
Slab
Garage 
Yes
Garage Spaces 
1
Levels 
Two
Parking 
OversizedGarage Door OpenerOn StreetGarageInside EntranceAttached
Parking Spaces 
1
Pets 
Yes
Property Condition 
New Construction
Property Sub Type 
Condominium
Sewer 
Public Sewer
Special Circumstances 
Standard
SqFt Above 
2111
SqFt Total 
2111
Style 
Victorian
Utilities 
Natural Gas AvailableWater AvailableSewer AvailableElectricity Available
Water Source 
Public
Zoning 
R-1
Interior Features
Appliances 
RangeGas RangeGas OvenGas Water HeaterWasherBuilt-In RangeDishwasherDisposalDryerExhaust FanIce MakerMicrowaveRefrigeratorWasher/Dryer StackedWater HeaterTankless Water Heater
Basement 
FinishedExterior Entry
Cooling 
Central AirElectric
Fireplace 
Yes
Fireplace Features 
Electric
Fireplaces 
3
Heating 
Exhaust FanNatural GasForced Air
Interior 
Kitchen IslandPantryRecessed Lighting
Laundry Features 
Lower Level
Main Level Bedrooms 
1
Save
Ask
Tour
Hide
Share
Exterior Features
Construction Details 
Brick
Patio And Porch 
Deck
Pool Features 
None
Community Features
Association Amenities 
None
Additional Association Fee 
$250.0
Additional Association Fee Frequency 
Monthly
School District 
DISTRICT OF COLUMBIA PUBLIC SCHOOLS
Schools
School District
DISTRICT OF COLUMBIA PUBLIC SCHOOLS
Elementary School
Unknown
Middle School
Unknown
High School
Unknown
Listing courtesy of The Burrello Group


The real estate listing information is provided by Bright MLS is for the consumer's personal, non-commercial use and may not be used for any purpose other than to identify prospective properties consumer may be interested in purchasing. Any information relating to real estate for sale or lease referenced on this web site comes from the Internet Data Exchange (IDX) program of the Bright MLS. This web site references real estate listing(s) held by a brokerage firm other than the broker and/or agent who owns this web site. The accuracy of all information is deemed reliable but not guaranteed and should be personally verified through personal inspection by and/or with the appropriate professionals. Properties in listings may have been sold or may no longer be available. The data contained herein is copyrighted by Bright MLS and is protected by all applicable copyright laws. Any unauthorized collection or dissemination of this information is in violation of copyright laws and is strictly prohibited. Copyright © 2020 Bright MLS. All rights reserved.

Neighborhood & Commute
Source: Walkscore
Disclosure: Community information and market data powered by Constellation Data Labs. Information is deemed reliable but not guaranteed.
Save
Ask
Tour
Hide
Share