
THE ELEVEN1111 11TH STREET NW 304WASHINGTON, DC 20001
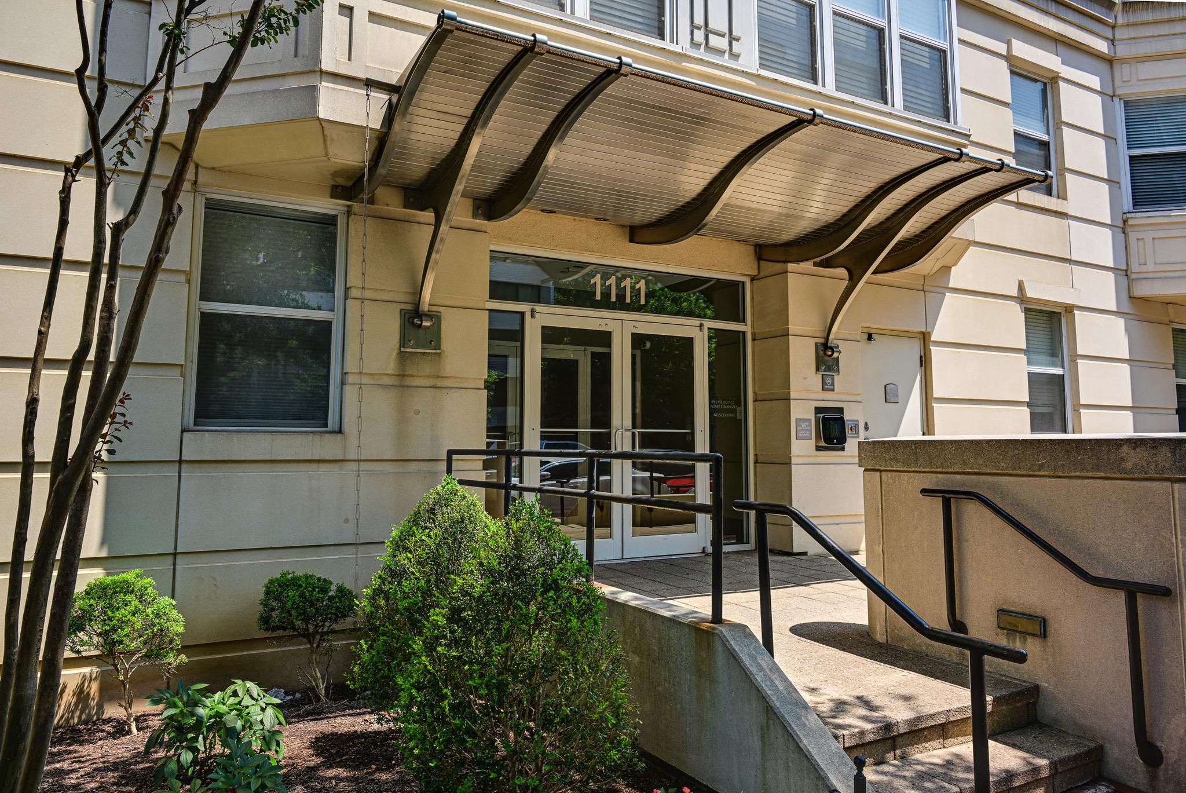
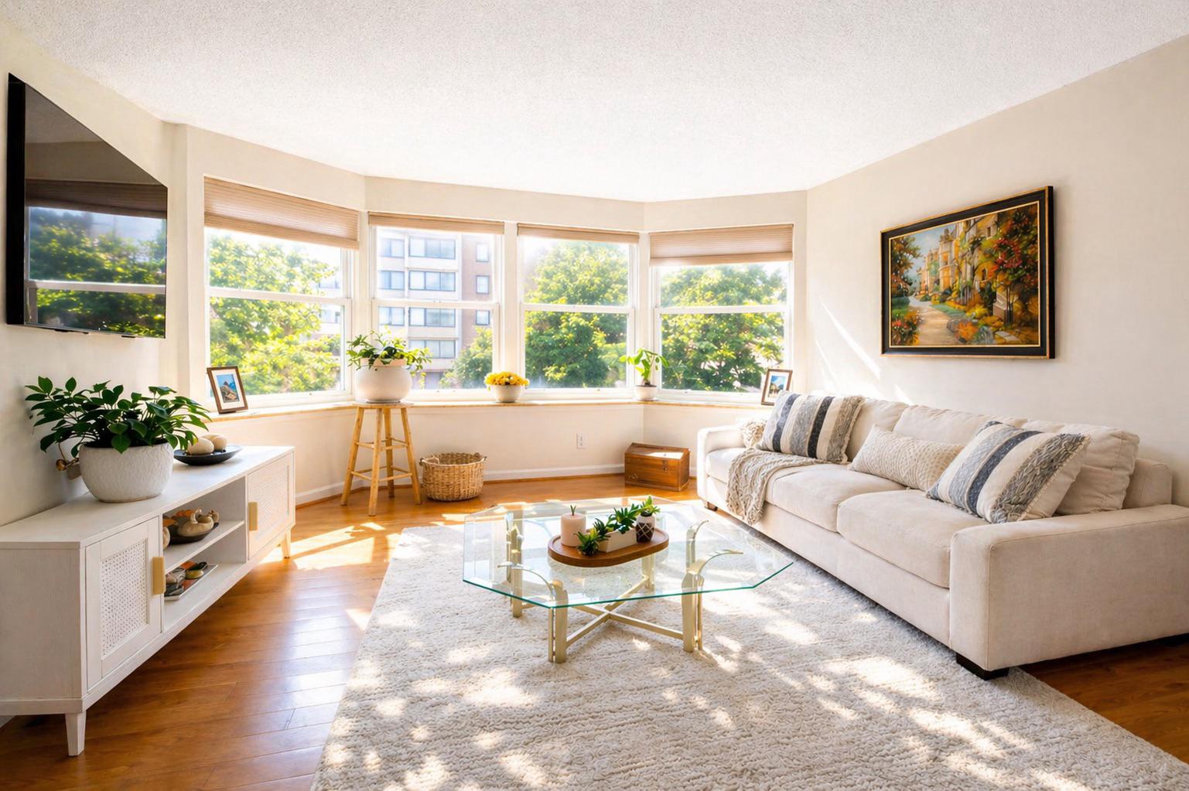
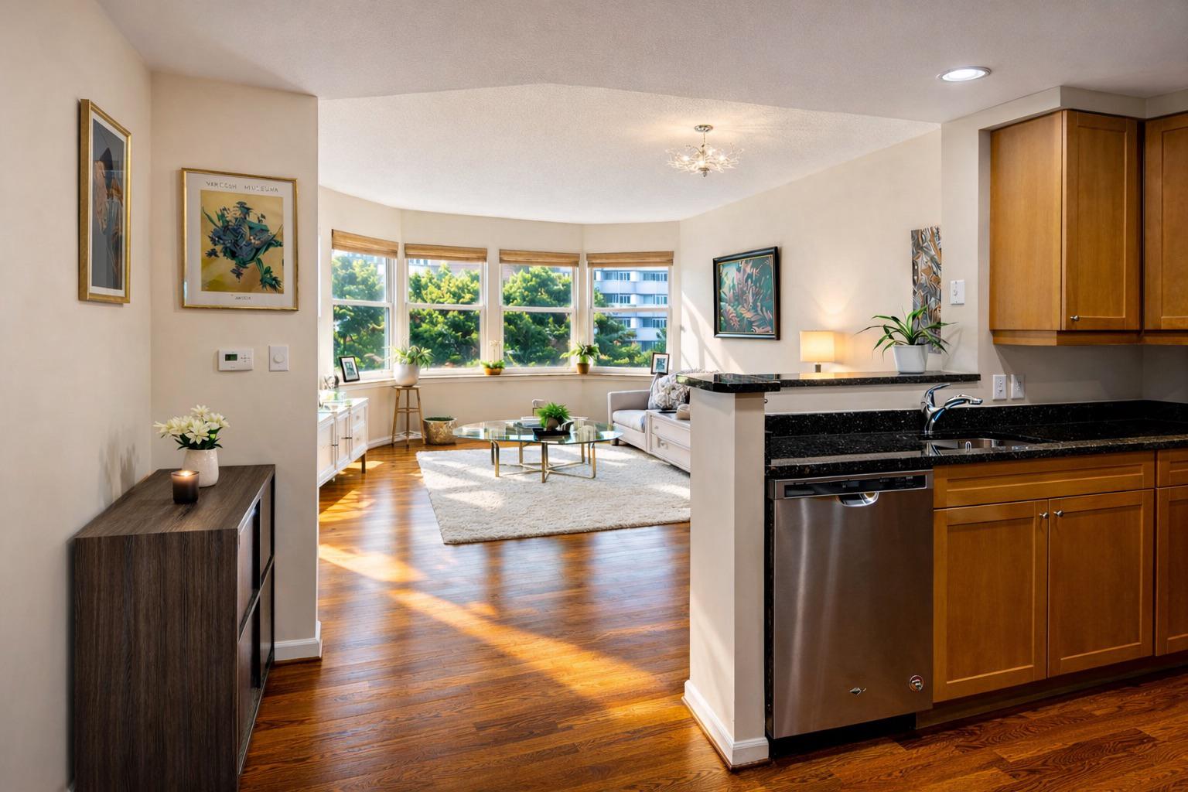
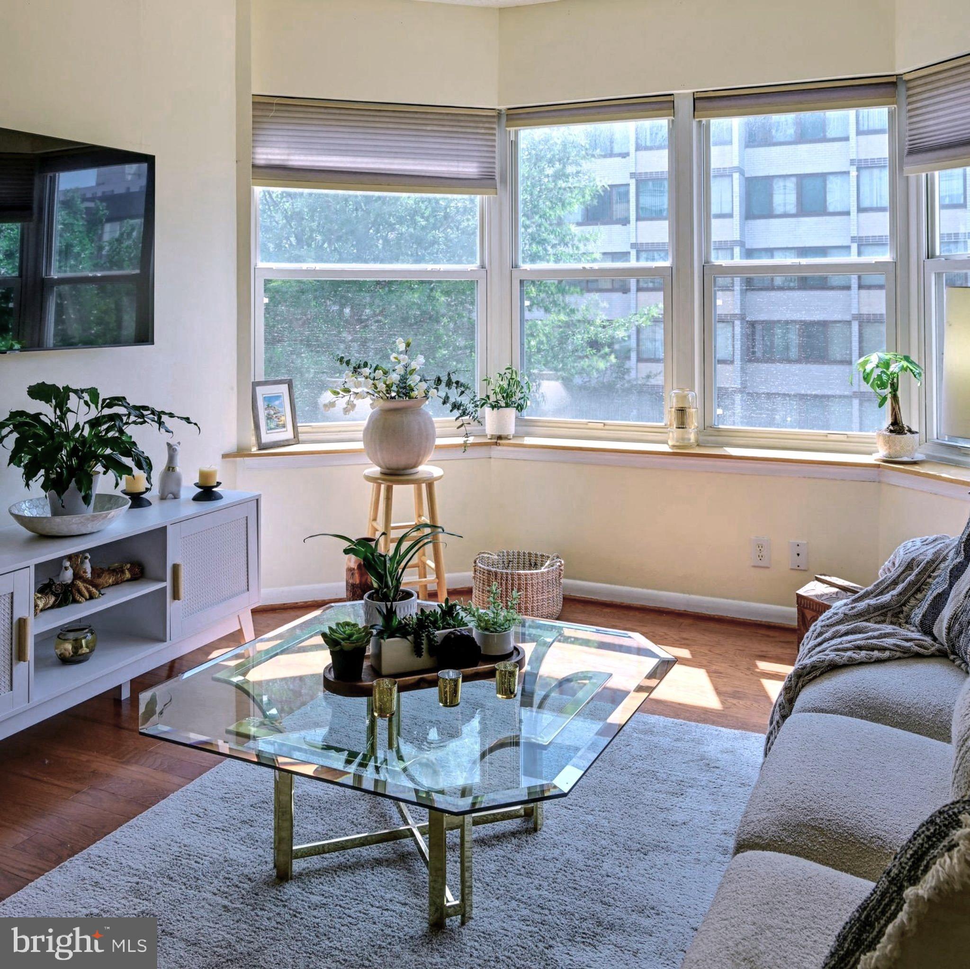
Welcome to The Eleven in the heart of Logan Circle! Bright, stylish, and ideally located, this 1-bedroom, 1-bath residence offers the perfect blend of comfort and convenience in one of D.C.’s most vibrant neighborhoods. From the moment you walk in, you’ll be drawn to the natural light streaming through oversized windows, highlighting sleek hardwood floors and an airy, open-concept layout. The thoughtfully designed kitchen features granite countertops, stainless steel appliances, and ample cabinetry. The spacious bedroom offers an inviting retreat with generous closet space and a modern en suite bathroom, while an in-unit washer and dryer makes everyday living that much easier. Adding to the appeal, the residence includes an assigned garage parking space with an adjacent private storage unit. The building amenities are just as impressive. Residents enjoy concierge service, secure parcel reception, bike storage, and a rooftop terrace with panoramic views of downtown D.C. The building also offers a courtyard picnic area with grills, ideal for laid-back gatherings and weekend BBQs. Step outside and the best of Logan Circle is at your doorstep — restaurants, entertainment, cozy cafés, boutique shopping, and easy access to Metro. Just a short stroll away, historic Blagden Alley brings even more to explore, with vibrant bars, local art, and some of the city’s favorite dining. Experience the best of city living in this light-filled, turnkey condo — perfectly located in the middle of everything. And yes, pets are welcome, too!
| 2 weeks ago | Price changed to $445,500 | |
| 2 weeks ago | Listing updated with changes from the MLS® | |
| a year ago | Status changed to Active | |
| a year ago | Listing first seen on site |

The real estate listing information is provided by Bright MLS is for the consumer's personal, non-commercial use and may not be used for any purpose other than to identify prospective properties consumer may be interested in purchasing. Any information relating to real estate for sale or lease referenced on this web site comes from the Internet Data Exchange (IDX) program of the Bright MLS. This web site references real estate listing(s) held by a brokerage firm other than the broker and/or agent who owns this web site. The accuracy of all information is deemed reliable but not guaranteed and should be personally verified through personal inspection by and/or with the appropriate professionals. Properties in listings may have been sold or may no longer be available. The data contained herein is copyrighted by Bright MLS and is protected by all applicable copyright laws. Any unauthorized collection or dissemination of this information is in violation of copyright laws and is strictly prohibited. Copyright © 2020 Bright MLS. All rights reserved.
Did you know? You can invite friends and family to your search. They can join your search, rate and discuss listings with you.