Save
Ask
Tour
Hide
Share
$550,000
164 Days On Site

MIDTOWN CONDOMINIUM
1312 MASSACHUSETTS AVENUE NW 309
WASHINGTON, DC 20005

For Sale|Condominium|Active
2
Beds
2
Total Baths
2
Full Baths
1,096
SqFt
$502
/SqFt
1949
Built
Subdivision:
CENTRAL
County:
WASHINGTON
Listing courtesy of Long & Foster Real Estate, Inc.
Call Now: 703-980-3027
Is this the listing for you? We can help make it yours.
703-980-3027
Upcoming Open Houses
Sun, Sep 13, 1:00 PM - 3:00 PM
1312 MASSACHUSETTS AVENUE NW 3091312 MASSACHUSETTS AVENUE NW 3091312 MASSACHUSETTS AVENUE NW 3091312 MASSACHUSETTS AVENUE NW 309
Save
Ask
Tour
Hide
Share

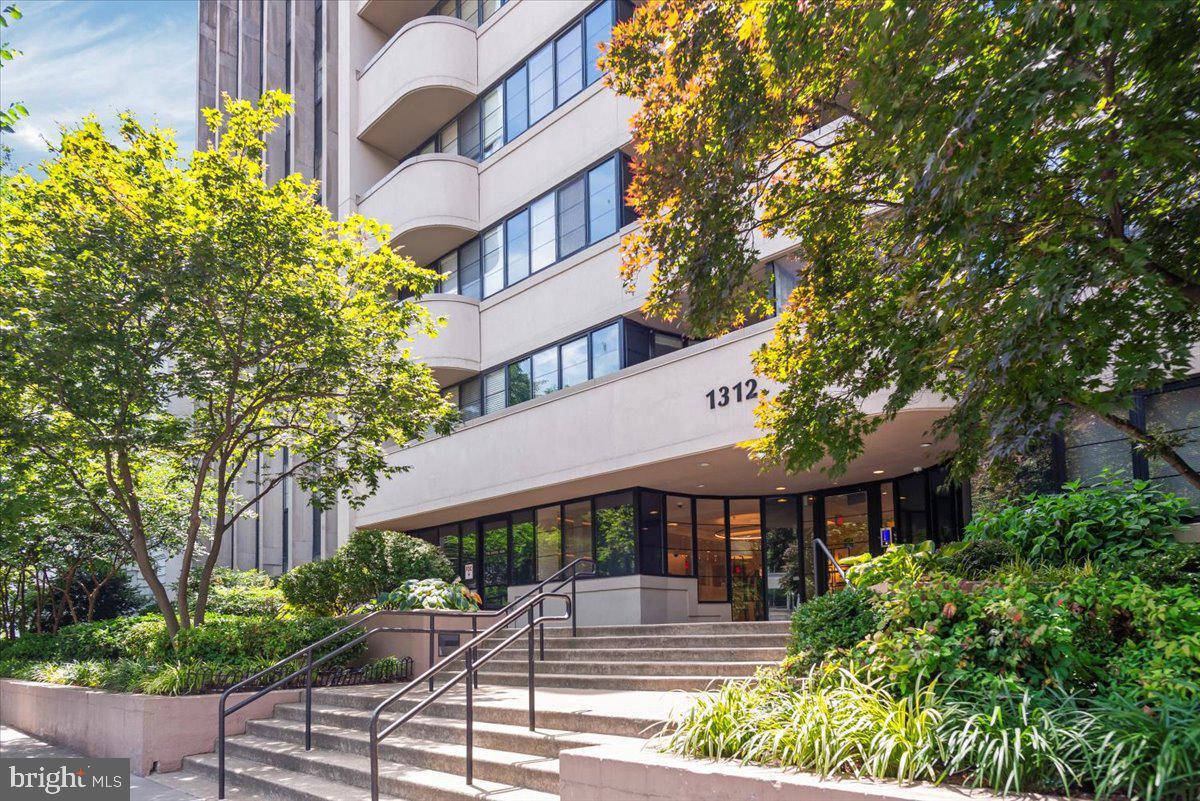
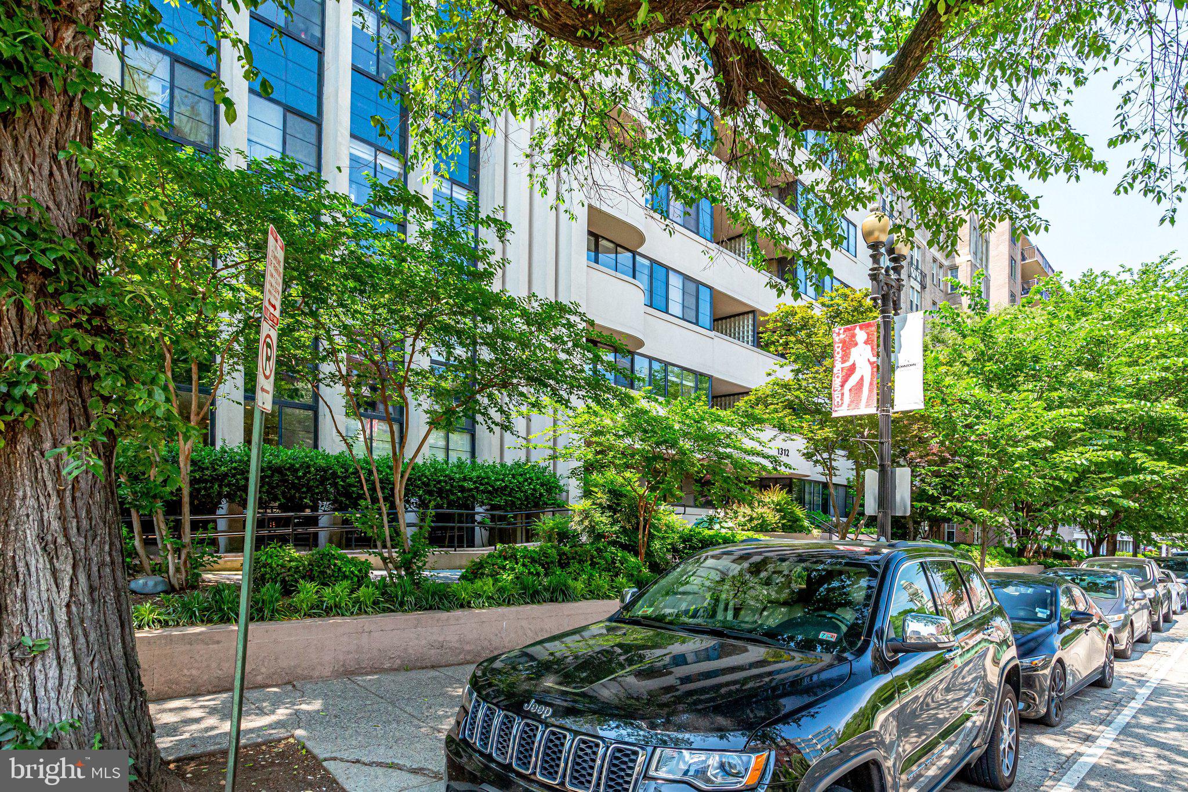
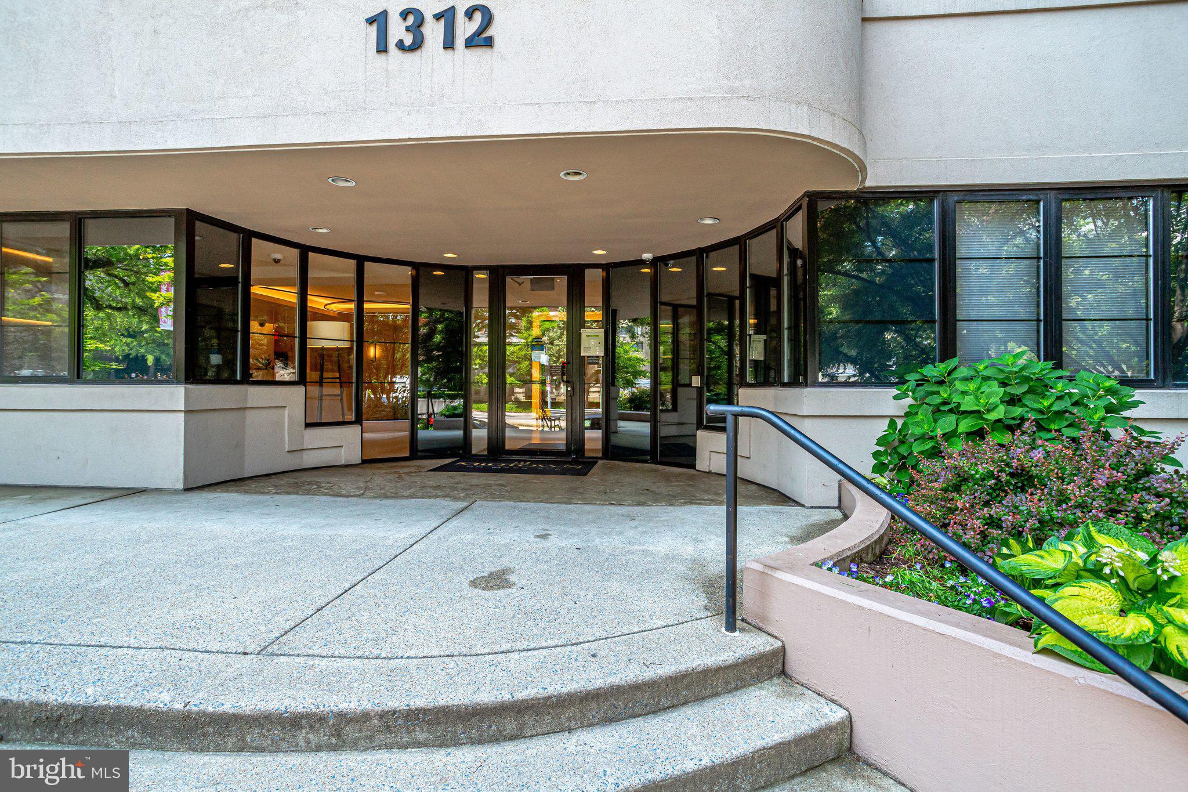
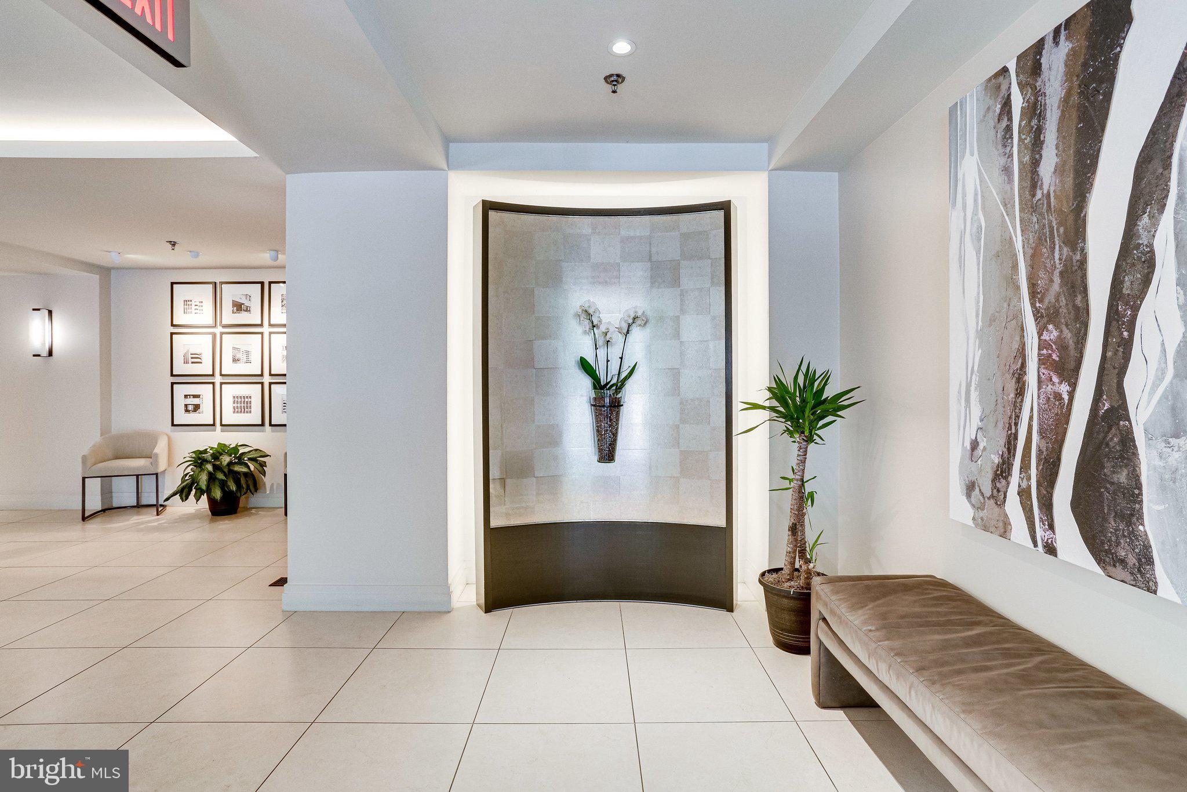
Welcome to The Midtown, an established condominium ideally located between Logan Circle and Downtown Washington. Originally built in 1949 and converted to condominiums in 1995, the building combines solid construction, generous living spaces, and urban convenience. #309 is a bright corner condominium unit offering approximately 1,096 square feet with dual exposures and large windows providing abundant natural light. The open floor plan features hardwood floors, spacious living and dining areas, and a gas fireplace. The kitchen includes an island, stainless steel KitchenAid appliances and opens to the main living area. Additional features include a marble foyer, large pantry, in-unit laundry, two bedrooms, and two well-appointed baths. Residents enjoy concierge service, a landscaped courtyard, bicycle storage, private storage, and a pet-friendly building. The condominium fee includes gas for the fireplace, water, hot water, and additional storage. Conveniently located near Logan Circle, Franklin Park, CityCenterDC, the Convention Center, restaurants, cafés, shops, and multiple Metro stations, Residence #309 offers spacious and comfortable city living in the heart of Washington, DC.

Save
Ask
Tour
Hide
Share
Listing Snapshot
Price 
$550,000
Days On Site 
164 Days
Bedrooms 
2
Inside Area (SqFt) 
1,096 sqft
Total Baths 
2
Full Baths 
2
Partial Baths 
N/A
Lot Size 
N/A
Year Built 
1949
MLS® Number 
DCDC2240282
Status 
Active
Property Tax 
$4,716
HOA/Condo/Coop Fees 
$816 monthly
Sq Ft Source 
Assessor
Friends & Family
Recent Activity
a week agoPrice changed to $550,000
a week agoListing updated with changes from the MLS®
5 months agoListing first seen on site
General Features
Cross Street 
Thomas circle
Levels 
One
Number Of Stories 
8
Parking 
On StreetOther
Pets 
Number LimitYes
Property Sub Type 
Condominium
Security 
Smoke Detector(s)Security Lights
Sewer 
Public Sewer
Special Circumstances 
Standard
SqFt Above 
1096
SqFt Total 
1096
Style 
TraditionalUnit/Flat
Utilities 
Cable AvailableNatural Gas Available
Water Source 
Public
Zoning 
RESIDENTIAL
Interior Features
Appliances 
RangeElectric RangeElectric OvenCooktopWasherBuilt-In RangeDishwasherDisposalDryerExhaust FanMicrowaveRefrigeratorStainless Steel Appliance(s)Washer/Dryer Stacked
Cooling 
Central AirElectric
Fireplace 
Yes
Fireplace Features 
Glass Doors
Fireplaces 
1
Flooring 
WoodHardwoodMarbleStone
Furnished 
Furnished
Heating 
Exhaust FanNatural GasCentral
Interior 
Kitchen IslandRecessed LightingWalk-In Closet(s)Open Floorplan
Laundry Features 
Washer Hookup
Main Level Bedrooms 
2
Window Features 
Window CoveringsDouble Pane WindowsWindow Treatments
Bathroom 1 
Level - Main
Bathroom 2 
Level - Main
Bedroom 1 
Level - Main
Bedroom 2 
Level - Main
Save
Ask
Tour
Hide
Share
Exterior Features
Construction Details 
OtherConcrete
Exterior 
OtherLightingStorage
Other Structures 
Gazebo
Pool Features 
None
View 
Trees/WoodsGarden
Waterview 
Trees/WoodsGarden
Windows/Doors 
Window CoveringsDouble Pane WindowsWindow Treatments
Community Features
Accessibility Features 
Accessible Elevator Installed
Association Amenities 
ConciergePicnic AreaStorageElevator(s)
Additional Association Fee 
$816.0
Additional Association Fee Frequency 
Monthly
School District 
DISTRICT OF COLUMBIA PUBLIC SCHOOLS
Schools
School District
DISTRICT OF COLUMBIA PUBLIC SCHOOLS
Elementary School
THOMSON
Middle School
Unknown
High School
CARDOZO EDUCATION CAMPUS
Listing courtesy of Long & Foster Real Estate, Inc.


The real estate listing information is provided by Bright MLS is for the consumer's personal, non-commercial use and may not be used for any purpose other than to identify prospective properties consumer may be interested in purchasing. Any information relating to real estate for sale or lease referenced on this web site comes from the Internet Data Exchange (IDX) program of the Bright MLS. This web site references real estate listing(s) held by a brokerage firm other than the broker and/or agent who owns this web site. The accuracy of all information is deemed reliable but not guaranteed and should be personally verified through personal inspection by and/or with the appropriate professionals. Properties in listings may have been sold or may no longer be available. The data contained herein is copyrighted by Bright MLS and is protected by all applicable copyright laws. Any unauthorized collection or dissemination of this information is in violation of copyright laws and is strictly prohibited. Copyright © 2020 Bright MLS. All rights reserved.

Neighborhood & Commute
Source: Walkscore
Disclosure: Community information and market data powered by Constellation Data Labs. Information is deemed reliable but not guaranteed.
Save
Ask
Tour
Hide
Share