
2429 ONTARIO ROAD NW 2WASHINGTON, DC 20009
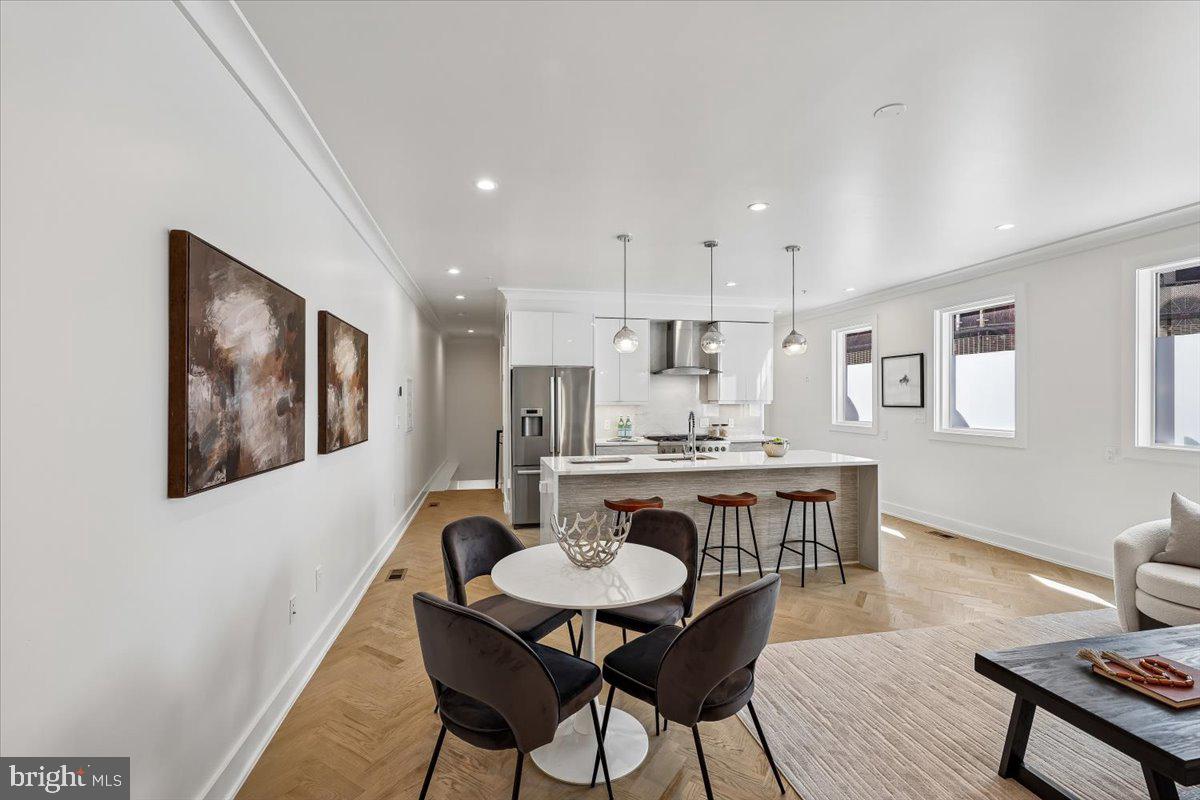
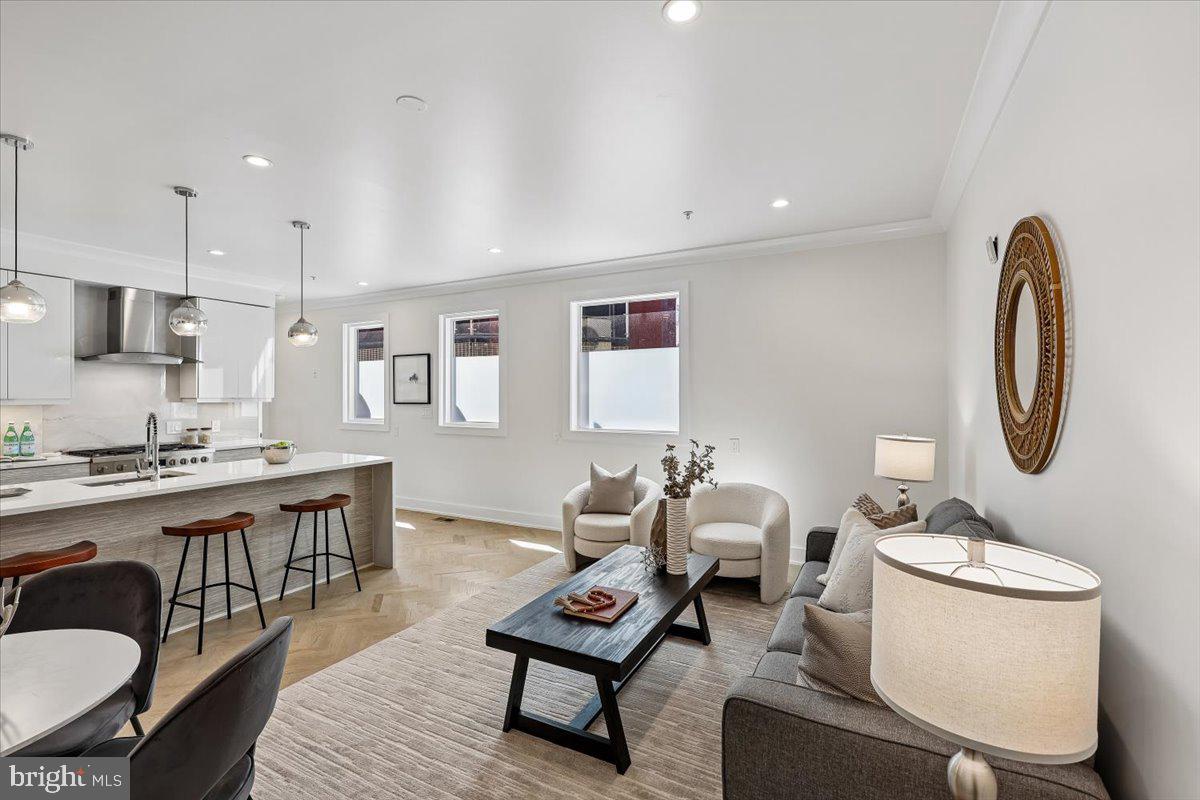
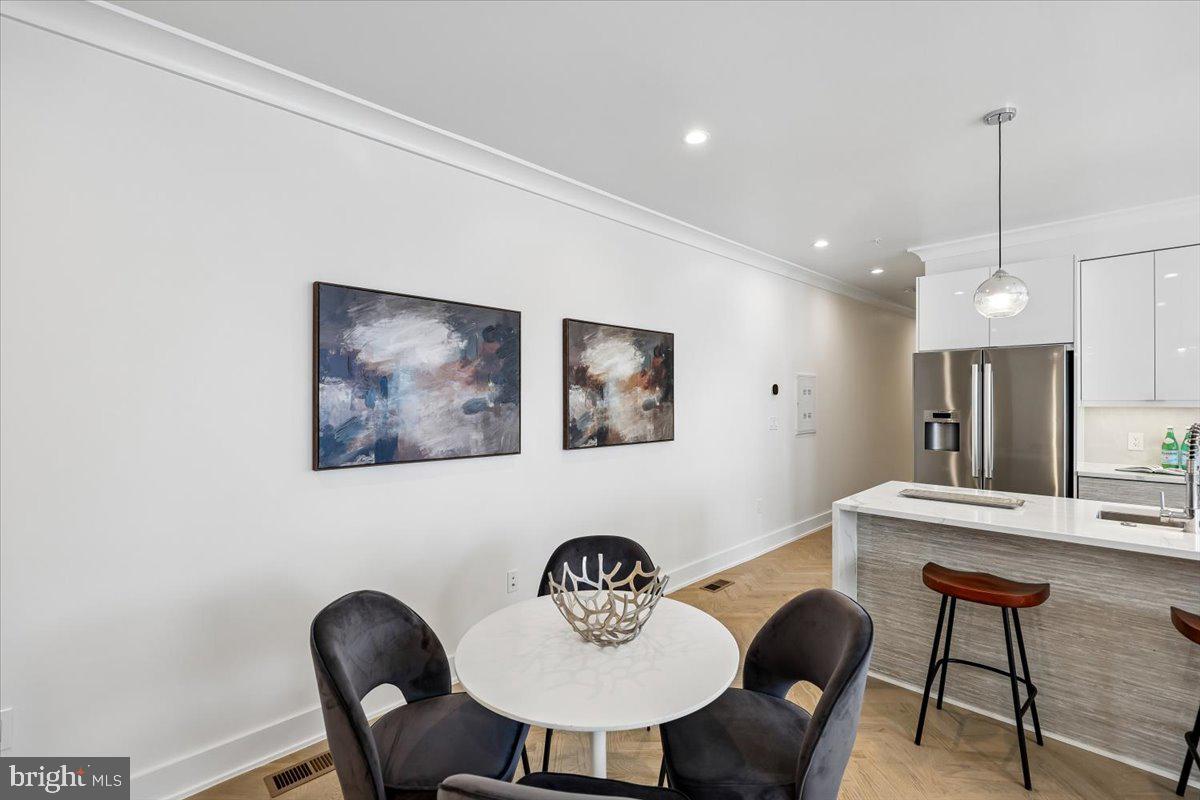
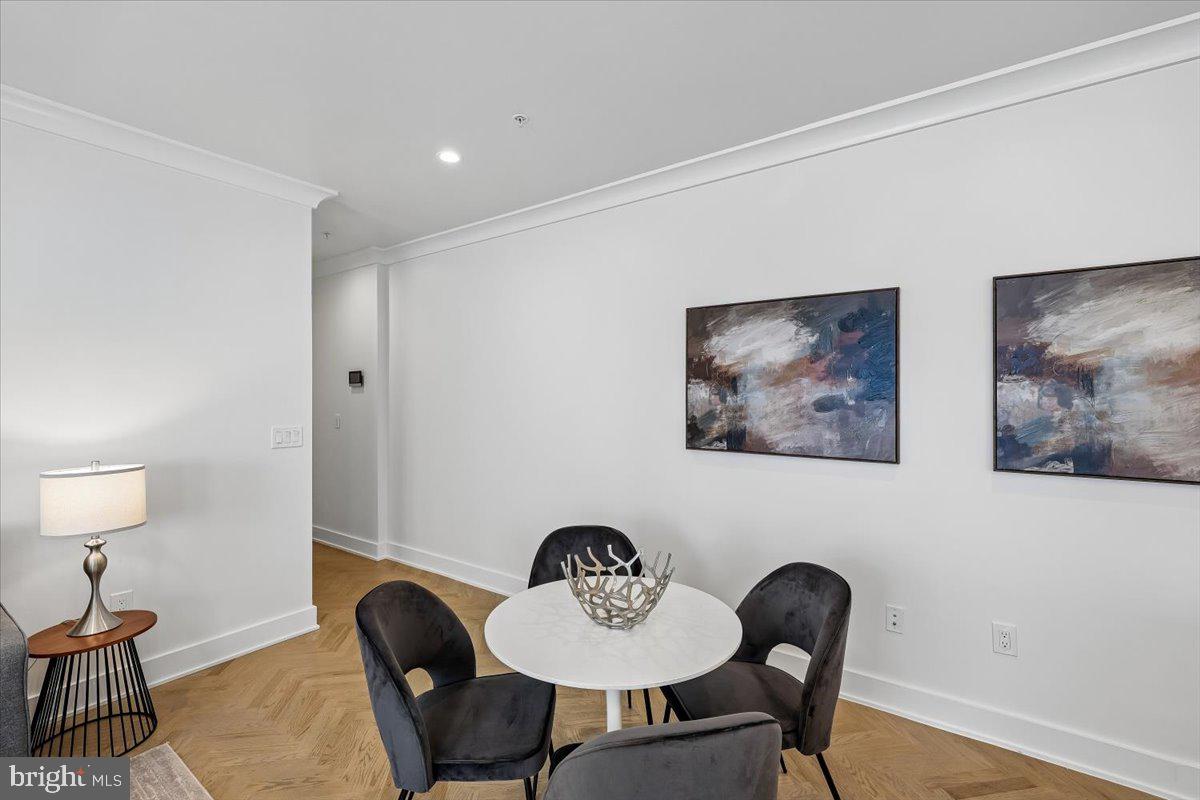
SELLER OFFERING A 2-1 MORTGAGE RATE BUYDOWN, lowering your monthly payment during the loan's first two years and making this spacious Adams Morgan condo even more affordable. Welcome to 2429 Ontario Road NW #2, a fully renovated (2021), 1,430-square-foot condo in a boutique 6-unit Adams Morgan building. This flexible two-level layout features soaring ceilings, wood floors, and an open, thoughtfully designed floor plan. The main level offers the primary bedroom and full bath; the lower level includes a second bedroom, a second full bath, and an oversized den ideal for a home office, gym, media room, or guest space. The kitchen provides ample storage and a generous pantry. A private patio entrance, framed by flower boxes, leads to the separately deeded parking space that conveys with the unit — a rare find in the neighborhood, along with low condo fees. With a Walk Score of 97, you're steps from Adams Morgan's grocery stores, restaurants, and coffee shops, plus the Red and Green Line Metro stations and multiple bus routes. This seller-funded buydown offers real savings during the critical early years of homeownership.
| a week ago | Listing updated with changes from the MLS® | |
| 3 months ago | Price changed to $799,000 | |
| 4 months ago | Listing first seen on site |

The real estate listing information is provided by Bright MLS is for the consumer's personal, non-commercial use and may not be used for any purpose other than to identify prospective properties consumer may be interested in purchasing. Any information relating to real estate for sale or lease referenced on this web site comes from the Internet Data Exchange (IDX) program of the Bright MLS. This web site references real estate listing(s) held by a brokerage firm other than the broker and/or agent who owns this web site. The accuracy of all information is deemed reliable but not guaranteed and should be personally verified through personal inspection by and/or with the appropriate professionals. Properties in listings may have been sold or may no longer be available. The data contained herein is copyrighted by Bright MLS and is protected by all applicable copyright laws. Any unauthorized collection or dissemination of this information is in violation of copyright laws and is strictly prohibited. Copyright © 2020 Bright MLS. All rights reserved.