
4328 GEORGIA AVENUE NW PENTHOUSEWASHINGTON, DC 20011
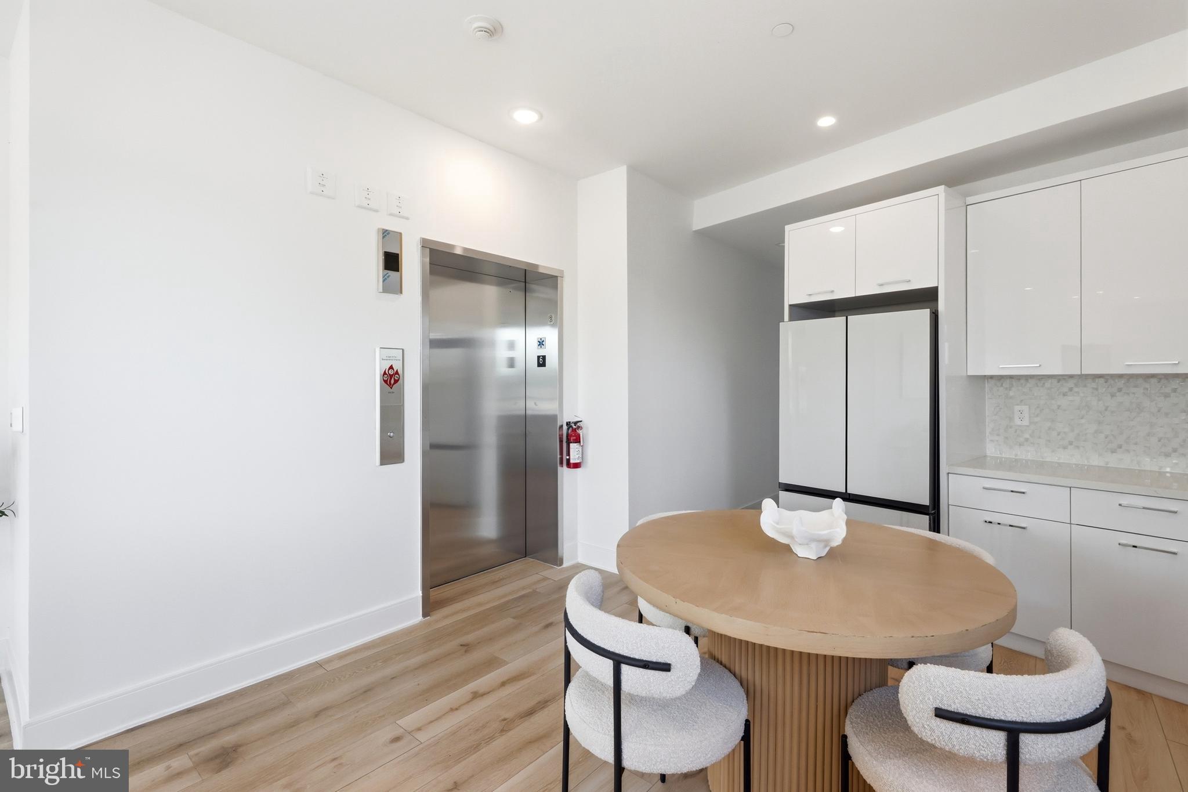
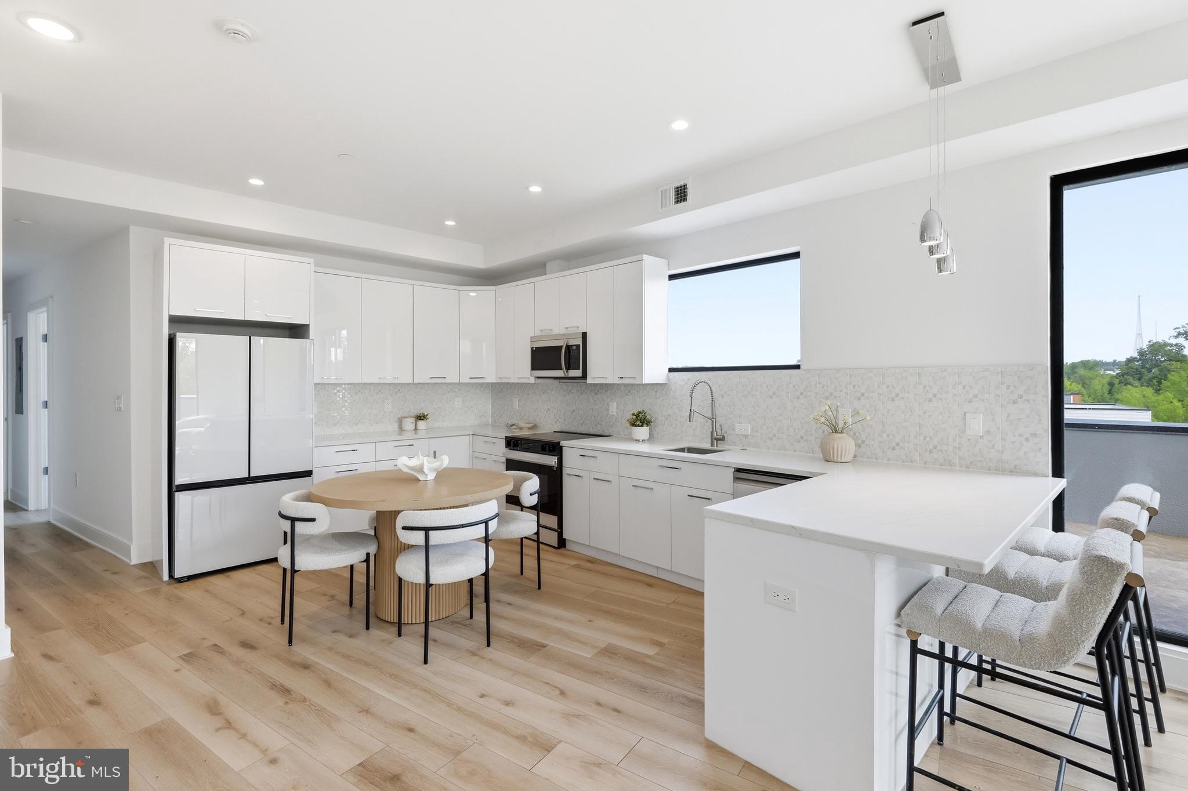
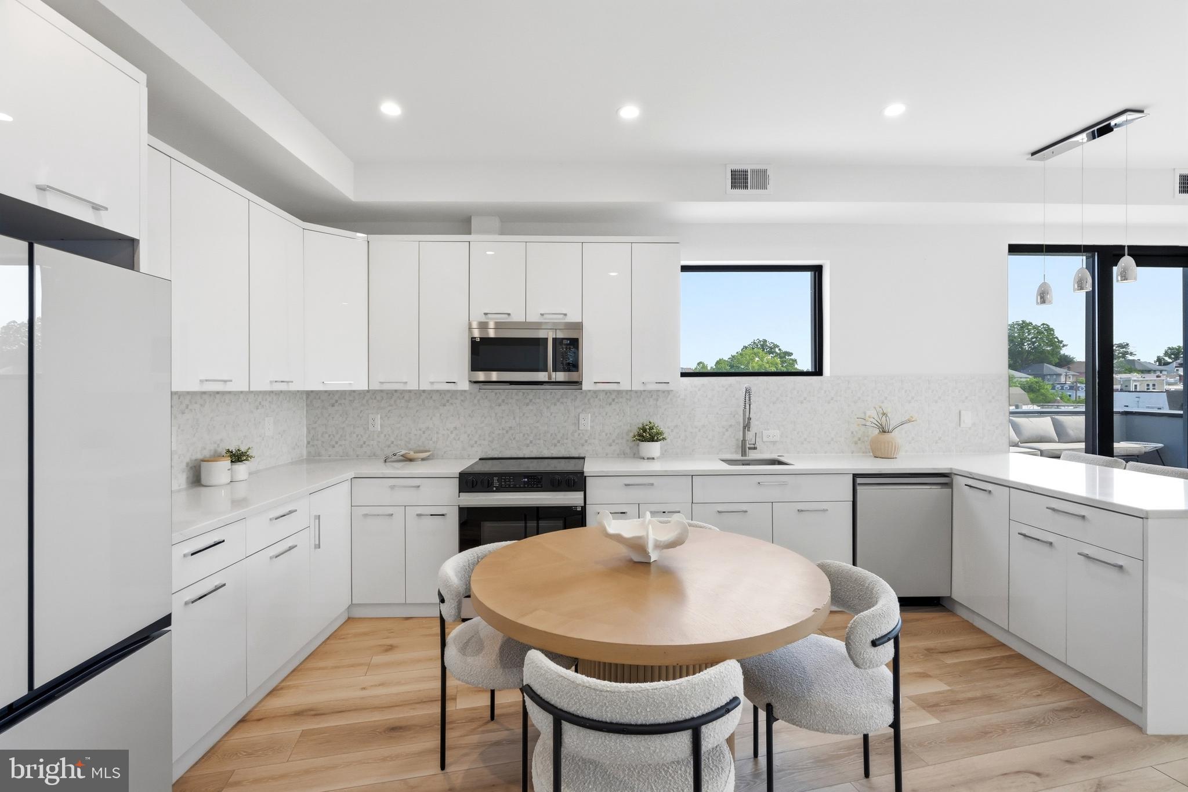
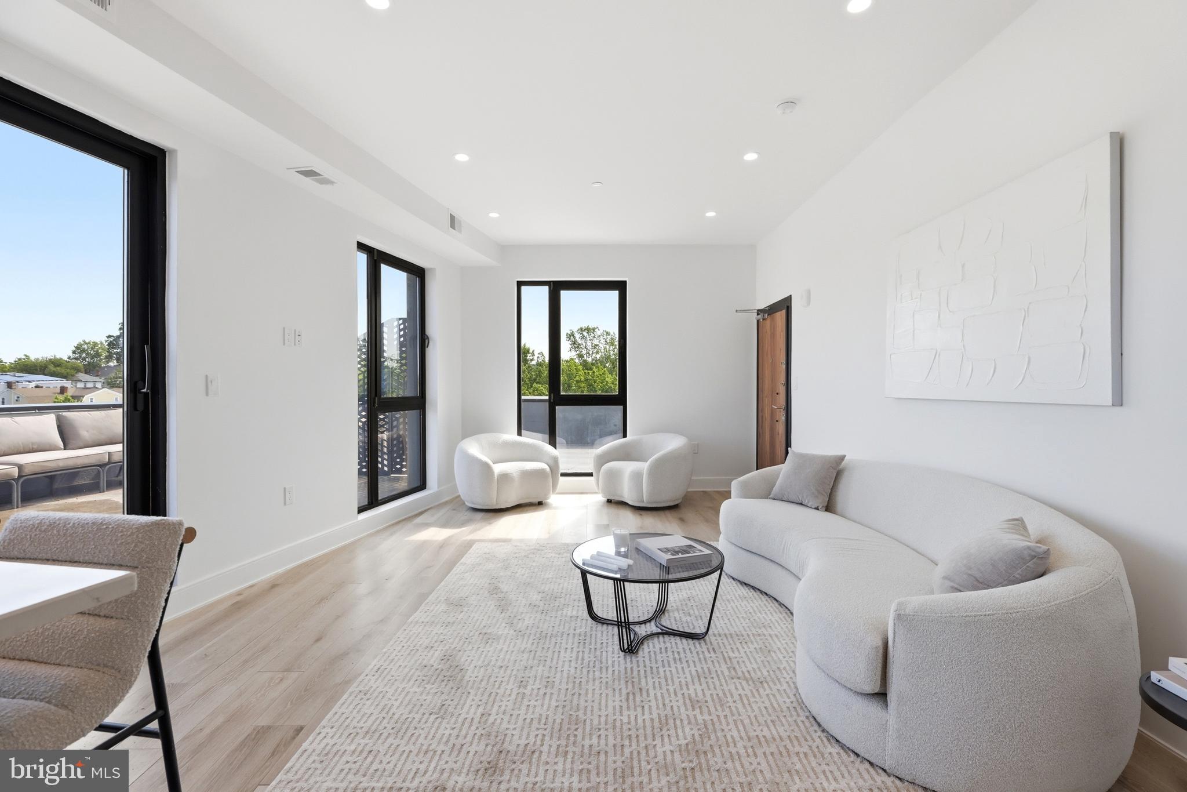
Perched atop 4328 Georgia Avenue NW, this penthouse residence offers approximately 1,300 square feet of light-filled interior space paired with an extraordinary outdoor terrace in the heart of Petworth. Arrive home via private elevator access that opens directly into the residence, where the kitchen immediately welcomes you into an airy open layout designed for both relaxed living and entertaining. Expansive windows draw sunlight throughout the home, creating a bright atmosphere that carries from the main living spaces into the bedrooms. Positioned along the opposite side of the residence, the two well-proportioned bedrooms offer privacy, abundant natural light, and a comfortable separation from the main entertaining areas. Extending around the home is an exceptional wraparound terrace unlike anything else currently on the market — offering an expansive setting for outdoor gatherings, celebrations, lounging, or enjoying sweeping neighborhood views with an impressive amount of usable space rarely found in city condo living. Located within a newly constructed elevator building along the Georgia Avenue corridor, residents enjoy close proximity to neighborhood favorites including Hook Hall, Midlands Beer Garden, Call Your Mother, Sonny’s Pizza, Safeway, Yes! Organic Market, local coffee shops, parks, fitness studios, and Metro access — all within one of Northwest DC’s fastest-growing residential communities.
| 2 weeks ago | Listing updated with changes from the MLS® | |
| 4 weeks ago | Price changed to $724,900 | |
| 3 months ago | Status changed to Active | |
| 3 months ago | Listing first seen on site |

The real estate listing information is provided by Bright MLS is for the consumer's personal, non-commercial use and may not be used for any purpose other than to identify prospective properties consumer may be interested in purchasing. Any information relating to real estate for sale or lease referenced on this web site comes from the Internet Data Exchange (IDX) program of the Bright MLS. This web site references real estate listing(s) held by a brokerage firm other than the broker and/or agent who owns this web site. The accuracy of all information is deemed reliable but not guaranteed and should be personally verified through personal inspection by and/or with the appropriate professionals. Properties in listings may have been sold or may no longer be available. The data contained herein is copyrighted by Bright MLS and is protected by all applicable copyright laws. Any unauthorized collection or dissemination of this information is in violation of copyright laws and is strictly prohibited. Copyright © 2020 Bright MLS. All rights reserved.
Did you know? You can invite friends and family to your search. They can join your search, rate and discuss listings with you.