Save
Ask
Tour
Hide
Share
$799,999
121 Days On Site

Columbia Heights
3572 13TH STREET NW 2
WASHINGTON, DC 20010

For Sale|Condominium|Active
3
Beds
3
Total Baths
2
Full Baths
1
Partial Bath
1,528
SqFt
$524
/SqFt
1911
Built
Subdivision:
COLUMBIA HEIGHTS
County:
WASHINGTON
Listing courtesy of Pearson Smith Realty, LLC
Call Now: 703-980-3027
Is this the listing for you? We can help make it yours.
703-980-3027
3572 13TH STREET NW 23572 13TH STREET NW 23572 13TH STREET NW 23572 13TH STREET NW 2
Save
Ask
Tour
Hide
Share

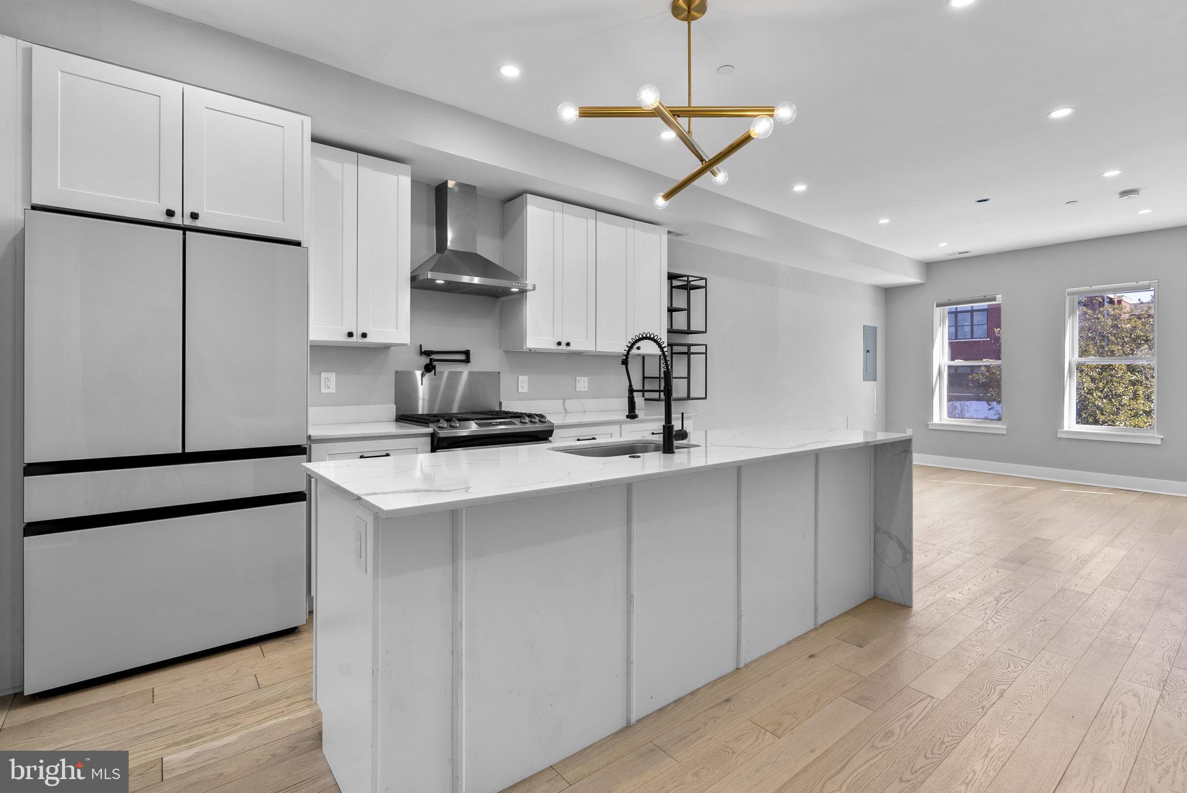
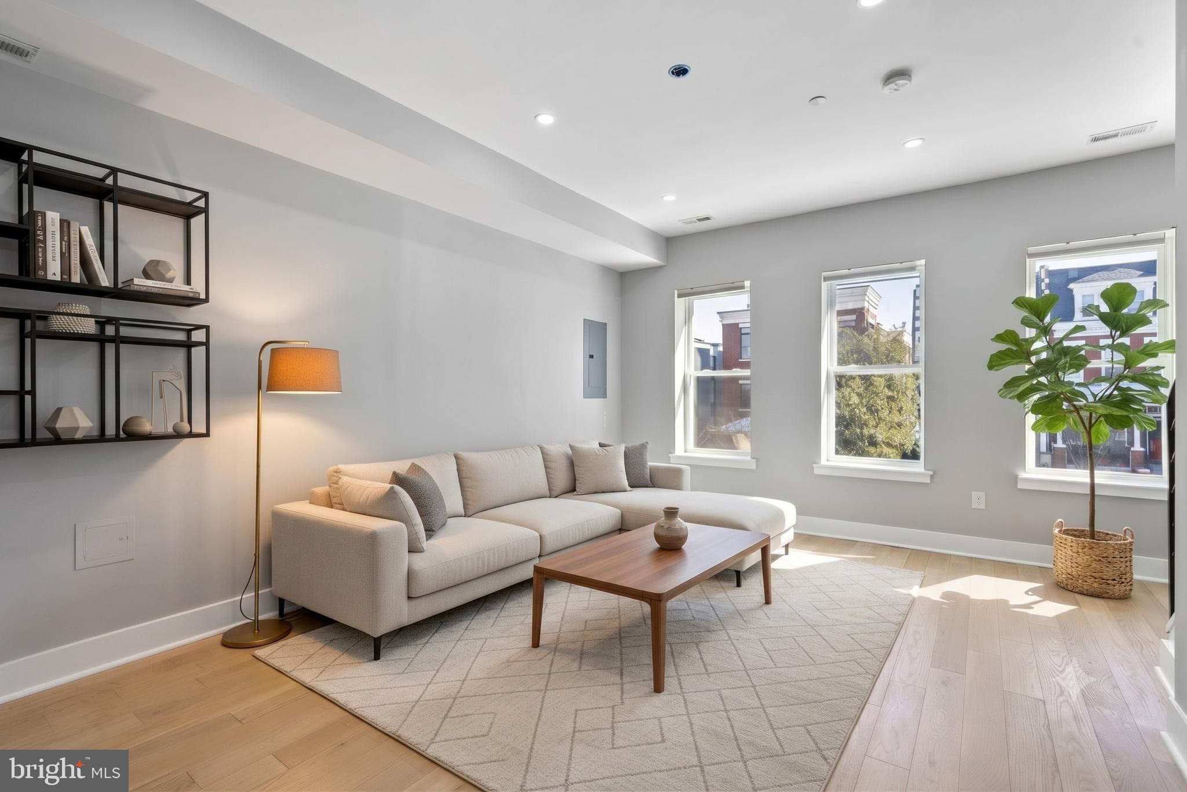
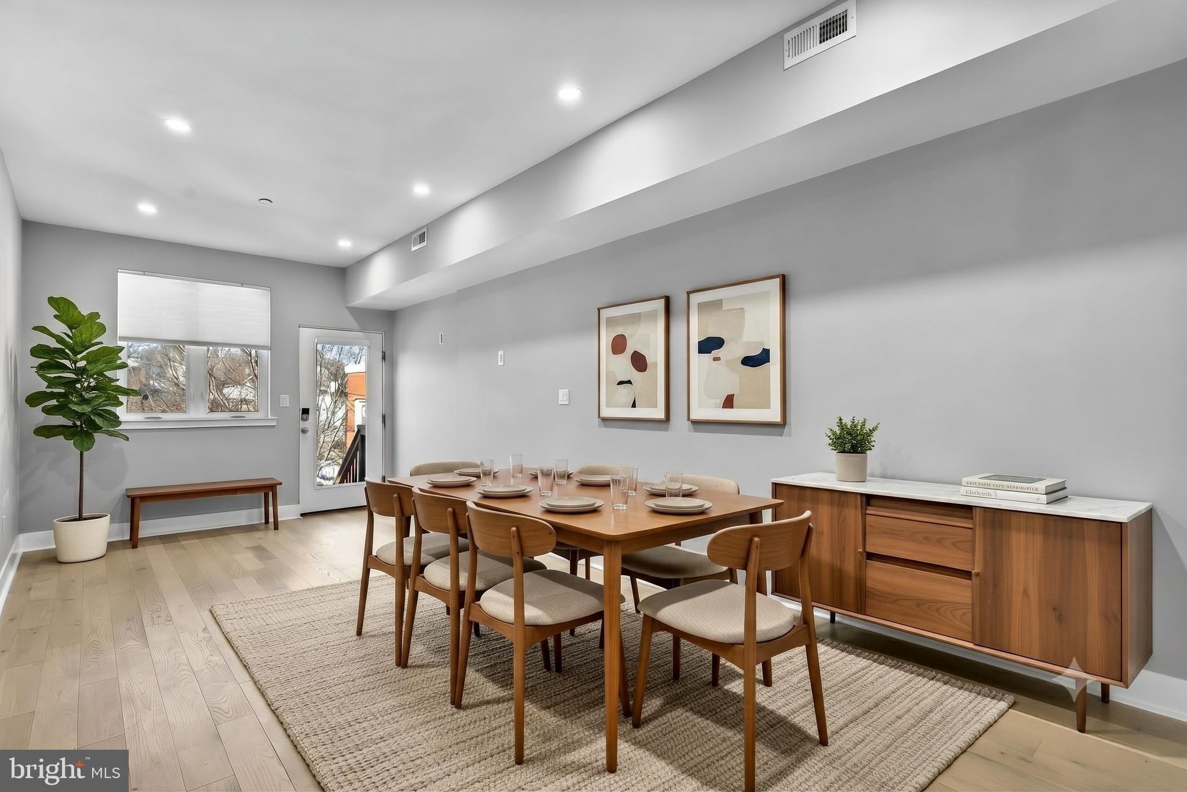
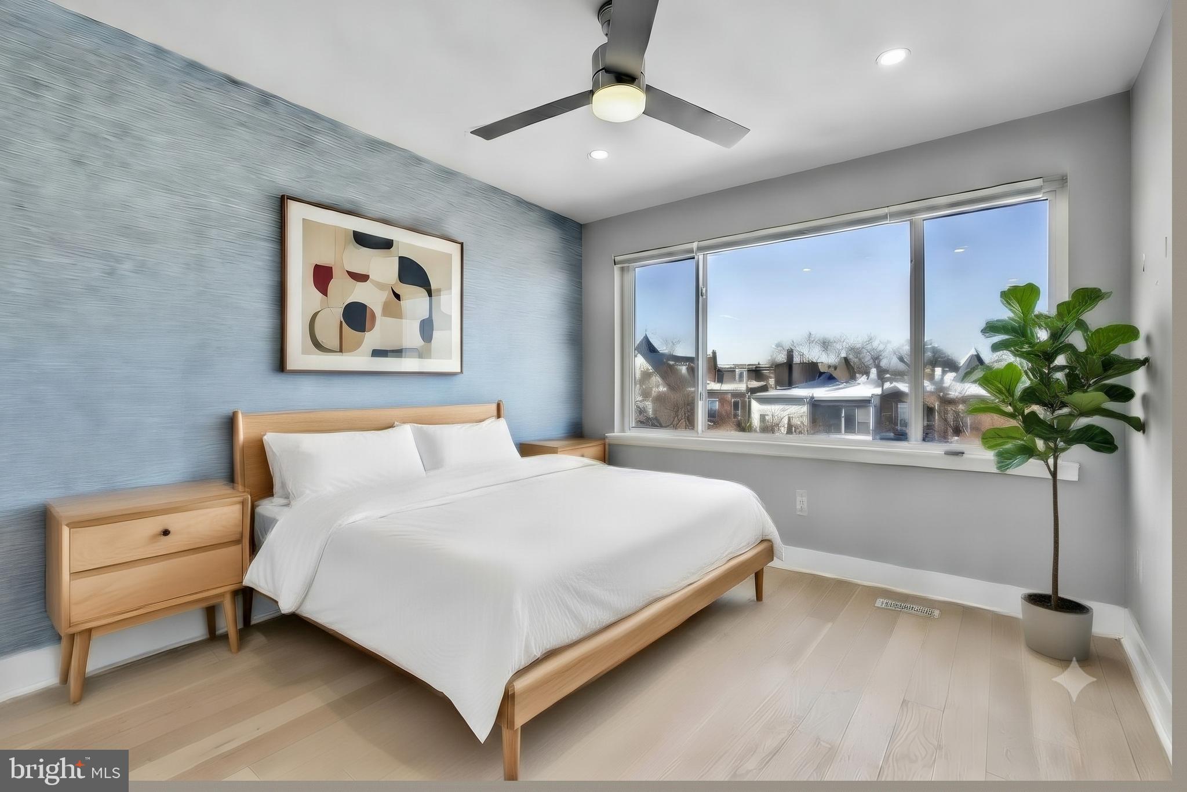
Now under $800,000 - and it comes with its own garage. Private and covered off the rear alley, with a Tesla charger on a dedicated 240V circuit that conveys with the home. Inside, three bedrooms and two and a half baths across two private levels of a 1911 rowhouse taken back to the studs in 2021 - new HVAC and central air, tankless gas hot water, 200+ amp service, double-pane windows and engineered hardwood throughout. Waterfall quartz island and gas cooking in the kitchen. Spa-inspired primary bath under a skylight. Laundry on the bedroom level, not in a basement. Private patio off the dining room. Two-unit, self-managed building with a $250 monthly condo fee. From the seller's own bills: electric about $153 a month, gas about $42. An assumable VA loan at 2.625% is available to a qualified VA-eligible buyer, subject to lender and VA approval.

Save
Ask
Tour
Hide
Share
Listing Snapshot
Price 
$799,999
Days On Site 
121 Days
Bedrooms 
3
Inside Area (SqFt) 
1,528 sqft
Total Baths 
3
Full Baths 
2
Partial Baths 
1
Lot Size 
N/A
Year Built 
1911
MLS® Number 
DCDC2261820
Status 
Active
Property Tax 
$7,432
HOA/Condo/Coop Fees 
$250 monthly
Sq Ft Source 
Estimated
Friends & Family
Recent Activity
2 days agoPrice changed to $799,999
2 days agoListing updated with changes from the MLS®
4 months agoListing first seen on site
General Features
Cross Street 
Otis Pl NW
Direction Faces 
East
Foundation 
Block
Garage 
Yes
Garage Spaces 
1
Green Energy Efficient 
AppliancesHVACLighting
Levels 
Two
Parking 
PrivateElectric Vehicle Charging Station(s)LightedSecuredGarageAssignedDetached
Parking Spaces 
1
Pets 
Yes
Property Sub Type 
Condominium
Security 
Smoke Detector(s)Carbon Monoxide Detector(s)
Sewer 
Public Sewer
Special Circumstances 
Standard
SqFt Above 
1528
SqFt Total 
1528
Style 
Contemporary
Utilities 
Cable AvailableUnderground UtilitiesNatural Gas AvailableSewer AvailableWater AvailableElectricity Available
Water Source 
Public
Zoning 
RES
Interior Features
Appliances 
Gas RangeGas OvenCooktopGas Water HeaterWasherDishwasherRefrigeratorWater HeaterDryerStainless Steel Appliance(s)DisposalWasher/Dryer StackedMicrowaveENERGY STAR Qualified RefrigeratorENERGY STAR Qualified DishwasherInstant Hot WaterTankless Water Heater
Cooling 
Central AirCeiling Fan(s)Electric
Electric 
200+ Amp Service
Flooring 
Wood
Heating 
Natural GasForced Air
Interior 
Kitchen IslandRecessed LightingCeiling Fan(s)High CeilingsOpen Floorplan
Laundry Features 
Upper Level
Window Features 
Skylight(s)Window CoveringsDouble Pane WindowsScreensWindow Treatments
Save
Ask
Tour
Hide
Share
Exterior Features
Construction Details 
Brick
Exterior 
Lighting
Lot Features 
Front YardBack Yard
Patio And Porch 
Patio
Pool Features 
None
Roof 
Flat
View 
CityStreetGarden
Waterview 
CityStreetGarden
Windows/Doors 
Skylight(s)Window CoveringsDouble Pane WindowsScreensWindow Treatments
Community Features
Additional Association Fee 
$250.0
Additional Association Fee Frequency 
Monthly
Community Features 
SidewalksStreet Lights
School District 
DISTRICT OF COLUMBIA PUBLIC SCHOOLS
Schools
School District
DISTRICT OF COLUMBIA PUBLIC SCHOOLS
Elementary School
BRUCE-MONROE ELEMENTARY SCHOOL AT PARK VIEW
Middle School
RAYMOND EDUCATION CAMPUS
High School
CARDOZO EDUCATION CAMPUS
Listing courtesy of Pearson Smith Realty, LLC


The real estate listing information is provided by Bright MLS is for the consumer's personal, non-commercial use and may not be used for any purpose other than to identify prospective properties consumer may be interested in purchasing. Any information relating to real estate for sale or lease referenced on this web site comes from the Internet Data Exchange (IDX) program of the Bright MLS. This web site references real estate listing(s) held by a brokerage firm other than the broker and/or agent who owns this web site. The accuracy of all information is deemed reliable but not guaranteed and should be personally verified through personal inspection by and/or with the appropriate professionals. Properties in listings may have been sold or may no longer be available. The data contained herein is copyrighted by Bright MLS and is protected by all applicable copyright laws. Any unauthorized collection or dissemination of this information is in violation of copyright laws and is strictly prohibited. Copyright © 2020 Bright MLS. All rights reserved.

Neighborhood & Commute
Source: Walkscore
Disclosure: Community information and market data powered by Constellation Data Labs. Information is deemed reliable but not guaranteed.
Save
Ask
Tour
Hide
Share