
THE SHEFFIELD CONDOMINIUM2320 WISCONSIN AVENUE NW 202WASHINGTON, DC 20007
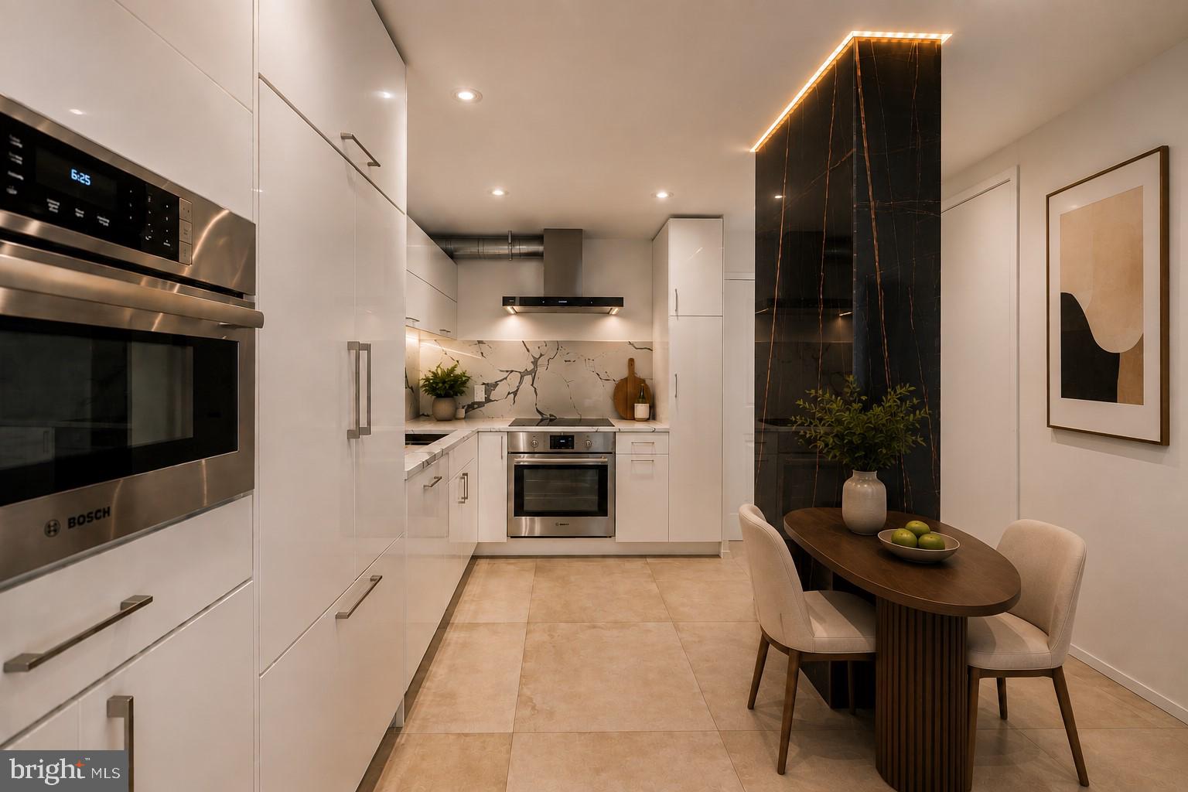
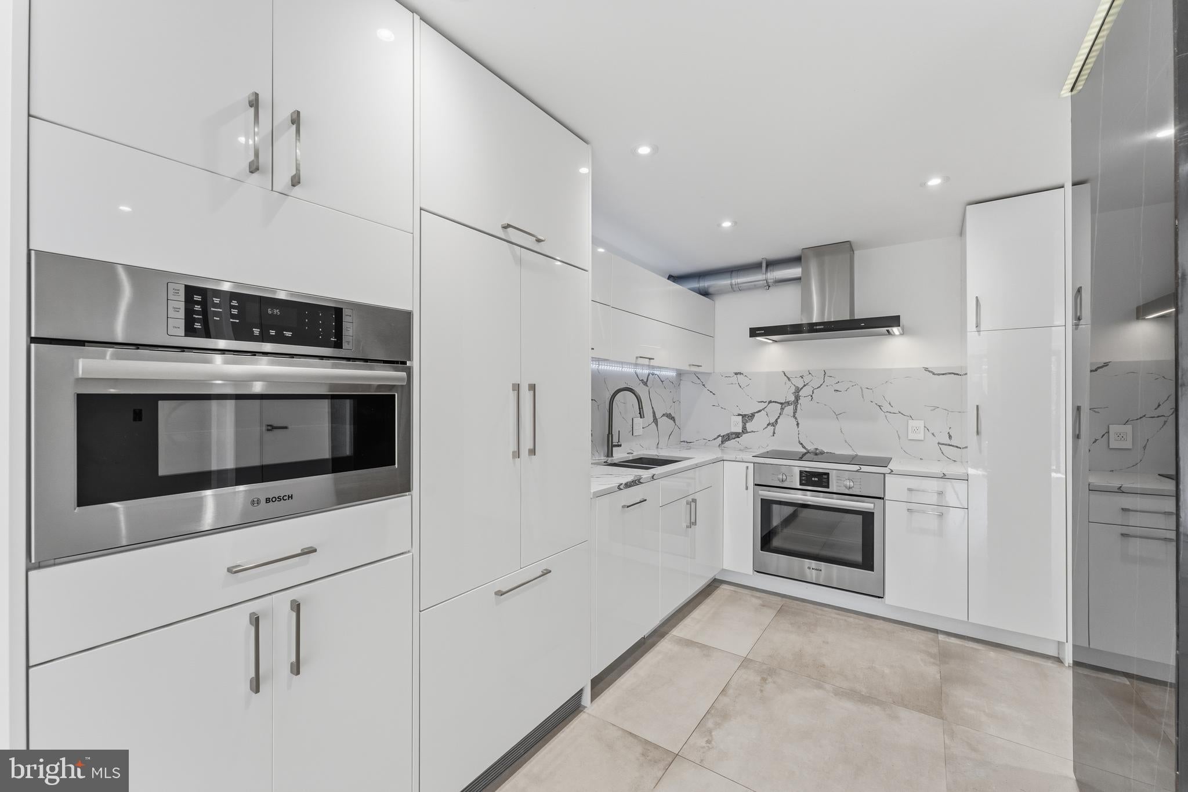
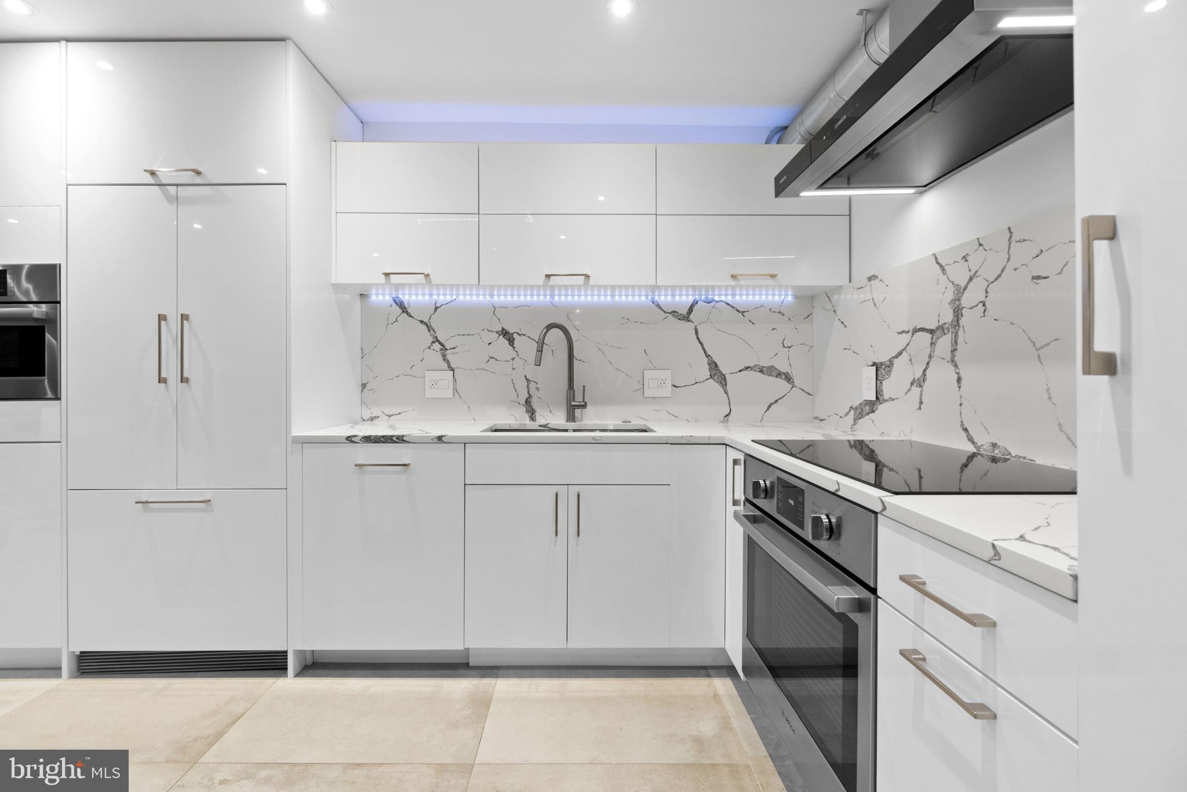
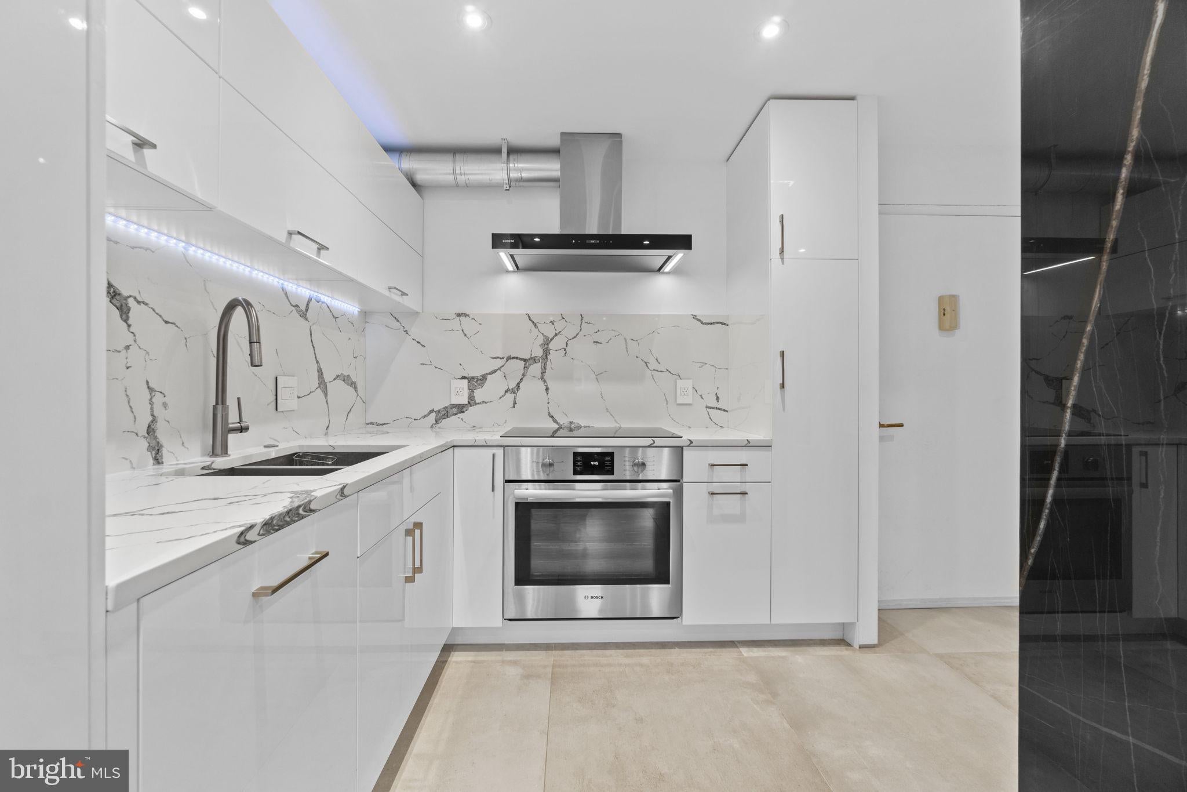
PRICE IMPROVEMENT! This beautifully reimagined 1-bedroom, 1-bath residence in the heart of Glover Park presents an exceptional value for buyers seeking either a move-in-ready home or an income-producing investment, with potential gross rental income of approximately $3,000 per month. Completely renovated in 2021, this 725-square-foot home blends modern luxury with thoughtful design, showcasing premium finishes and quality craftsmanship throughout. Further enhancing its value, it is one of a select number of units in the building that includes an assigned garage parking space—a highly desirable convenience in this location. Perfectly positioned on Wisconsin Avenue, the home is approximately a 15- to 20-minute walk from Georgetown University, American University, the iconic Washington National Cathedral, and the Georgetown Waterfront. Whole Foods is directly across the street, Metrobus service is just outside the building, and an array of neighborhood restaurants, cafés, shops, CVS, Ace Hardware, the post office, and other everyday conveniences are just steps from your front door. Nearby Glover Park and Whitehaven Park offer scenic walking trails and green space, while Stoddert Elementary School and Hardy Middle School are both within walking distance. Inside, the light-filled, open-concept layout features large-format Porcelanosa porcelain tile flooring imported from Spain, recessed lighting, Italian quartz countertops, custom window treatments from The Shade Store, and a private balcony overlooking Wisconsin Avenue—an inviting place to enjoy your morning coffee or unwind at the end of the day. The custom kitchen is equipped with premium Bosch stainless steel appliances, sleek cabinetry, and contemporary finishes. A dedicated office nook, spacious walk-in closet, in-unit washer and dryer, and a beautifully appointed Porcelanosa bathroom with designer tile, vanity, and luxury fixtures complete the home. The pet-friendly, elevator building features beautifully maintained grounds, a community dog park, and nearby walking trails. Combining sophisticated finishes, modern updates, potential rental income, assigned garage parking, and an unbeatable location, this turnkey residence offers a rare opportunity in one of Washington, DC’s most desirable neighborhoods.
| 2 weeks ago | Listing updated with changes from the MLS® | |
| 3 weeks ago | Price changed to $465,999 | |
| a month ago | Listing first seen on site |

The real estate listing information is provided by Bright MLS is for the consumer's personal, non-commercial use and may not be used for any purpose other than to identify prospective properties consumer may be interested in purchasing. Any information relating to real estate for sale or lease referenced on this web site comes from the Internet Data Exchange (IDX) program of the Bright MLS. This web site references real estate listing(s) held by a brokerage firm other than the broker and/or agent who owns this web site. The accuracy of all information is deemed reliable but not guaranteed and should be personally verified through personal inspection by and/or with the appropriate professionals. Properties in listings may have been sold or may no longer be available. The data contained herein is copyrighted by Bright MLS and is protected by all applicable copyright laws. Any unauthorized collection or dissemination of this information is in violation of copyright laws and is strictly prohibited. Copyright © 2020 Bright MLS. All rights reserved.