
3040 PINEVIEW COURT NEWASHINGTON, DC 20018
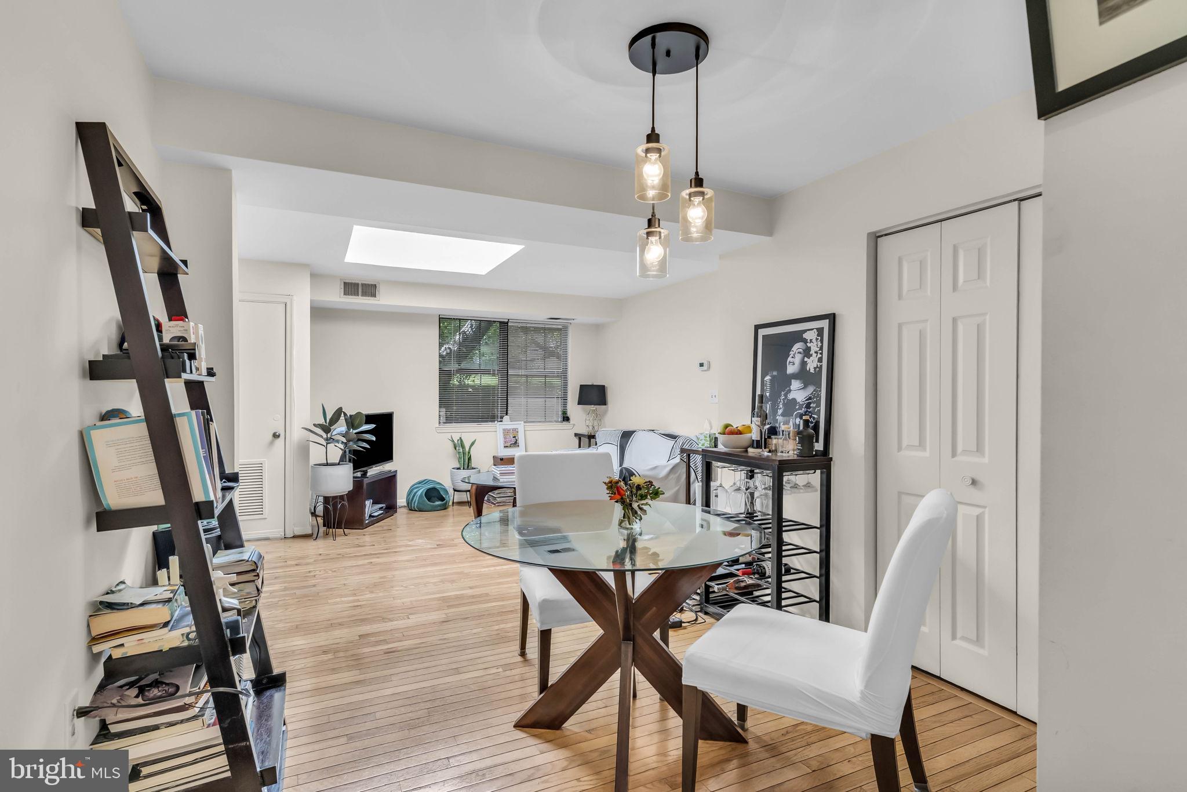
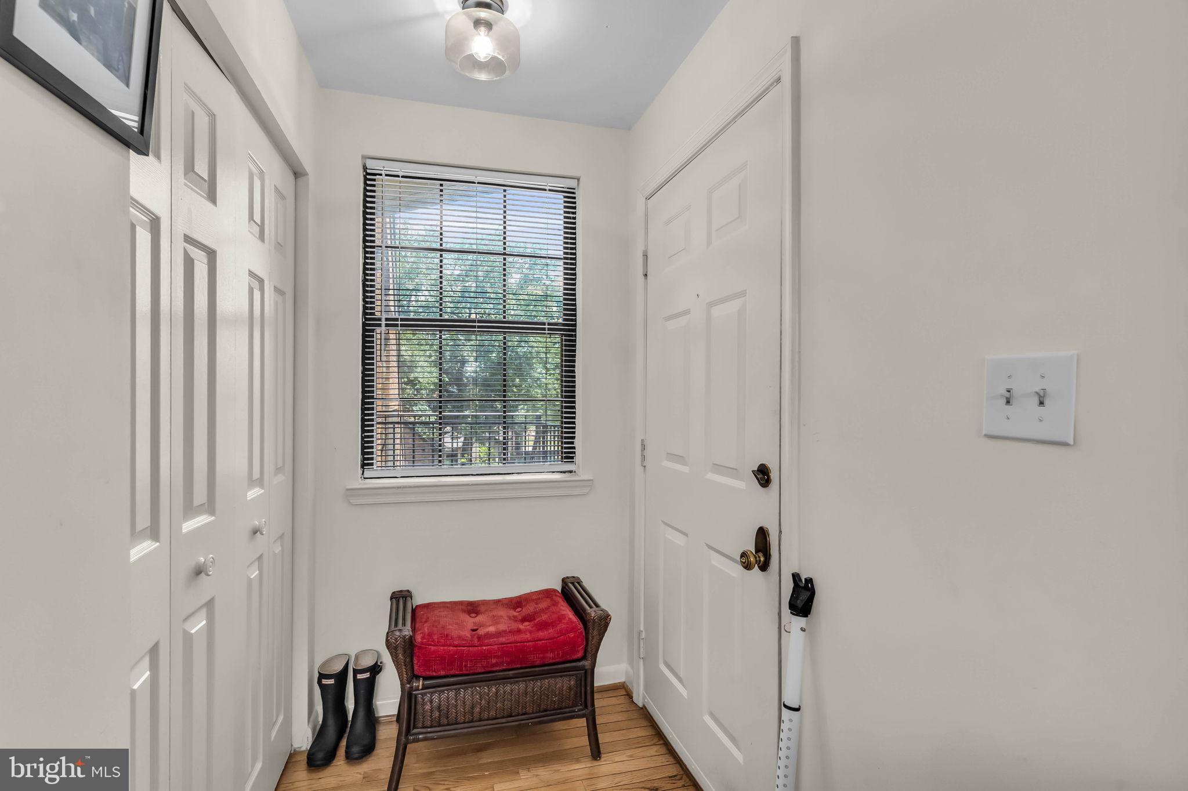
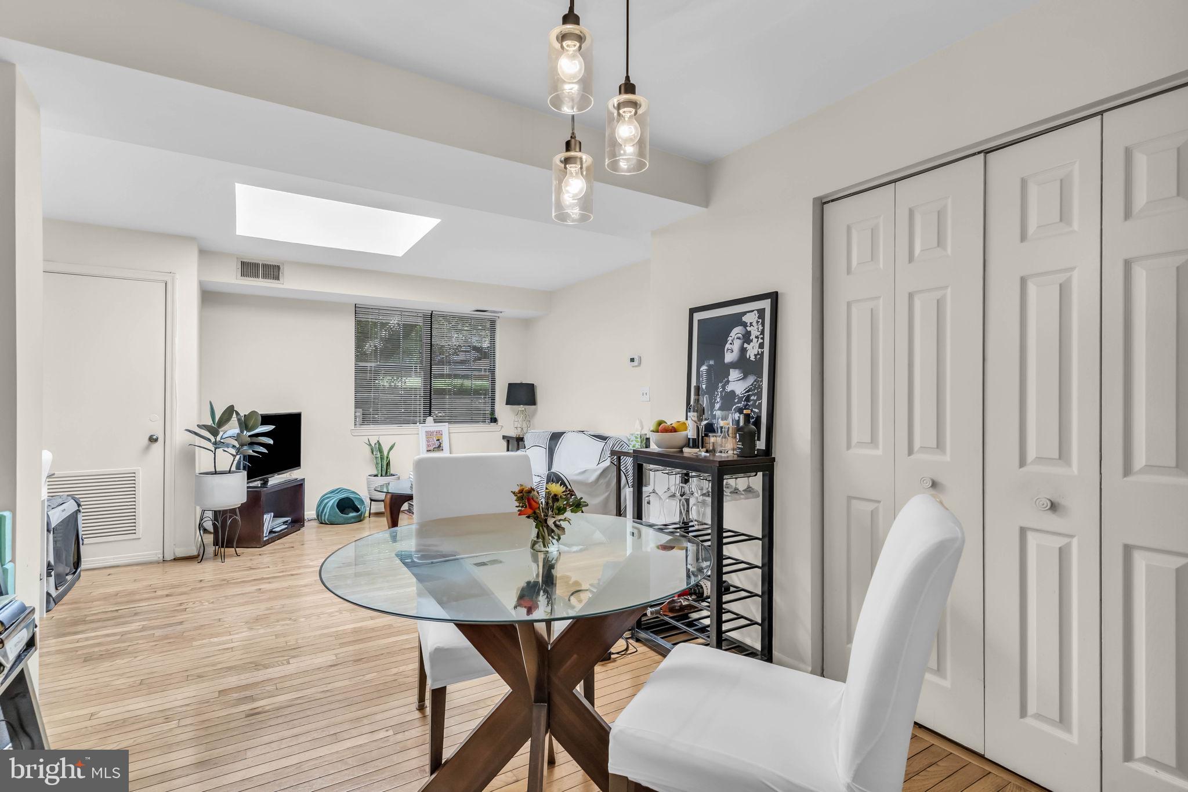
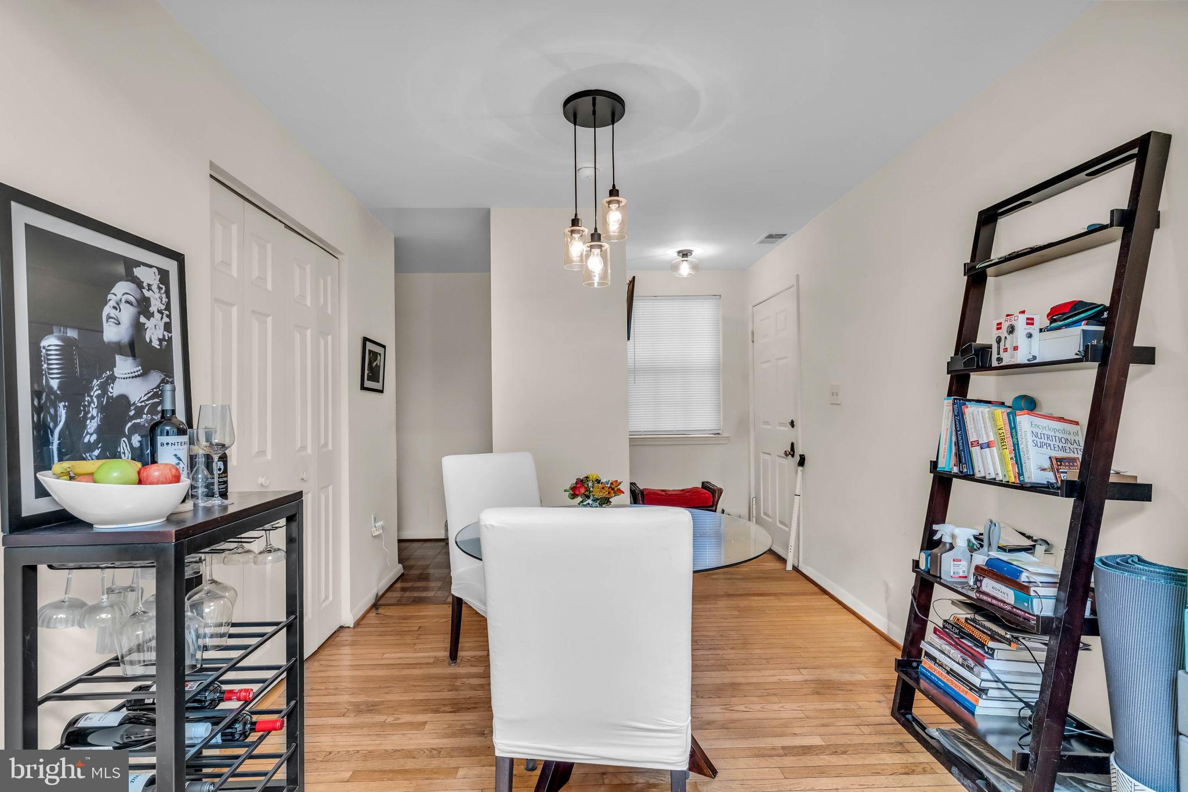
Discover the perfect place to call home at 3040 Pineview Ct. NE, Washington, DC 20018. This beautifully maintained one-bedroom, one-bath condominium is an excellent opportunity for first-time buyers looking to build equity or investors seeking a smart addition to their portfolio. Sunlight pours through the home, filling every room with warmth and creating an open, inviting atmosphere. Thoughtfully designed for comfortable everyday living, this peaceful retreat offers a surprising sense of privacy and calm—making it easy to forget you're just minutes from the energy of the nation's capital. Located in an established community, you'll enjoy convenient access to neighborhood parks, scenic walking trails, popular restaurants, shopping, and all the essentials. With nearby Metro access, major commuter routes, and downtown Washington, DC just a short drive away, you'll have the best of city living right at your fingertips without sacrificing tranquility. Whether you're purchasing your first home, downsizing, or investing in one of DC's most convenient locations, this affordable gem delivers exceptional value, comfort, and lifestyle. Don't miss your chance to own a welcoming home that combines peaceful surroundings with unbeatable access to everything Washington, DC has to offer.
| 3 weeks ago | Listing updated with changes from the MLS® | |
| 2 months ago | Price changed to $205,000 | |
| 4 months ago | Status changed to Active | |
| 4 months ago | Listing first seen on site |

The real estate listing information is provided by Bright MLS is for the consumer's personal, non-commercial use and may not be used for any purpose other than to identify prospective properties consumer may be interested in purchasing. Any information relating to real estate for sale or lease referenced on this web site comes from the Internet Data Exchange (IDX) program of the Bright MLS. This web site references real estate listing(s) held by a brokerage firm other than the broker and/or agent who owns this web site. The accuracy of all information is deemed reliable but not guaranteed and should be personally verified through personal inspection by and/or with the appropriate professionals. Properties in listings may have been sold or may no longer be available. The data contained herein is copyrighted by Bright MLS and is protected by all applicable copyright laws. Any unauthorized collection or dissemination of this information is in violation of copyright laws and is strictly prohibited. Copyright © 2020 Bright MLS. All rights reserved.
Did you know? You can invite friends and family to your search. They can join your search, rate and discuss listings with you.