
1746 V STREET NWWASHINGTON, DC 20009
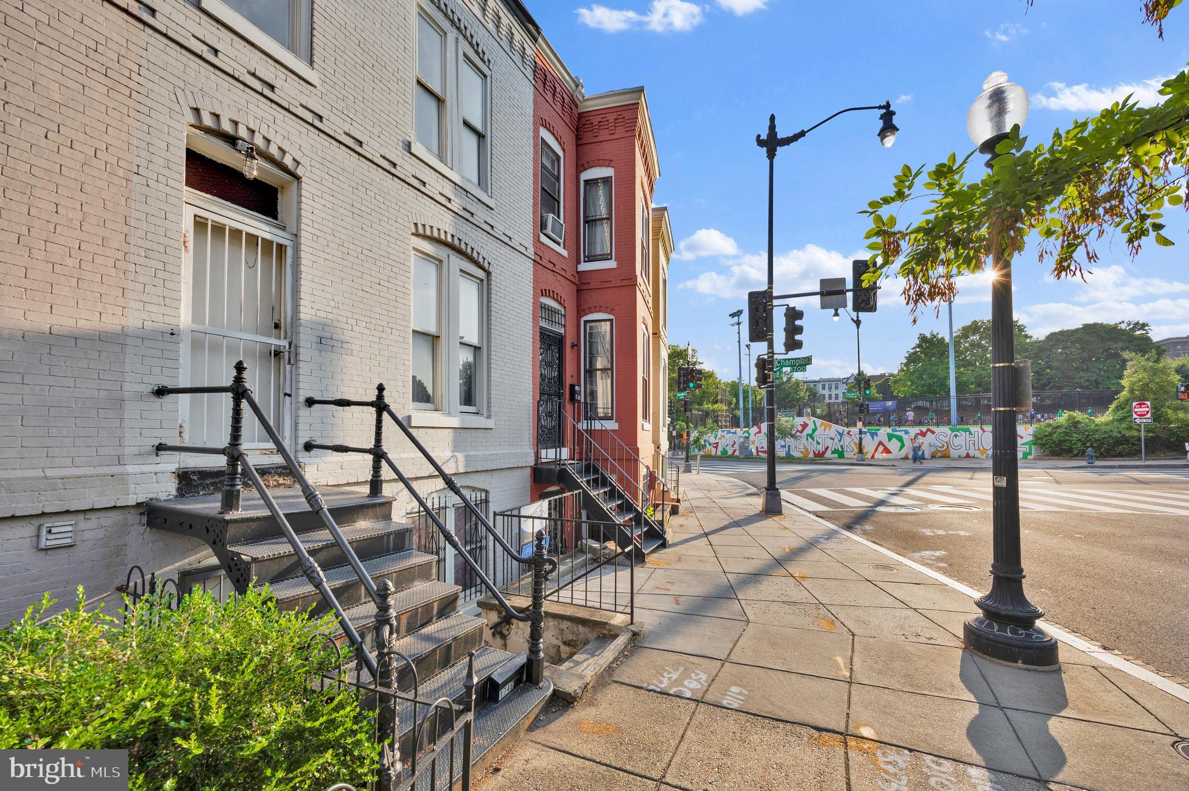
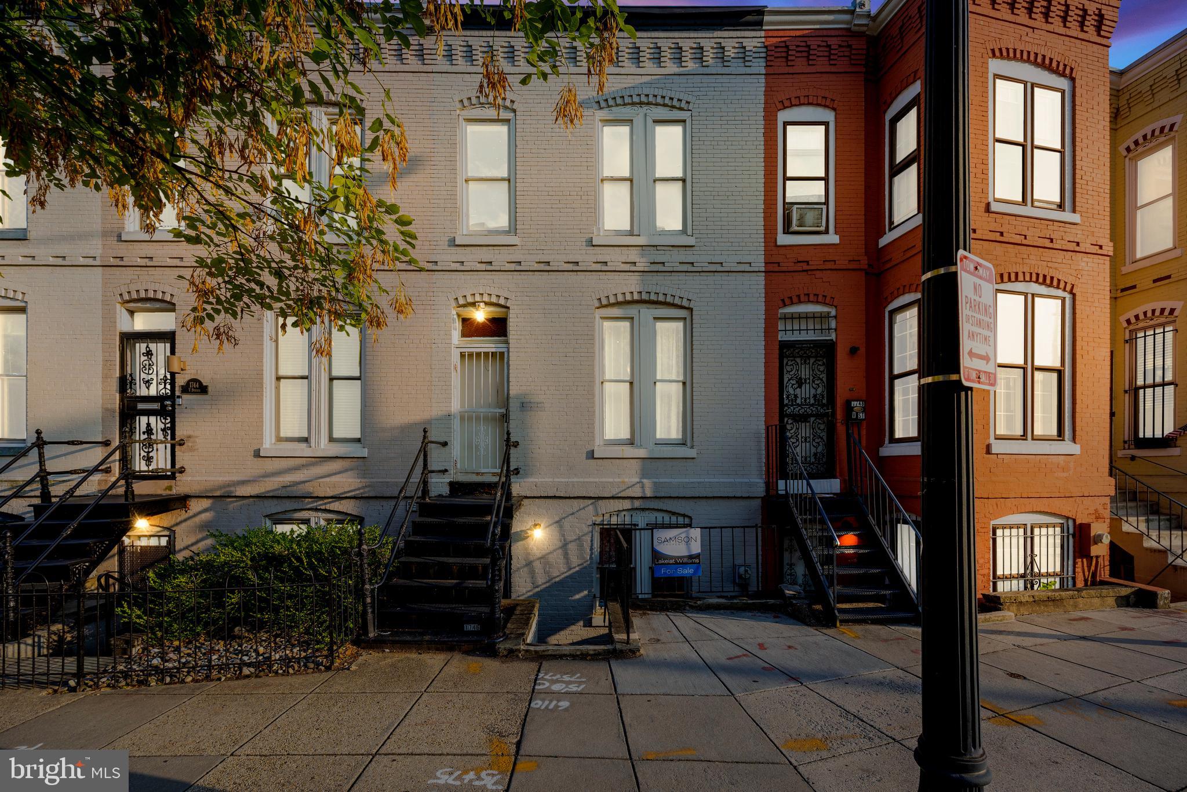
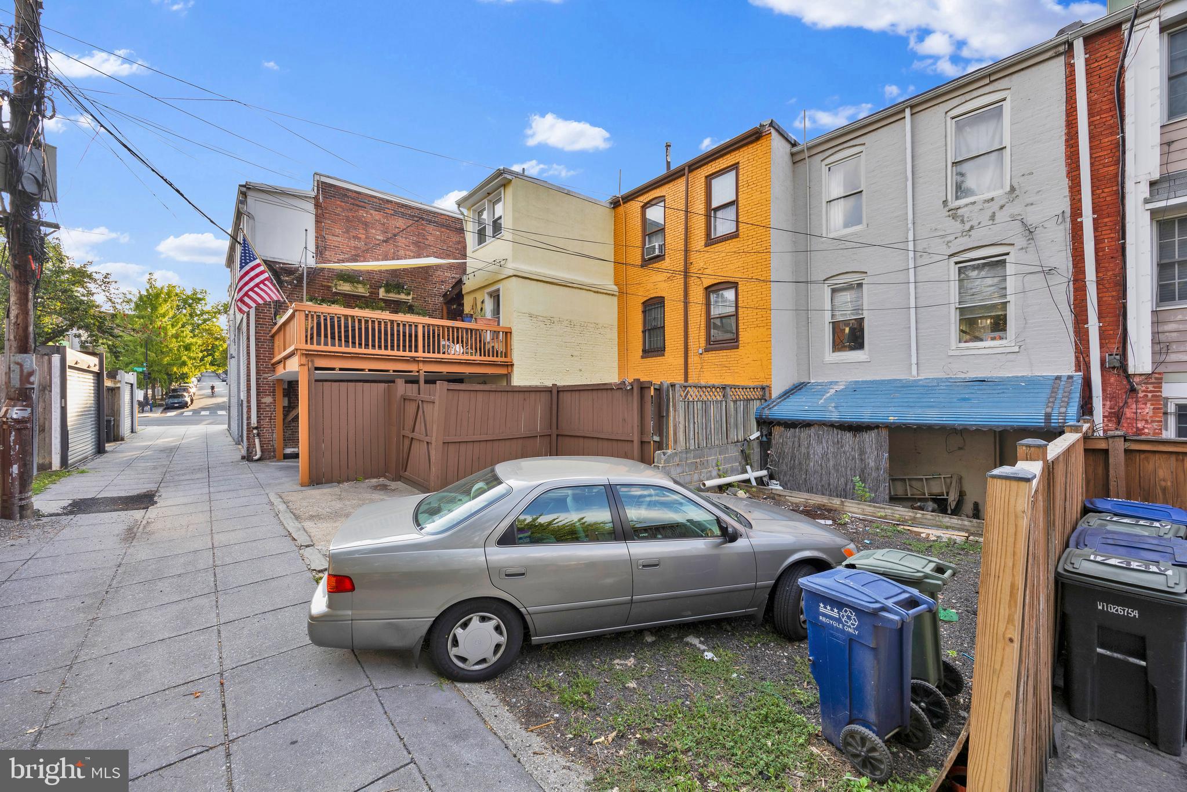
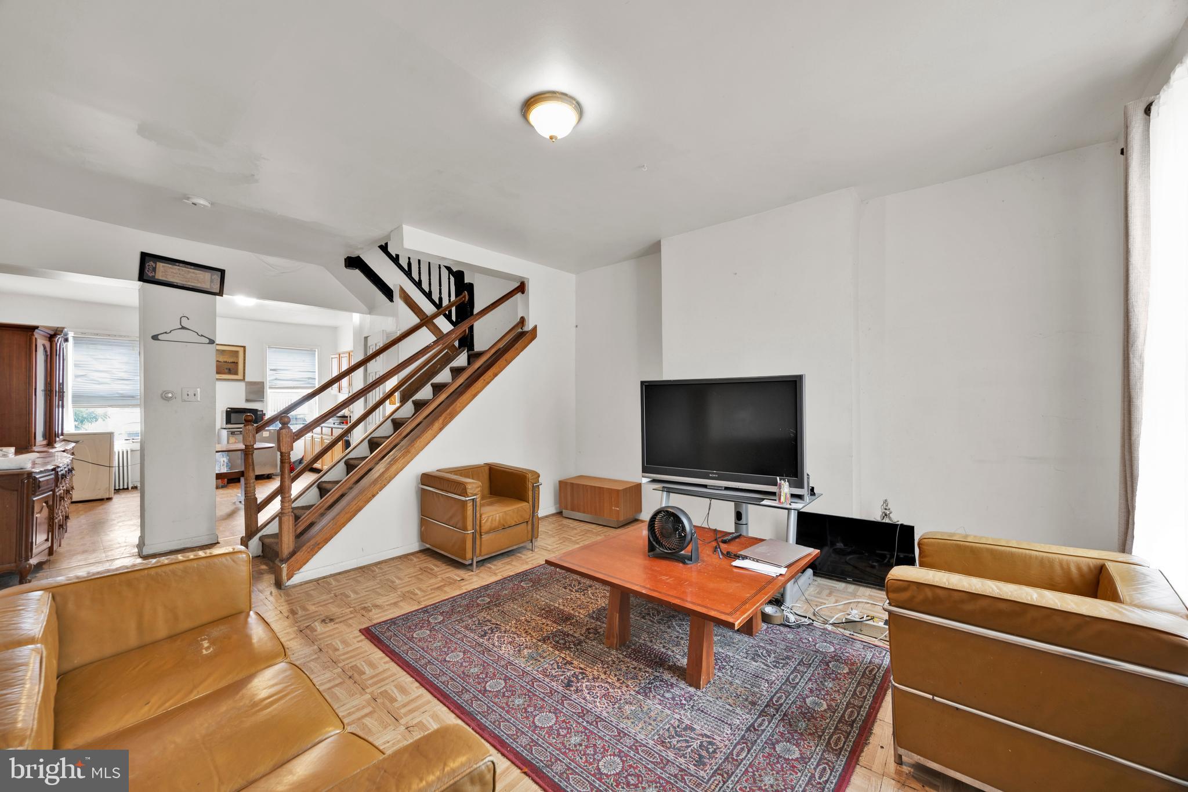
PRICE IMPROVEMENT **Rare Adams Morgan value-add opportunity with off-street parking. ** One of the few remaining renovation opportunities in Adam’s Morgan UNDER $1M!! MOTIVATED SELLER This classic three-level home is ready for its next chapter and offers endless possibilities to customize a property in one of Washington, DC’s most sought-after neighborhoods. The upper level features 2 bedrooms and 1 full bath, while the main level offers a spacious living room and kitchen with a functional layout. The lower level includes an additional bedroom and full bath, providing flexible space for guests, a home office, or future value-add opportunities. Being sold strictly as-is, this property offers exceptional upside for those with vision. A private driveway, in addition to street parking, is a valuable and uncommon amenity in this vibrant urban setting. Perfectly positioned just moments from Adams Morgan, U Street, and Dupont Circle, you’ll enjoy easy access to acclaimed restaurants, cafés, shopping, parks, nightlife, and Metro. Whether you’re planning a thoughtful renovation, creating your dream home, or adding to your investment portfolio, this is a chance to secure a property in a location where opportunities like this are increasingly hard to find. Bring creativity and your vision—this hidden gem is ready to be transformed.
| 3 weeks ago | Listing updated with changes from the MLS® | |
| a month ago | Price changed to $949,900 | |
| 2 months ago | Status changed to Active | |
| 4 months ago | Listing first seen on site |

The real estate listing information is provided by Bright MLS is for the consumer's personal, non-commercial use and may not be used for any purpose other than to identify prospective properties consumer may be interested in purchasing. Any information relating to real estate for sale or lease referenced on this web site comes from the Internet Data Exchange (IDX) program of the Bright MLS. This web site references real estate listing(s) held by a brokerage firm other than the broker and/or agent who owns this web site. The accuracy of all information is deemed reliable but not guaranteed and should be personally verified through personal inspection by and/or with the appropriate professionals. Properties in listings may have been sold or may no longer be available. The data contained herein is copyrighted by Bright MLS and is protected by all applicable copyright laws. Any unauthorized collection or dissemination of this information is in violation of copyright laws and is strictly prohibited. Copyright © 2020 Bright MLS. All rights reserved.
Did you know? You can invite friends and family to your search. They can join your search, rate and discuss listings with you.