
2429 3RD STREET NEWASHINGTON, DC 20002
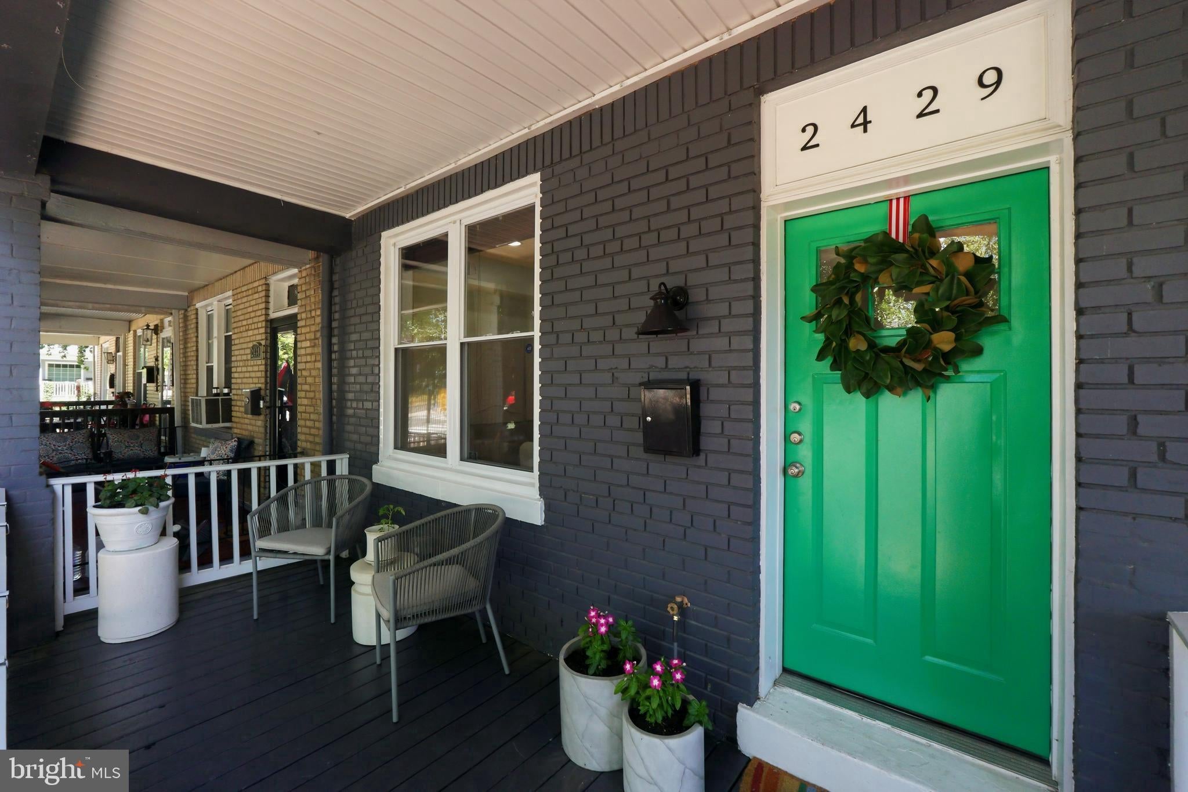
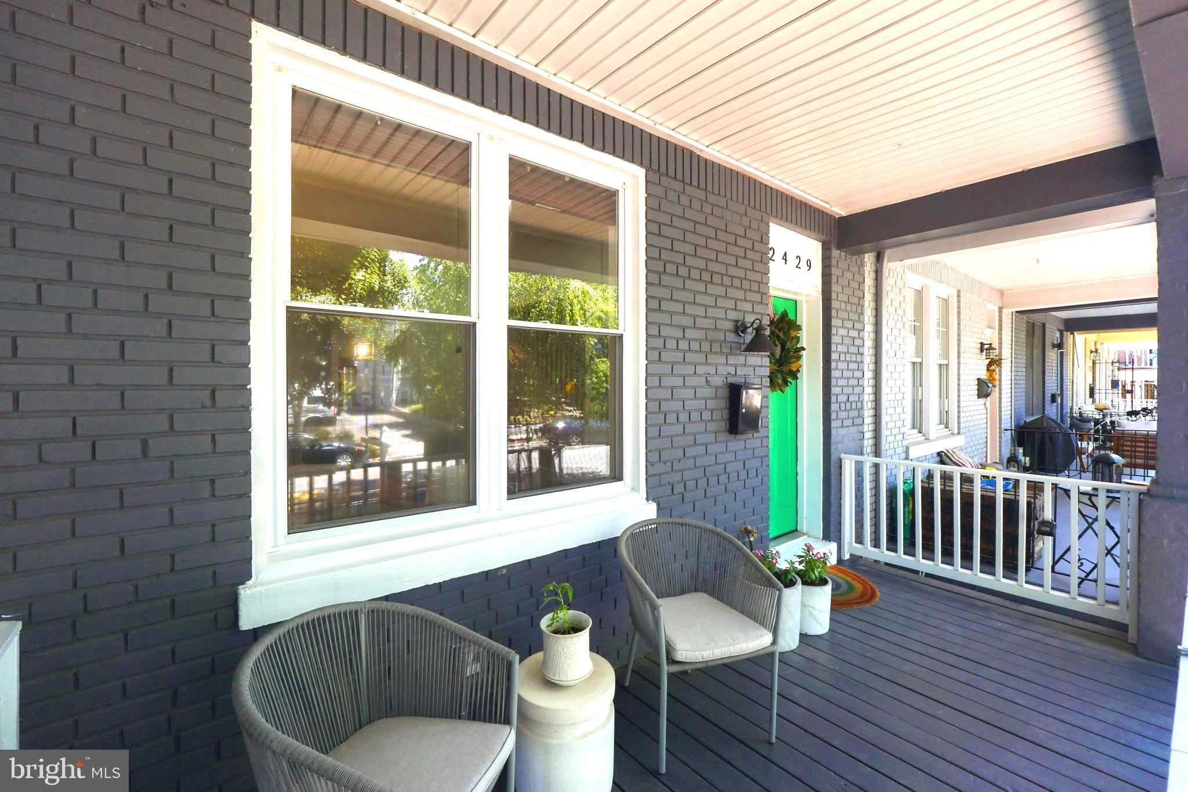
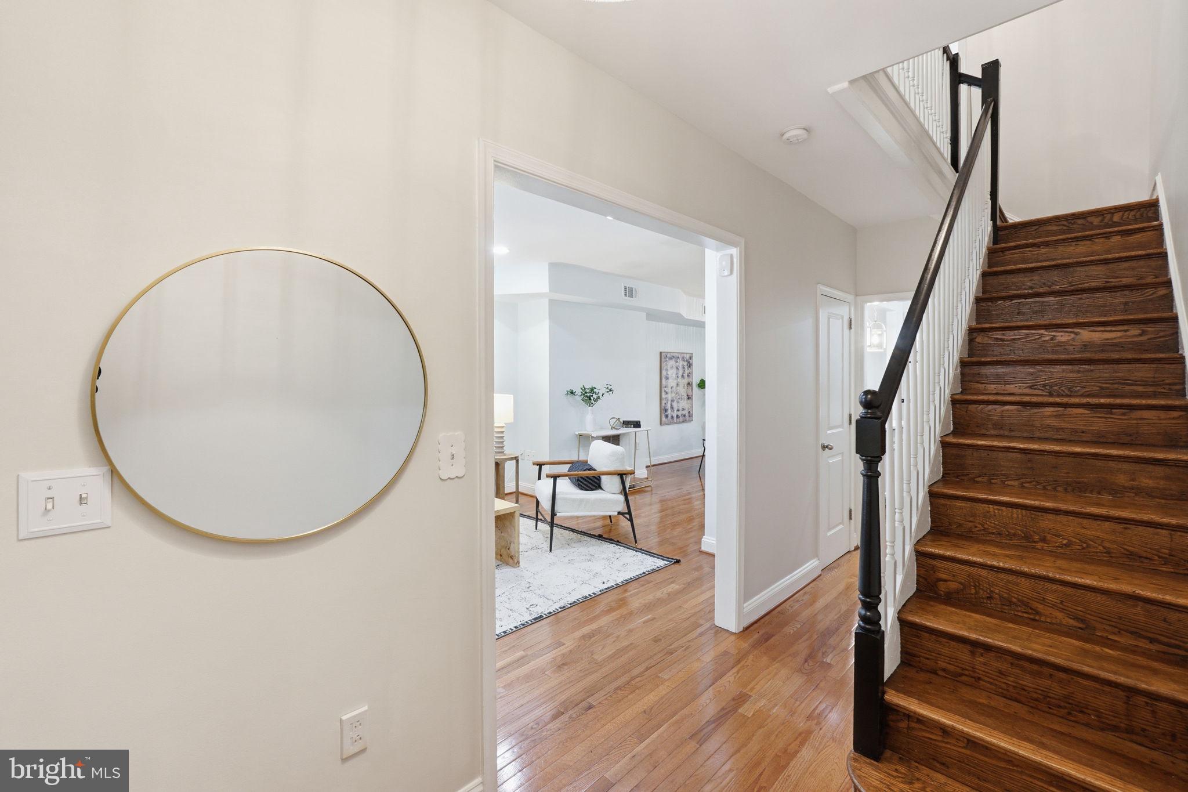
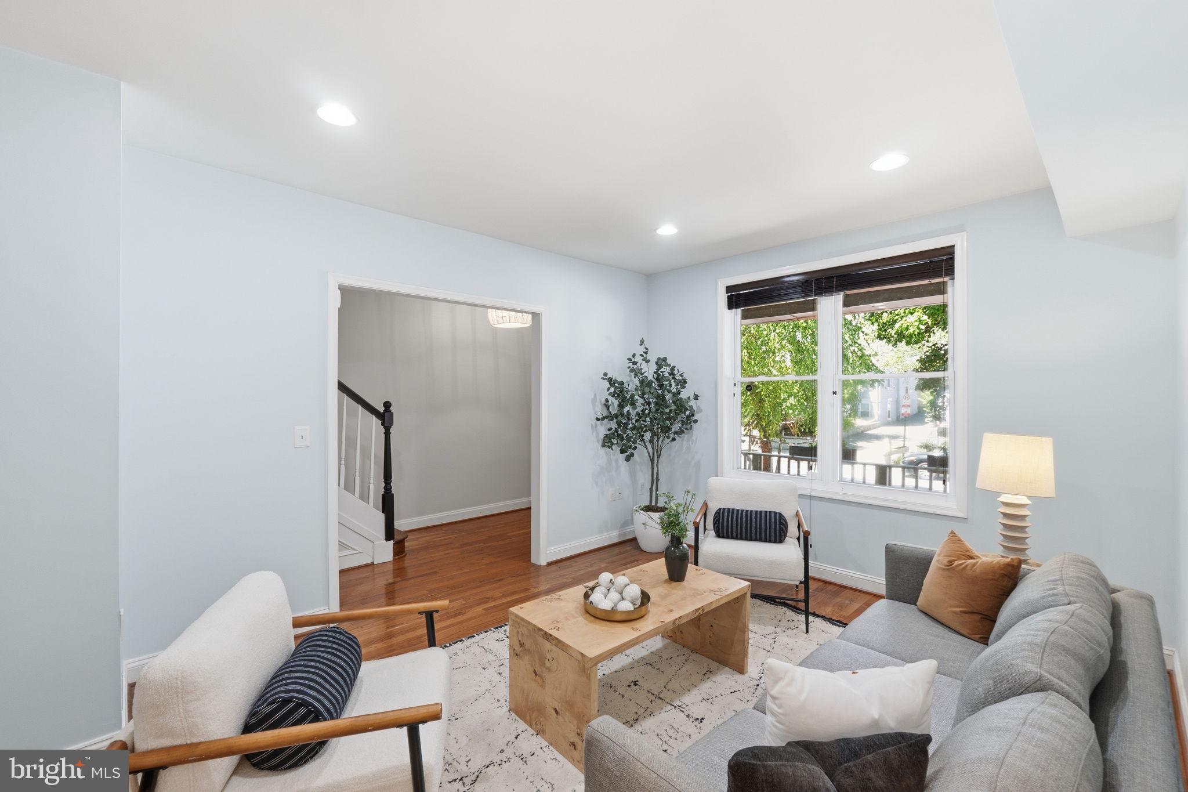
Classic row home charm, thoughtful updates, flexible living space, outdoor areas, and parking, 2429 3rd Street NE is move-in ready and perfectly positioned for the best of DC living. Tucked into the heart of DC’s vibrant Edgewood neighborhood. Just 2 blocks from Bryant Street. Grab a drink at Metro Bar or meet friends for a game of Pickleball at Kraken. From the moment you arrive, the charming covered front porch sets the tone — an ideal spot for morning coffee, evening unwinding, or simply enjoying the neighborhood energy. *MAIN LEVEL* Inside, a roomy foyer welcomes you with classic DC row home character, beautiful hardwood floors, and a warm, easy flow throughout the main level. The living and dining spaces feel open, comfortable, and filled with natural light, blending traditional charm with a fresh, modern feel. The recently updated kitchen features modern lighting, a functional layout, and stylish finishes designed for everyday living and easy entertaining. A bonus room on the main level offers wonderful flexibility as a home office, den, playroom, or creative space. *UPSTAIRS* Upstairs, you’ll find three well-appointed bedrooms with brand-new carpet, updated lighting, ample storage, and great windows that bring in beautiful natural light. An updated full bath completes the upper level. *LOWER LEVEL* The finished lower level adds even more versatility, featuring a spacious recreation room, an additional bedroom, and a full bath — perfect for guests, a home office, workout area, media room, or extended living space. Outdoor living is a true bonus, with both a welcoming front porch and a rear covered porch offering extra space to relax and enjoy. Dedicated parking completes the package, making everyday city living that much easier. /// Check out the 3D tour! // LOCAL ATTRACTIONS // All of this in a fantastic Northeast DC location close to Rhode Island Ave–Brentwood Metro, Metrobus routes, the Metropolitan Branch Trail, MetroBar, Kraken pickleball and rollerskating, Bryant Street Market, Alamo Drafthouse, Union Market, La Cosecha, NoMa dining, coffee shops, parks, and major commuter routes. The Edgewood community center is amazing and the community garden.
| 2 weeks ago | Status changed to Active Under Contract | |
| 2 weeks ago | Listing updated with changes from the MLS® | |
| 3 weeks ago | Price changed to $699,995 | |
| 4 months ago | Listing first seen on site |

The real estate listing information is provided by Bright MLS is for the consumer's personal, non-commercial use and may not be used for any purpose other than to identify prospective properties consumer may be interested in purchasing. Any information relating to real estate for sale or lease referenced on this web site comes from the Internet Data Exchange (IDX) program of the Bright MLS. This web site references real estate listing(s) held by a brokerage firm other than the broker and/or agent who owns this web site. The accuracy of all information is deemed reliable but not guaranteed and should be personally verified through personal inspection by and/or with the appropriate professionals. Properties in listings may have been sold or may no longer be available. The data contained herein is copyrighted by Bright MLS and is protected by all applicable copyright laws. Any unauthorized collection or dissemination of this information is in violation of copyright laws and is strictly prohibited. Copyright © 2020 Bright MLS. All rights reserved.
Did you know? You can invite friends and family to your search. They can join your search, rate and discuss listings with you.