
Central1301 20TH STREET NW 405WASHINGTON, DC 20036
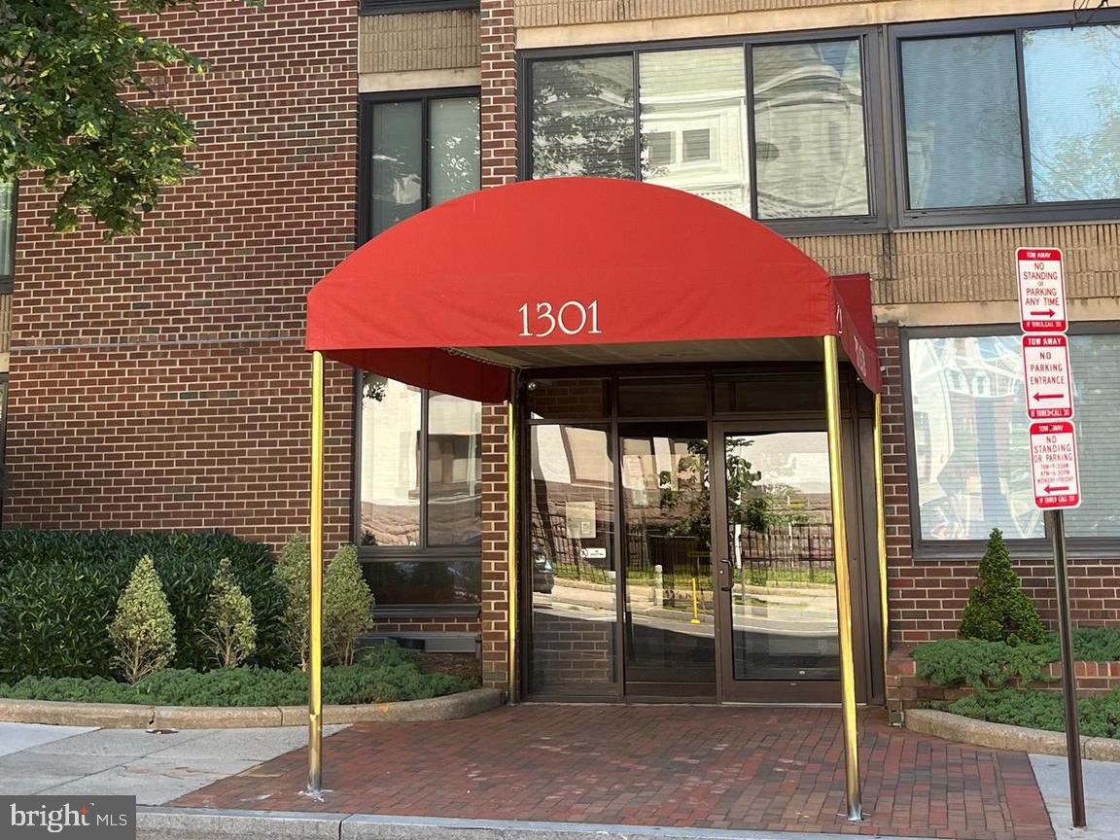
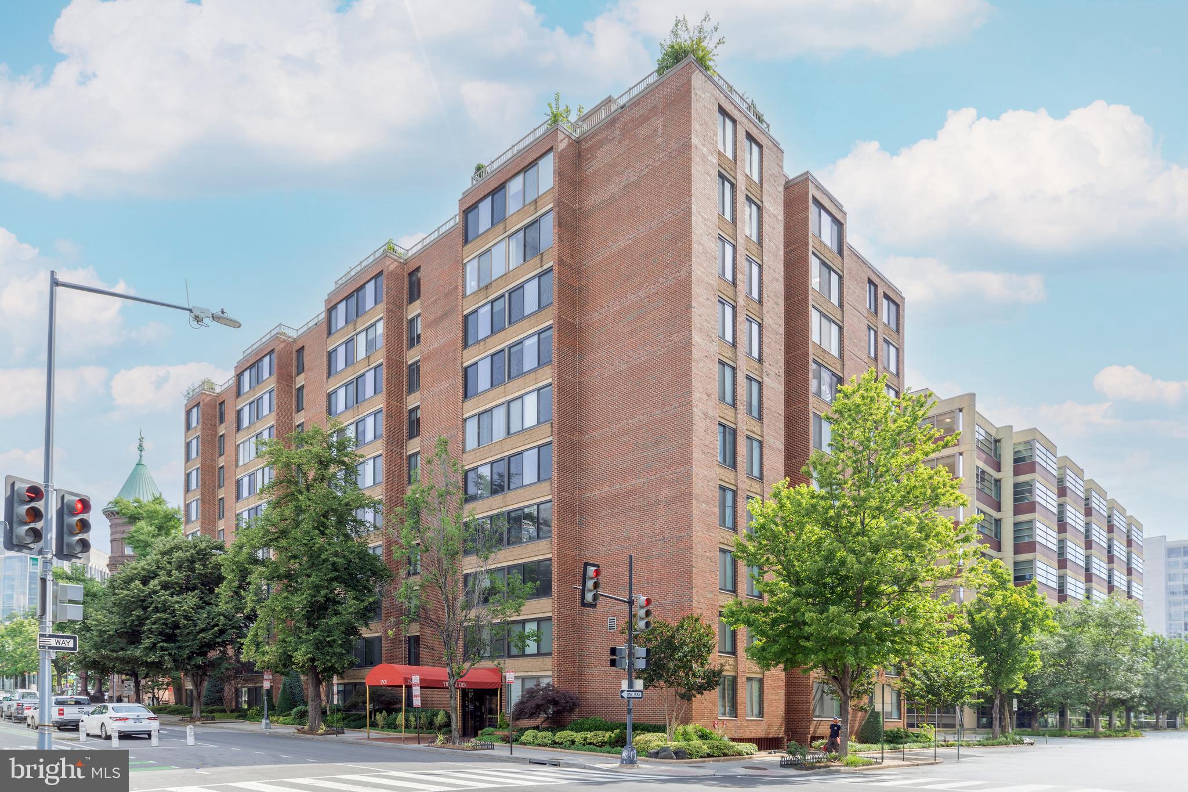
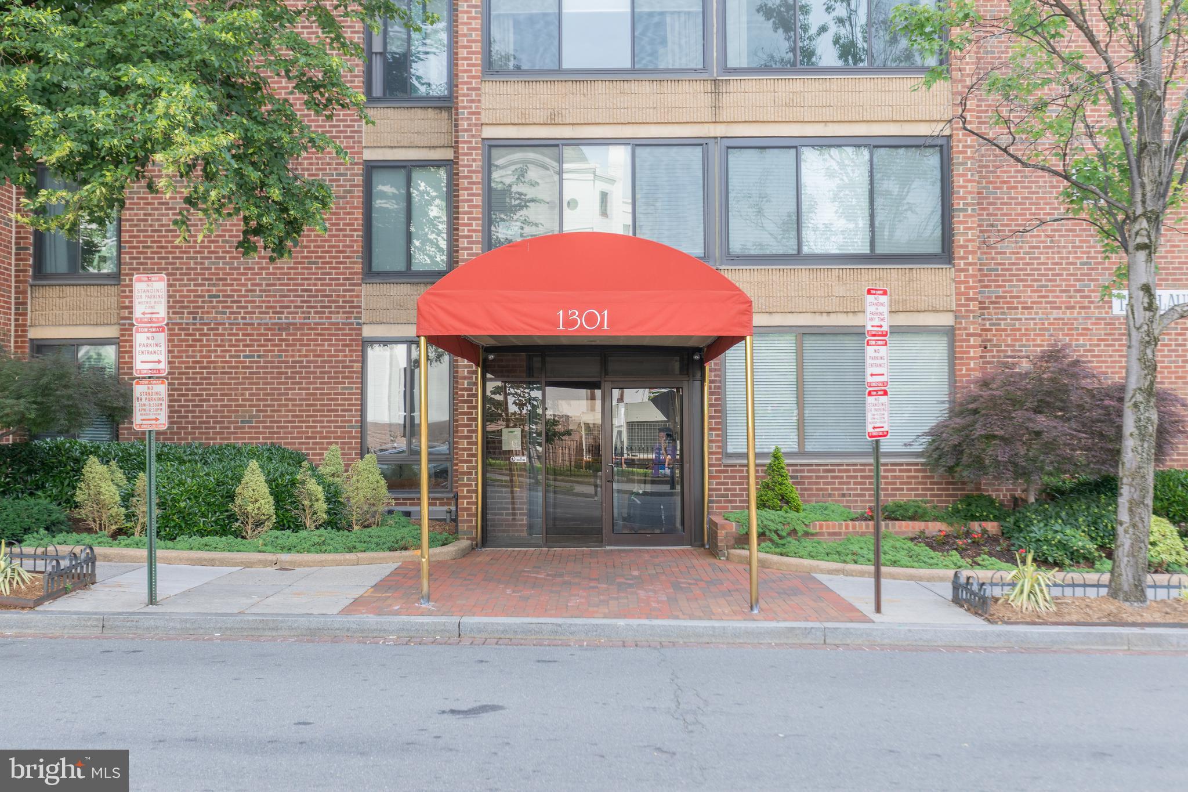
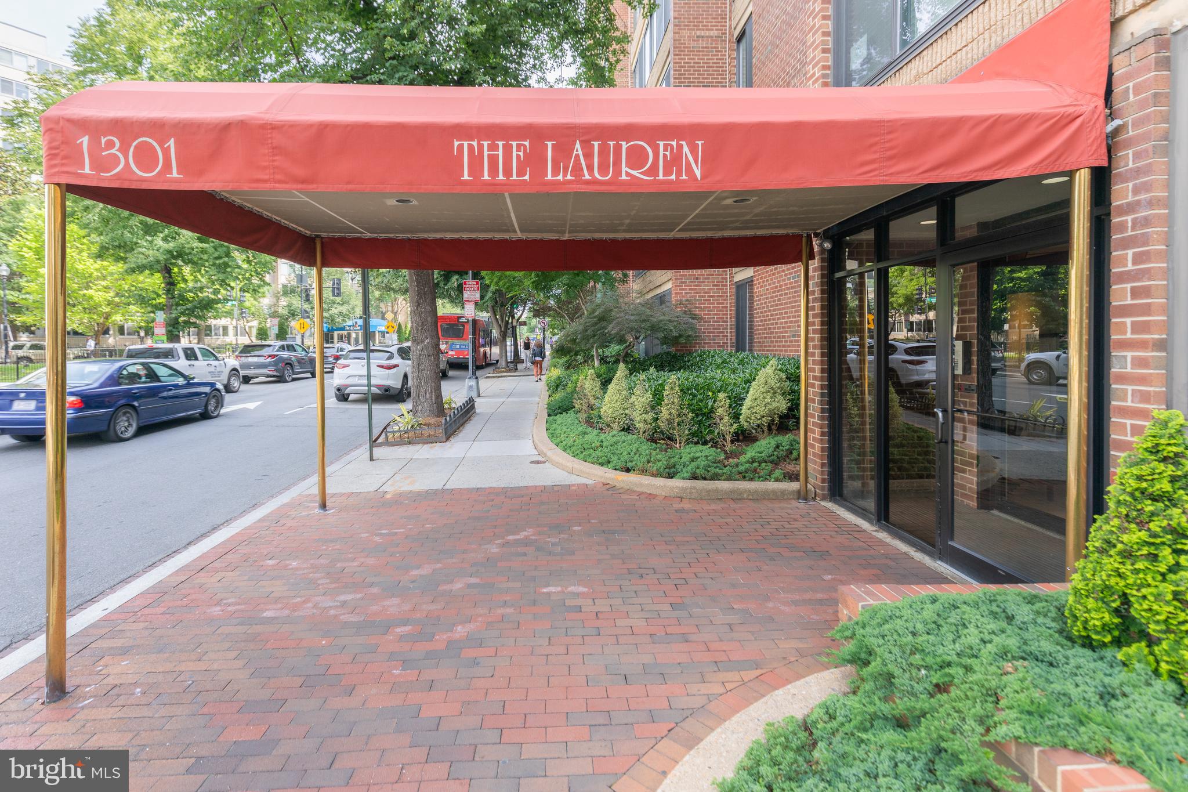
Location, Location! This charming 1 bedroom, 1 bath condo is located in the heart of Dupont Circle. Meticulously maintained, and ready for move-in, the condo offers a formal foyer with coat closet, a generous, bright living/dining area, and a large bedroom with ample closets. The condo fee includes ALL utilities (water, gas, electric), 24-hour concierge service/ security, and attentive on-site management. Additional amenities include a large communal laundry, bike storage, space in the storage room, garage with occasional rental parking, and a large landscaped roof deck with pool, gas grill and expansive views of Georgetown and downtown. With a Walk Score of 99, the home is steps from Dupont Circle shops, restaurants and services, including the Sunday Farmer's Market. For ultimate convenience, the red line Metro is one block away and the metro bus stops just outside the front door. The West End, Georgetown, Downtown, and Logan Circle are all within easy reach. Truly the best in city living! The Board has hired an architect to develop plans for renovating the lobby, hallways and laundry room. Work will commence in 2027. Great opportunity for investors!
| 7 hours ago | Listing updated with changes from the MLS® | |
| 2 weeks ago | Price changed to $334,900 | |
| 3 months ago | Status changed to Active | |
| 3 months ago | Listing first seen on site |

The real estate listing information is provided by Bright MLS is for the consumer's personal, non-commercial use and may not be used for any purpose other than to identify prospective properties consumer may be interested in purchasing. Any information relating to real estate for sale or lease referenced on this web site comes from the Internet Data Exchange (IDX) program of the Bright MLS. This web site references real estate listing(s) held by a brokerage firm other than the broker and/or agent who owns this web site. The accuracy of all information is deemed reliable but not guaranteed and should be personally verified through personal inspection by and/or with the appropriate professionals. Properties in listings may have been sold or may no longer be available. The data contained herein is copyrighted by Bright MLS and is protected by all applicable copyright laws. Any unauthorized collection or dissemination of this information is in violation of copyright laws and is strictly prohibited. Copyright © 2020 Bright MLS. All rights reserved.
Did you know? You can invite friends and family to your search. They can join your search, rate and discuss listings with you.