
3218 15TH PLACE SEWASHINGTON, DC 20020
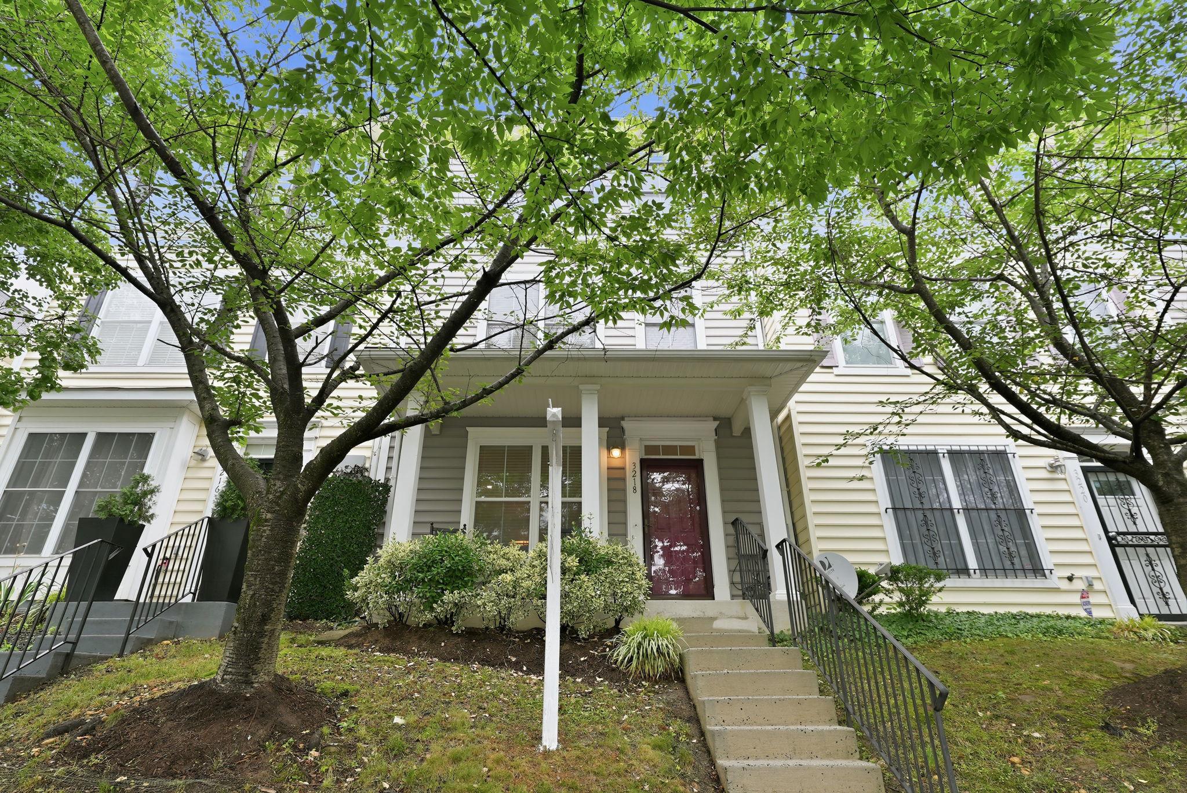
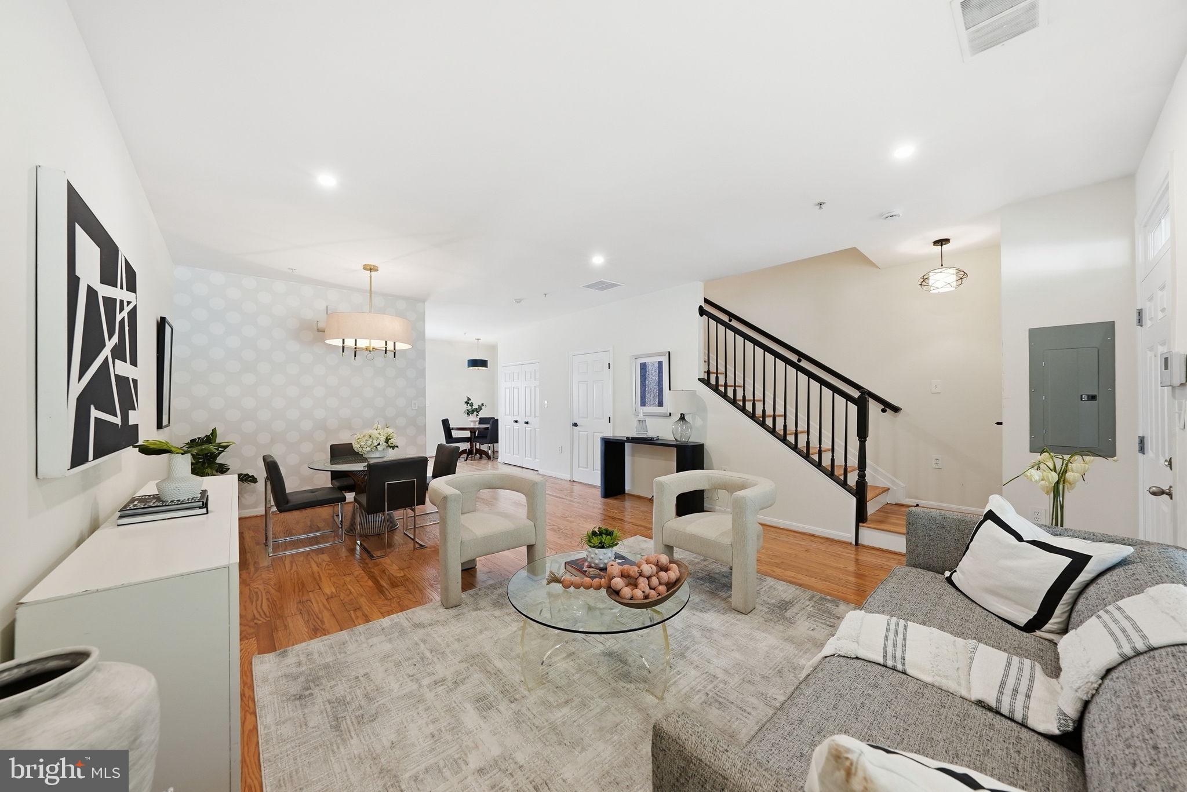
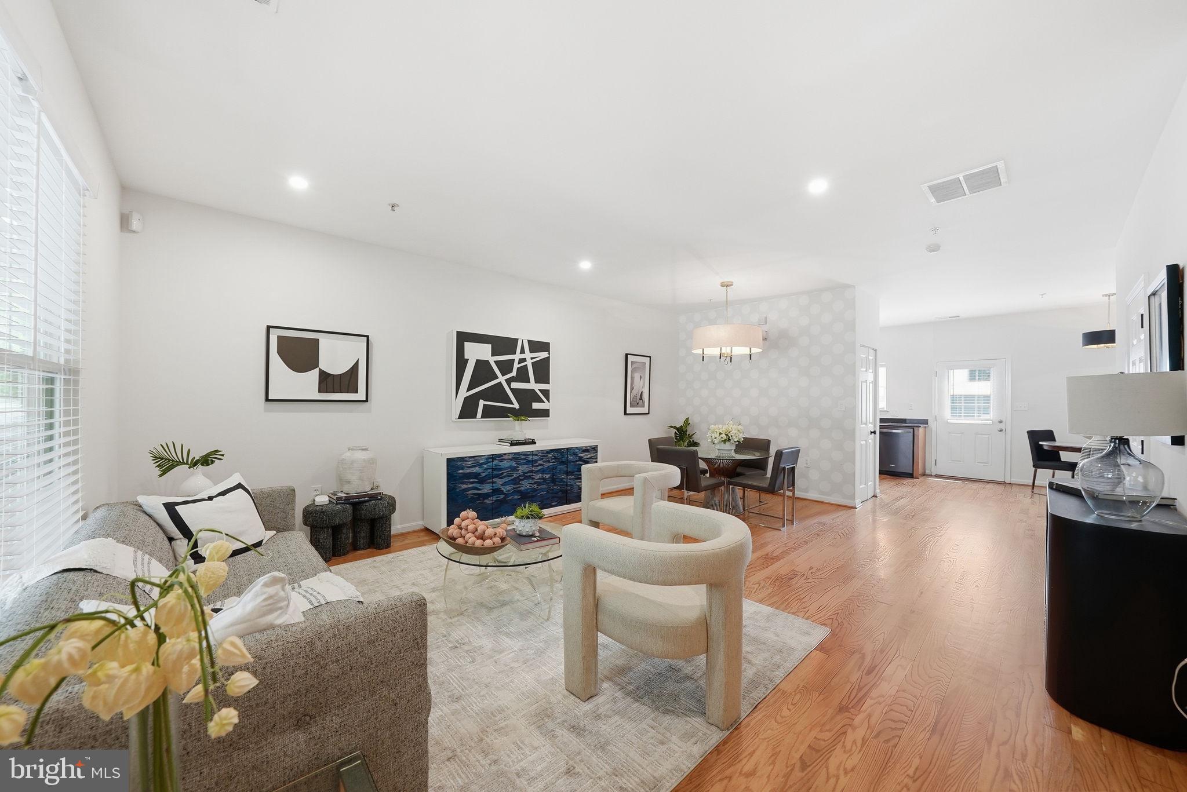
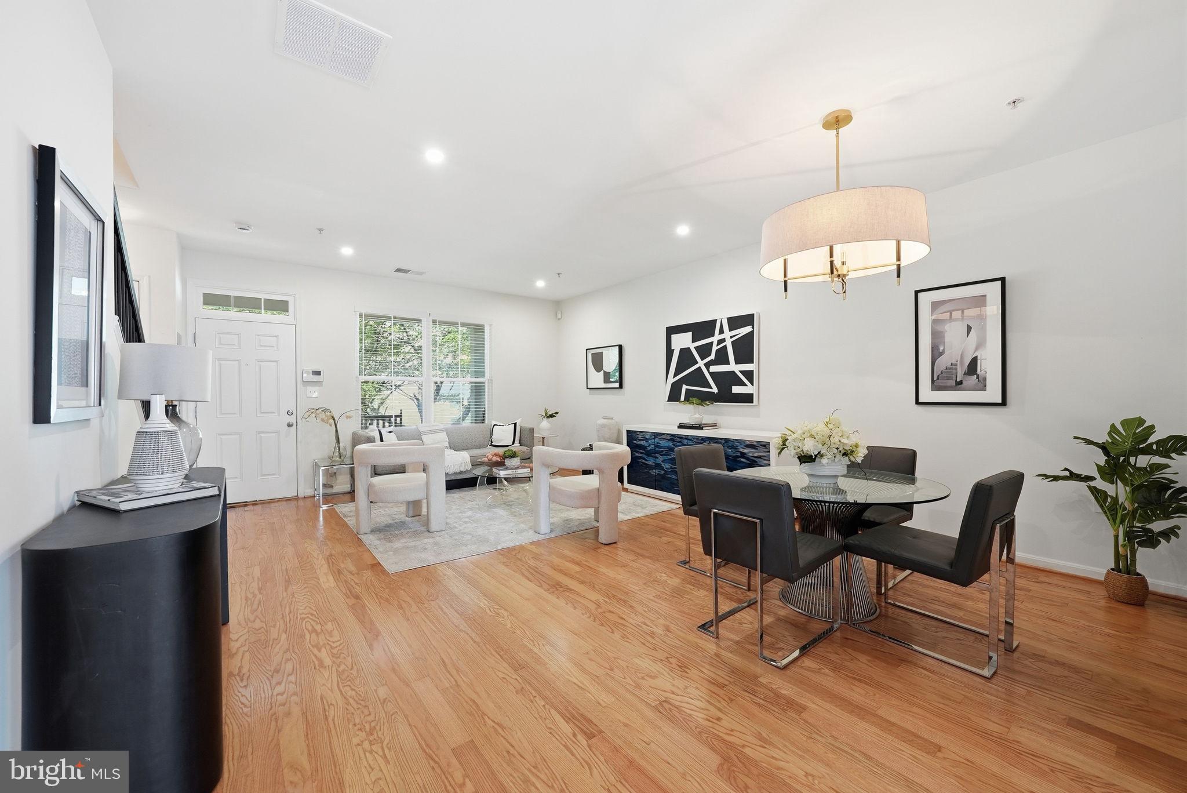
Thoughtfully refreshed, 3218 15th Place SE delivers the space, style, and flexibility buyers want in a DC townhouse. This 3 bedroom, 2.5 bath home offers three finished levels of fabulous living, with a bright main level featuring gleaming hardwood floors, recessed lighting, and an open living and dining layout designed for everyday ease and entertaining. Upstairs, the spacious primary suite feels like a true retreat, complete with a walk-in closet and a striking en-suite bath featuring a double vanity, jetted tub, gorgeous tile, upscale lighting, and great storage. A second comfortable bedroom completes this level. The top floor adds valuable flexibility with a spacious recreation room, an additional bedroom, and another en suite bath accented by beautiful brass finishes, making this level perfect for guests, and to feel like a private getaway. Tucked away in Southeast DC, this home offers access to Audi Field, The Bridge District, Navy Yard, The Wharf, parks, dining, and The Waterfront!
| 3 weeks ago | Listing updated with changes from the MLS® | |
| 2 months ago | Status changed to Active | |
| 2 months ago | Price changed to $475,000 | |
| 3 months ago | Listing first seen on site |

The real estate listing information is provided by Bright MLS is for the consumer's personal, non-commercial use and may not be used for any purpose other than to identify prospective properties consumer may be interested in purchasing. Any information relating to real estate for sale or lease referenced on this web site comes from the Internet Data Exchange (IDX) program of the Bright MLS. This web site references real estate listing(s) held by a brokerage firm other than the broker and/or agent who owns this web site. The accuracy of all information is deemed reliable but not guaranteed and should be personally verified through personal inspection by and/or with the appropriate professionals. Properties in listings may have been sold or may no longer be available. The data contained herein is copyrighted by Bright MLS and is protected by all applicable copyright laws. Any unauthorized collection or dissemination of this information is in violation of copyright laws and is strictly prohibited. Copyright © 2020 Bright MLS. All rights reserved.
Did you know? You can invite friends and family to your search. They can join your search, rate and discuss listings with you.