
3937 MILITARY ROAD NWWASHINGTON, DC 20015
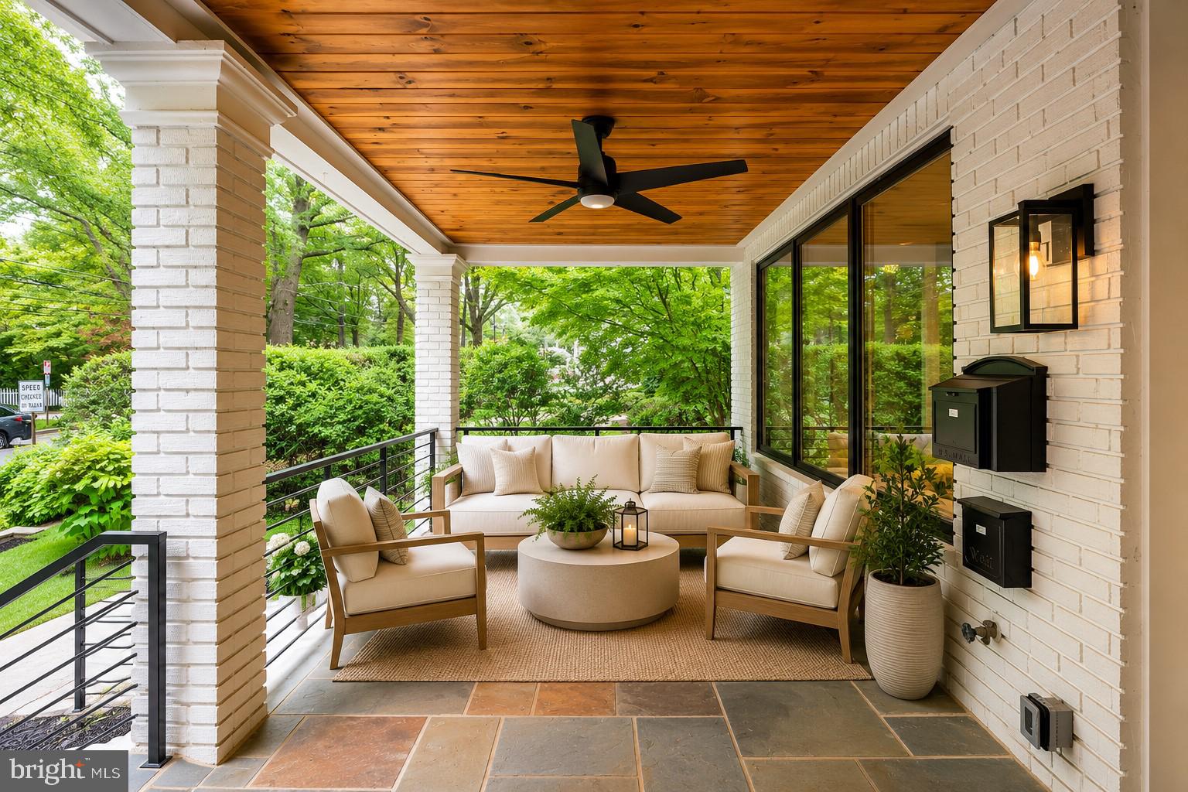
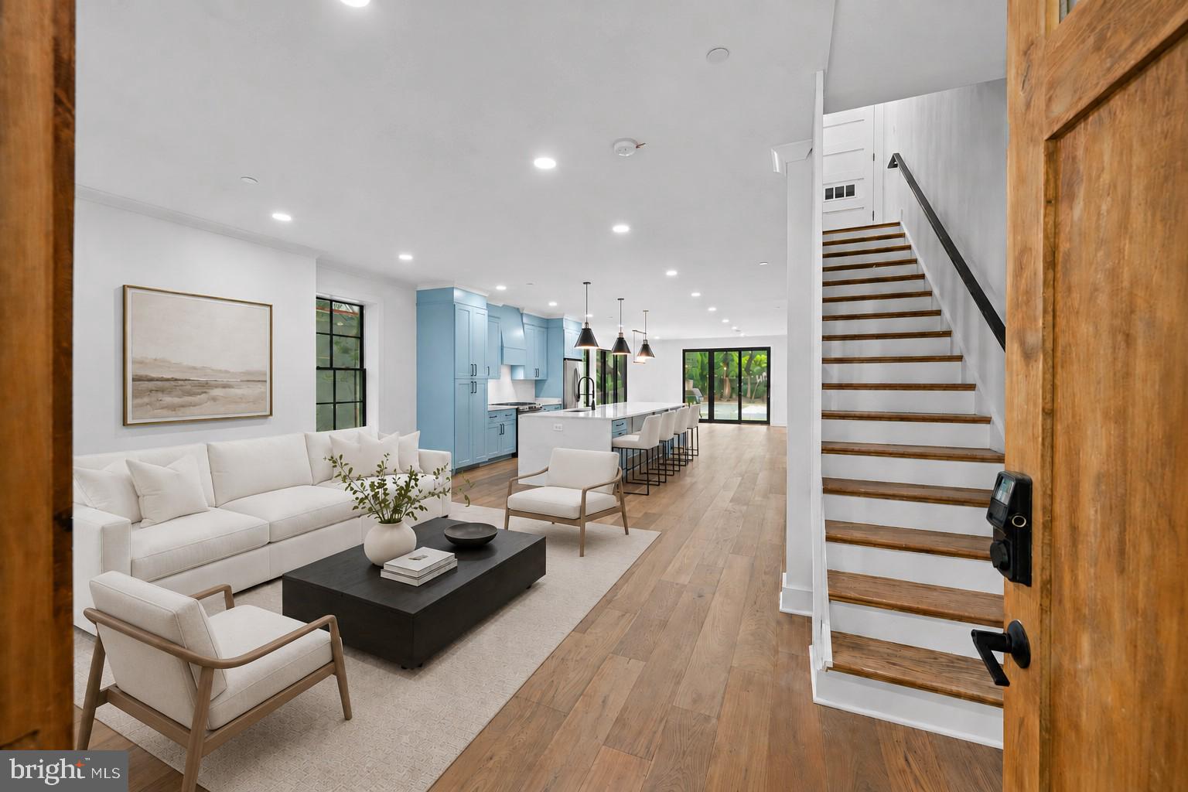
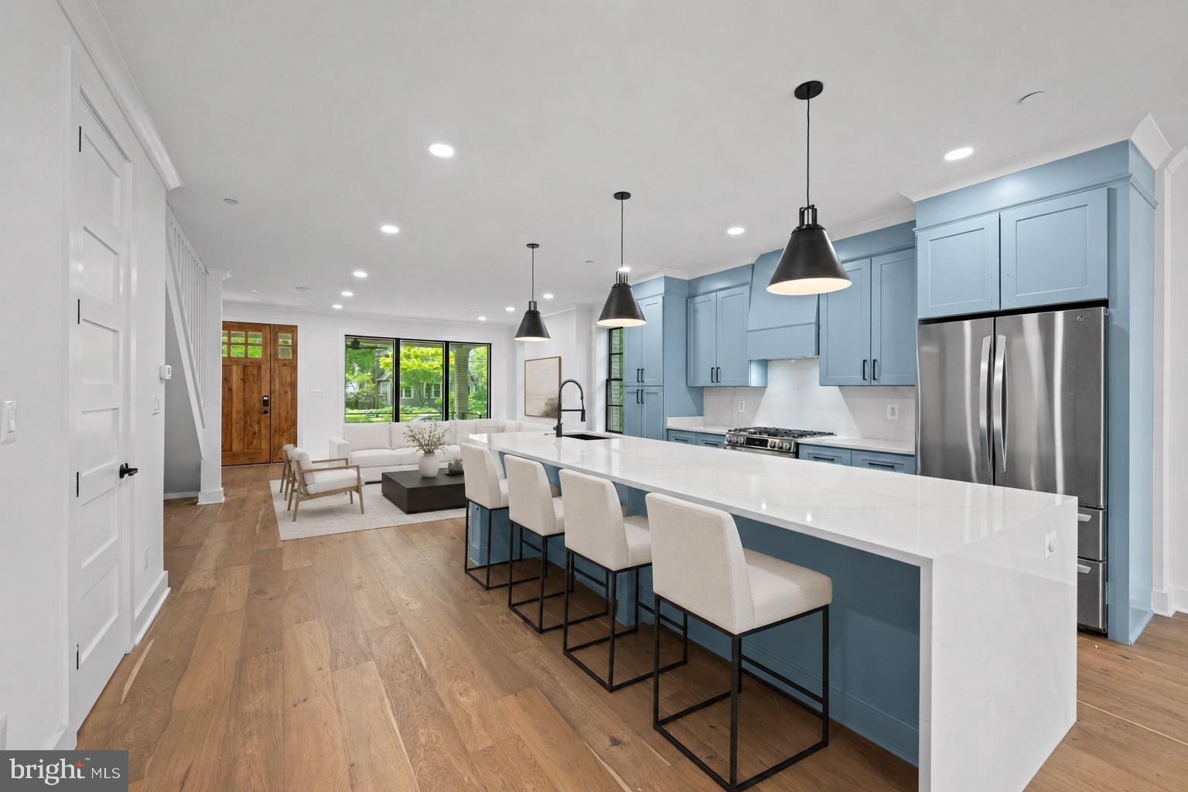
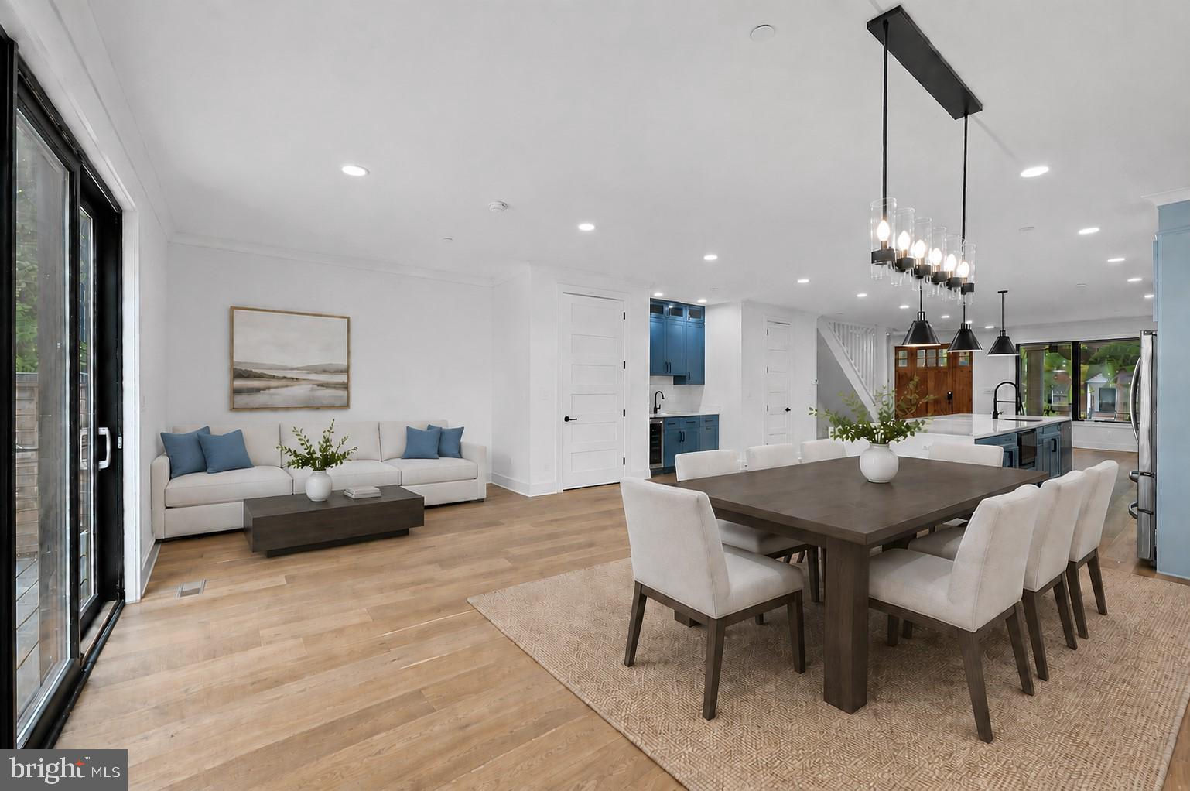
Welcome to 3937 Military Road NW, a beautifully renovated home offering something increasingly rare in Northwest Washington: generous living space, a private outdoor setting, and the flexibility to help offset the cost of homeownership. Renovated in 2021, this spacious semi-detached residence offers seven bedrooms, five full bathrooms, and a powder room across four finished levels, providing remarkable flexibility for everyday living, working from home, hosting guests, multi-generational living, or creating a potential income-producing space. A welcoming front porch sets the tone for the home. Inside, the bright main level features comfortable living and dining spaces, an updated kitchen, wet bar, and powder room. At the rear, a deck overlooks the private garden and off-street parking—an inviting setting for outdoor dining, entertaining, or simply enjoying a quiet escape in the city. Upstairs, the second level includes three bedrooms and two full bathrooms, including a comfortable primary suite. The top floor adds another private bedroom and full bath, creating an ideal guest suite, home office, or additional primary retreat. One of the home's most compelling features is its expansive lower level, which has a separate entrance, three bedrooms, and two full bathrooms. It can function seamlessly as aligned with the main residence for guests, an au pair, extended family, or work-from-home space. For buyers interested in reducing their monthly housing costs, it also offers the potential for rental income—creating an opportunity to enjoy a substantial Northwest DC home while potentially offsetting a meaningful portion of the mortgage payment.* Beyond the home itself, 3937 Military Road offers a highly convenient Northwest Washington location with easy access to neighborhood shopping and dining, parks and recreation, Friendship Heights, Chevy Chase, downtown Washington, and major commuter routes. Beautifully renovated, exceptionally flexible, and designed to adapt as your needs change, 3937 Military Road NW offers both the lifestyle of a spacious Northwest DC home and a compelling approach to making homeownership more affordable. Any potential rental use, configuration, income, licensing, or occupancy is subject to applicable District of Columbia laws, regulations, permitting, and licensing requirements. Buyers should independently verify permitted uses and potential rental income. Some listing photographs have been virtually staged using AI technology to illustrate the home's potential furnishings and layout.
| 3 weeks ago | Price changed to $1,850,000 | |
| 3 weeks ago | Listing updated with changes from the MLS® | |
| 3 months ago | Status changed to Active | |
| 3 months ago | Listing first seen on site |

The real estate listing information is provided by Bright MLS is for the consumer's personal, non-commercial use and may not be used for any purpose other than to identify prospective properties consumer may be interested in purchasing. Any information relating to real estate for sale or lease referenced on this web site comes from the Internet Data Exchange (IDX) program of the Bright MLS. This web site references real estate listing(s) held by a brokerage firm other than the broker and/or agent who owns this web site. The accuracy of all information is deemed reliable but not guaranteed and should be personally verified through personal inspection by and/or with the appropriate professionals. Properties in listings may have been sold or may no longer be available. The data contained herein is copyrighted by Bright MLS and is protected by all applicable copyright laws. Any unauthorized collection or dissemination of this information is in violation of copyright laws and is strictly prohibited. Copyright © 2020 Bright MLS. All rights reserved.