
SUTTON PLACE3223 SUTTON PLACE NW AWASHINGTON, DC 20016
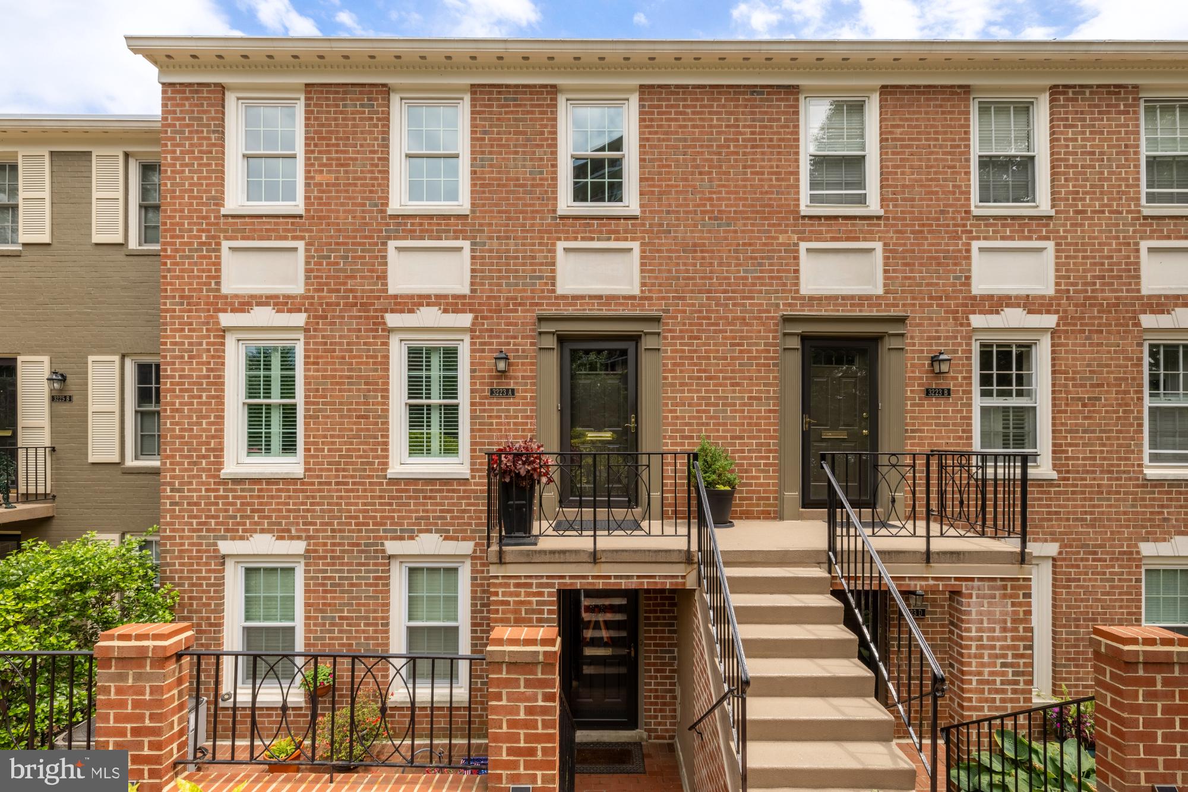
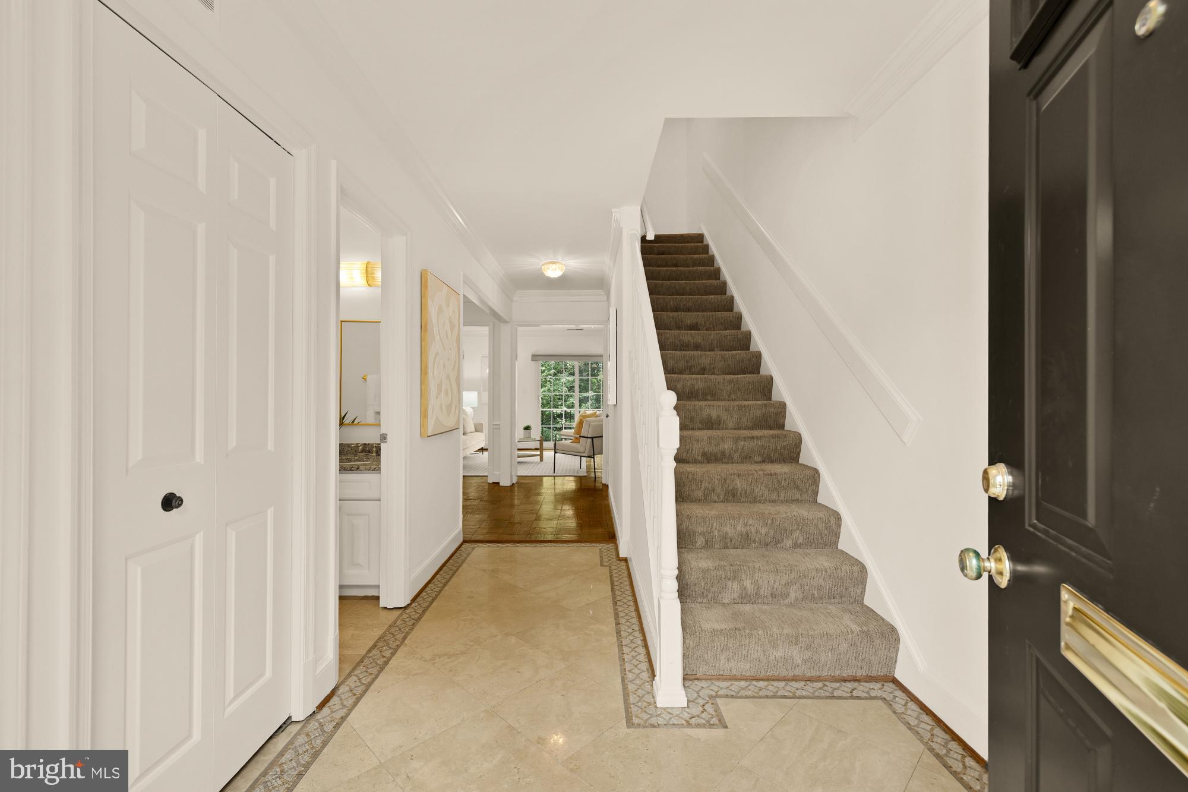
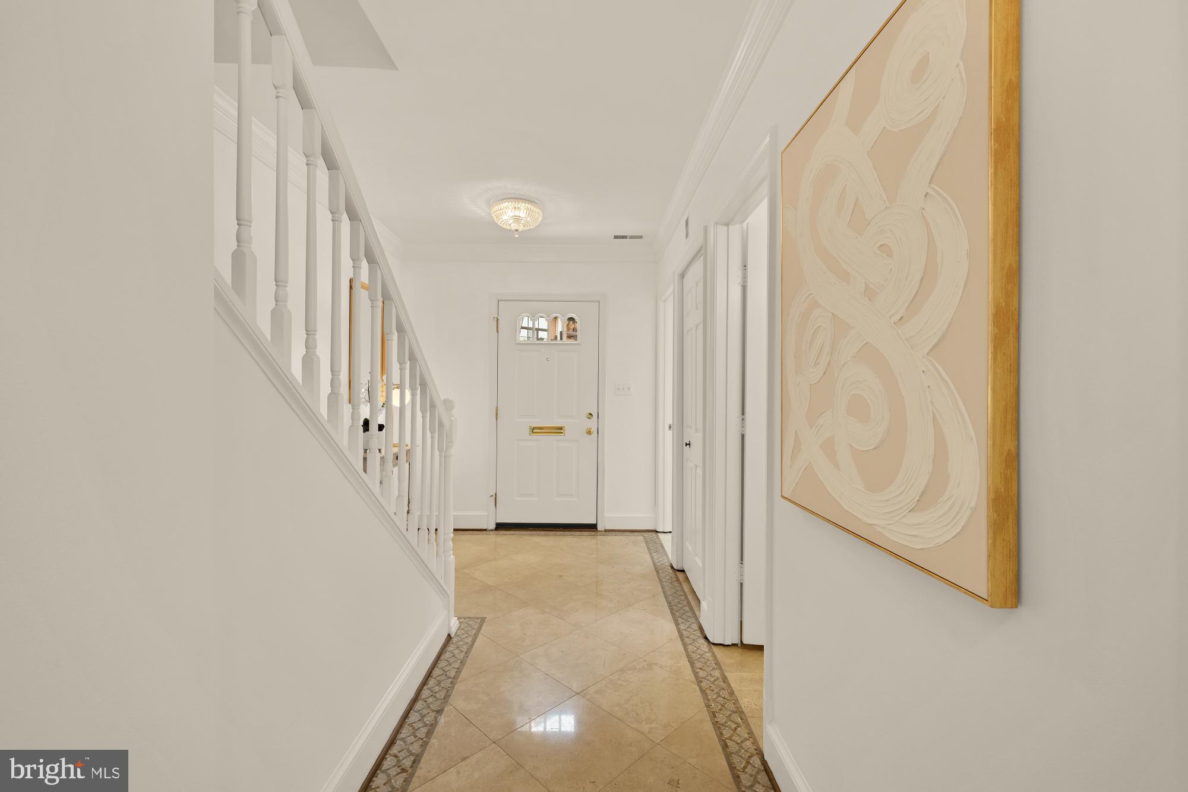
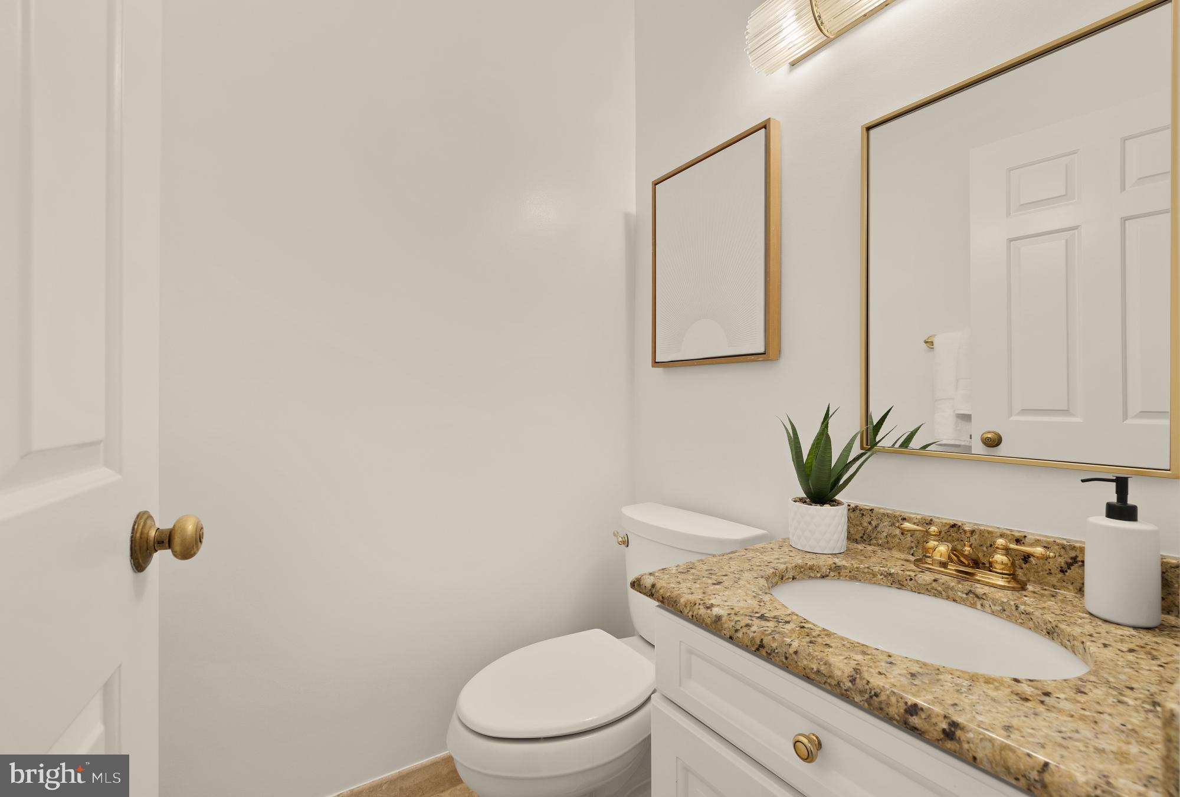
GREAT NEW PRICE! This rare 3-bedroom Sutton Place townhouse offers significantly more space and functionality for only a modest premium over the community's 2-bedroom offerings. Filled with natural light and inviting living spaces, the open-concept living and dining area is framed by dramatic floor-to-ceiling French doors that overlook treetops and parkland from your private balcony. A wood-burning fireplace and custom built-ins add charm and character to the living room, while a conveniently located powder room and abundant closet space enhance everyday functionality. The light-filled, thoughtfully designed kitchen features custom cabinetry and granite countertops, creating a space that is as stylish as it is practical. Upstairs, three spacious bedrooms and two full baths offer ample storage and lovely views. The serene primary suite overlooks the gardens and includes dual closets along with a beautifully renovated en-suite bath featuring a Jacuzzi bathtub. Additional highlights include a welcoming entry foyer with custom marble floor, generous storage throughout, and outdoor space perfect for relaxing or entertaining. Pets are welcome and the community offers an array of amenities including ample parking, a 24-hour gatehouse, a community pool, BBQ deck and onsite management. Membership is available to the Sutton Towers Racquet Club. Enjoy proximity to Wagshal’s, Chef Geoff’s and the scenic trails of Glover Archbold Park. This home offers an exceptional blend of comfort, convenience and outdoor enjoyment.
| yesterday | Listing updated with changes from the MLS® | |
| 2 weeks ago | Price changed to $929,000 | |
| 3 months ago | Listing first seen on site |

The real estate listing information is provided by Bright MLS is for the consumer's personal, non-commercial use and may not be used for any purpose other than to identify prospective properties consumer may be interested in purchasing. Any information relating to real estate for sale or lease referenced on this web site comes from the Internet Data Exchange (IDX) program of the Bright MLS. This web site references real estate listing(s) held by a brokerage firm other than the broker and/or agent who owns this web site. The accuracy of all information is deemed reliable but not guaranteed and should be personally verified through personal inspection by and/or with the appropriate professionals. Properties in listings may have been sold or may no longer be available. The data contained herein is copyrighted by Bright MLS and is protected by all applicable copyright laws. Any unauthorized collection or dissemination of this information is in violation of copyright laws and is strictly prohibited. Copyright © 2020 Bright MLS. All rights reserved.