
Old City 21312 13TH STREET NW 1WASHINGTON, DC 20005
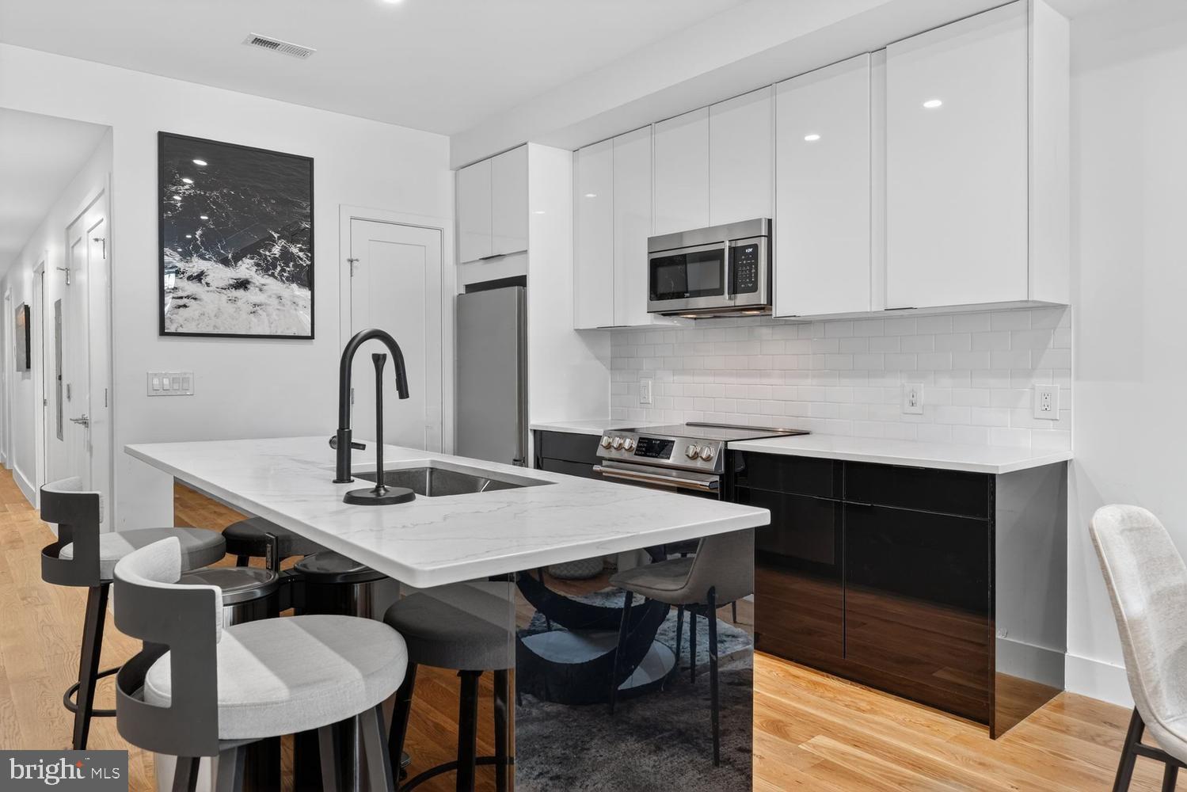
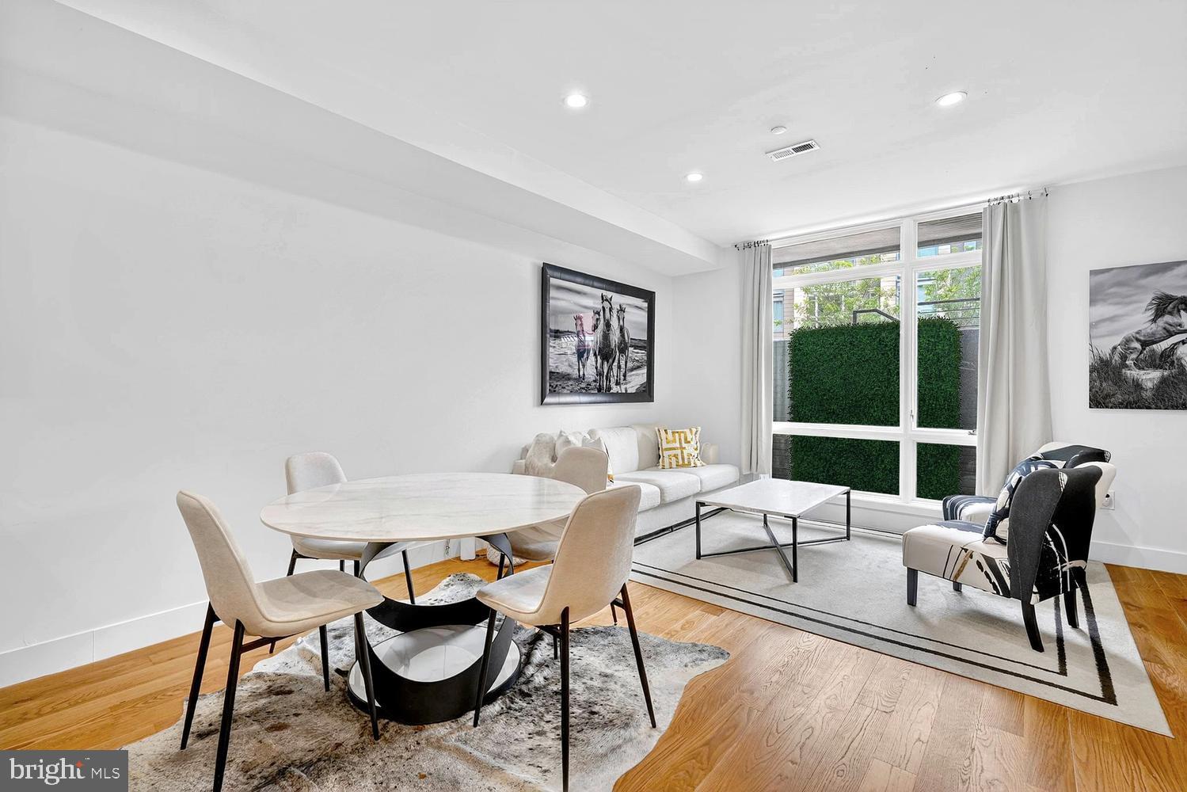
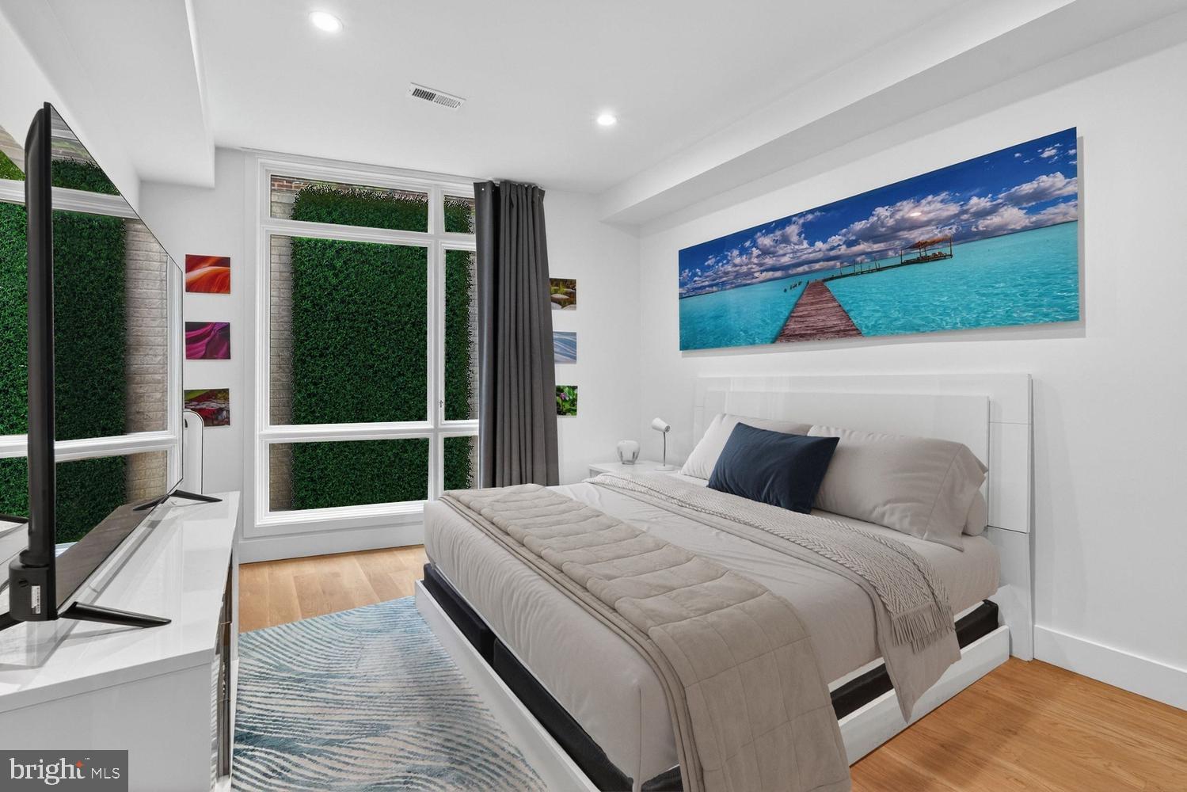
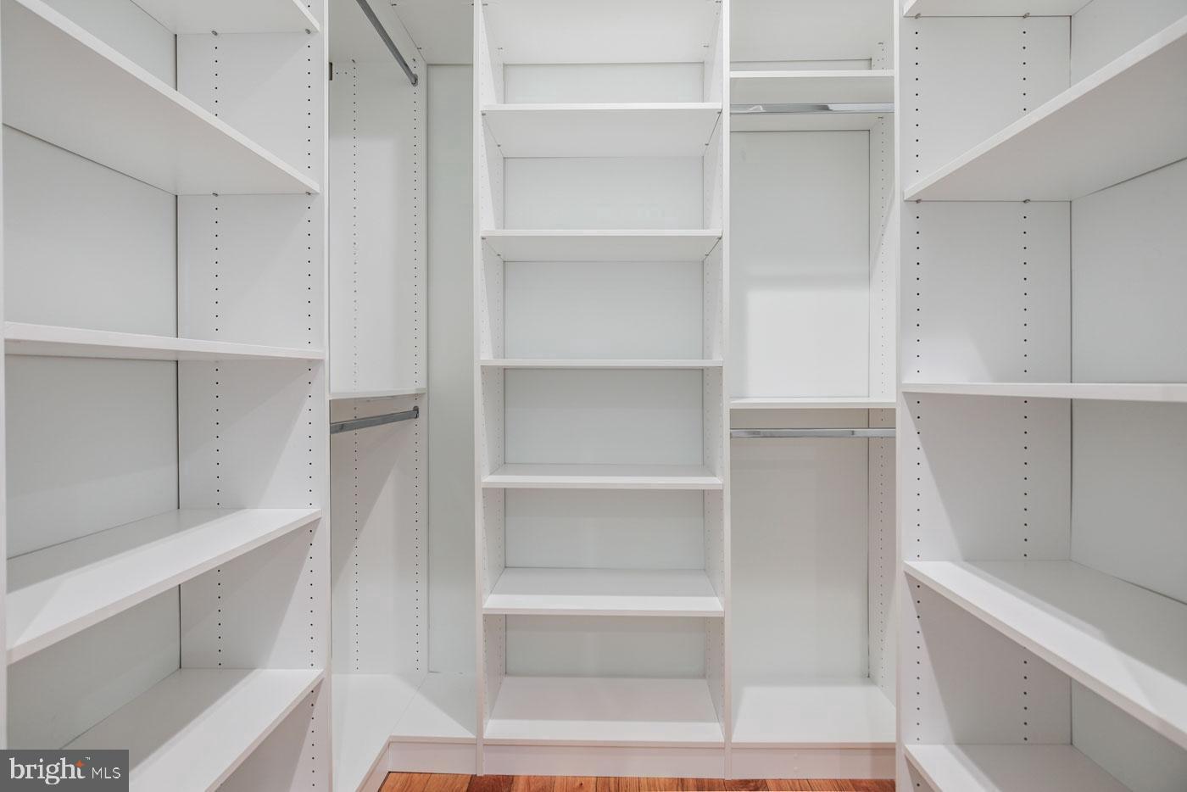
Welcome to 1312 13th St NW #1, an exceptional 1-bedroom + den, 1 bath residence located just a block south of Logan Circle Park in one of Washington, DC's most coveted neighborhoods. Blending modern luxury with timeless finishes, this almost-new construction condo offers soaring 9.5-foot ceilings, hardwood floors throughout, and an open, light-filled floor plan with just under 1,000 SQFT designed for sophisticated city living. The primary bedroom is well appointed with a spacious walk-in closet complete with built-ins while a versatile den/second bedroom is ideal for a home office or guest space. The spa-inspired bathroom showcases an oversized walk-in shower, creating a private retreat for daily relaxation. Beyond the front door, enjoy the unparalleled convenience and vibrancy of Logan Circle. Just moments away are the neighborhood's renowned restaurants, bars, and nightlife along 14th Street, as well as nearby Whole Foods, VIDA Fitness, and multiple Metro stations for effortless commuting throughout the city. 1312 13th St NW #1 offers a rare opportunity to own a stylish, turnkey residence in the heart of one of DC's most desirable neighborhoods.
| 3 months ago | Listing updated with changes from the MLS® | |
| 3 months ago | Status changed to Active | |
| 3 months ago | Listing first seen on site |

The real estate listing information is provided by Bright MLS is for the consumer's personal, non-commercial use and may not be used for any purpose other than to identify prospective properties consumer may be interested in purchasing. Any information relating to real estate for sale or lease referenced on this web site comes from the Internet Data Exchange (IDX) program of the Bright MLS. This web site references real estate listing(s) held by a brokerage firm other than the broker and/or agent who owns this web site. The accuracy of all information is deemed reliable but not guaranteed and should be personally verified through personal inspection by and/or with the appropriate professionals. Properties in listings may have been sold or may no longer be available. The data contained herein is copyrighted by Bright MLS and is protected by all applicable copyright laws. Any unauthorized collection or dissemination of this information is in violation of copyright laws and is strictly prohibited. Copyright © 2020 Bright MLS. All rights reserved.
Did you know? You can invite friends and family to your search. They can join your search, rate and discuss listings with you.