
1900 SAVANNAH PLACE SEWASHINGTON, DC 20020
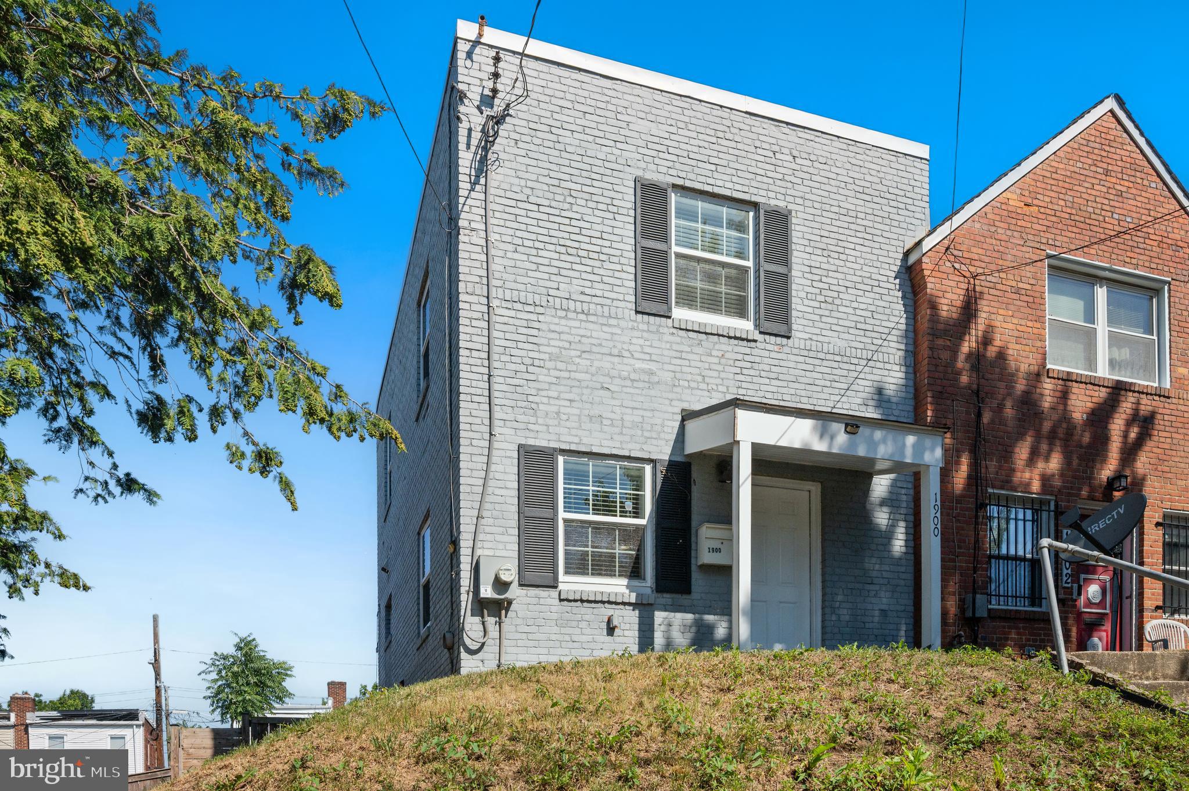
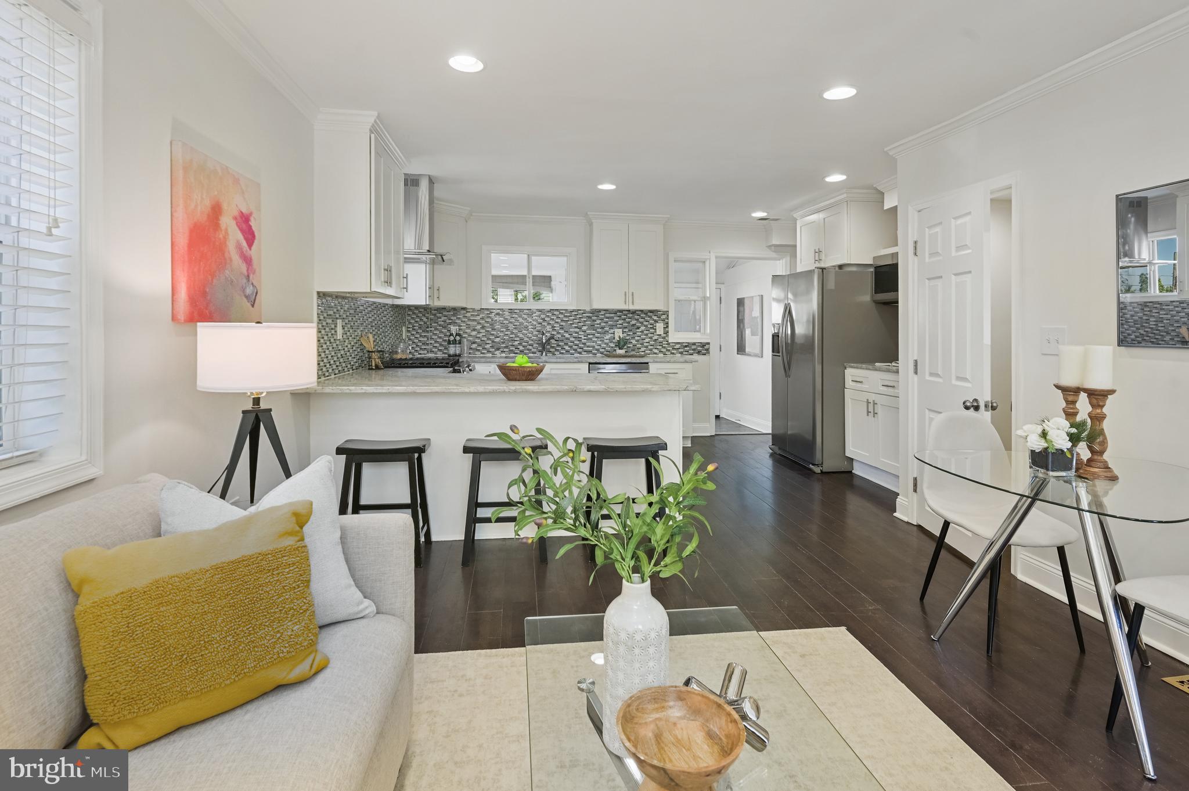
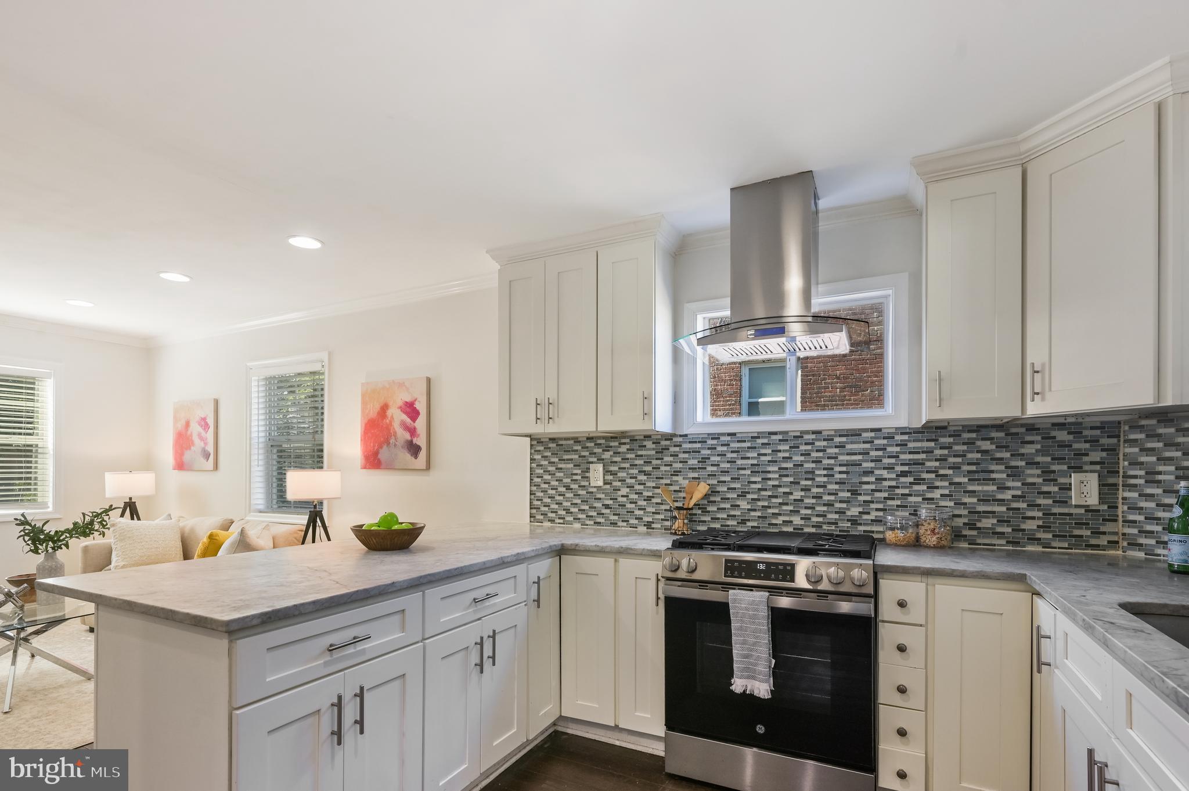
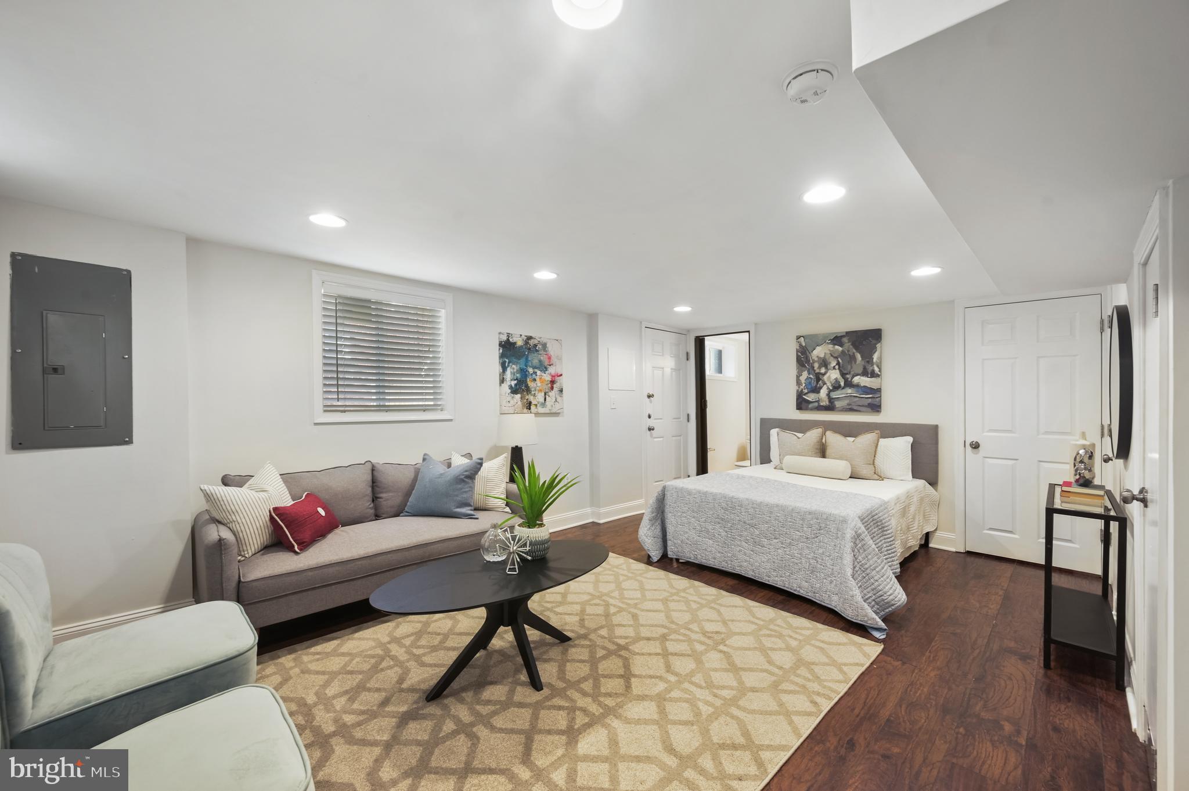
3 bedrooms. 2 full baths. Three finished levels. A flexible lower level with separate entrance. Private outdoor space. TWO-CAR OFF-STREET PARKING. 1900 Savannah Place SE offers an unusual combination of space, flexibility and functionality. Renovated in 2018 and thoughtfully maintained since, this move-in-ready home brings together features that can be difficult to find at this price point in DC. The main level features an open and comfortable living and dining space along with an updated kitchen with stainless steel appliances. Upstairs you'll find two bedrooms and a full bath. The finished lower level adds valuable flexibility with a third bedroom, second full bath and separate entrance. It's an ideal setup for guests, a home office, workout space, media room or additional living area. Outside, enjoy a fenced yard, elevated views and one of the home's biggest advantages: private off-street parking for two cars. With 3 bedrooms, 2 full baths, three finished levels, flexible lower-level space, private outdoor space, no condo or HOA fee, and two-car parking, 1900 Savannah Place delivers a combination of features that's increasingly hard to find in DC. If you've been looking for an updated DC home with more space, flexibility and parking, 1900 Savannah Place deserves a closer look.
| 5 days ago | Listing updated with changes from the MLS® | |
| 3 weeks ago | Price changed to $379,900 | |
| 3 months ago | Status changed to Active | |
| 3 months ago | Listing first seen on site |

The real estate listing information is provided by Bright MLS is for the consumer's personal, non-commercial use and may not be used for any purpose other than to identify prospective properties consumer may be interested in purchasing. Any information relating to real estate for sale or lease referenced on this web site comes from the Internet Data Exchange (IDX) program of the Bright MLS. This web site references real estate listing(s) held by a brokerage firm other than the broker and/or agent who owns this web site. The accuracy of all information is deemed reliable but not guaranteed and should be personally verified through personal inspection by and/or with the appropriate professionals. Properties in listings may have been sold or may no longer be available. The data contained herein is copyrighted by Bright MLS and is protected by all applicable copyright laws. Any unauthorized collection or dissemination of this information is in violation of copyright laws and is strictly prohibited. Copyright © 2020 Bright MLS. All rights reserved.