
1155 23RD STREET NW 5LWASHINGTON, DC 20037
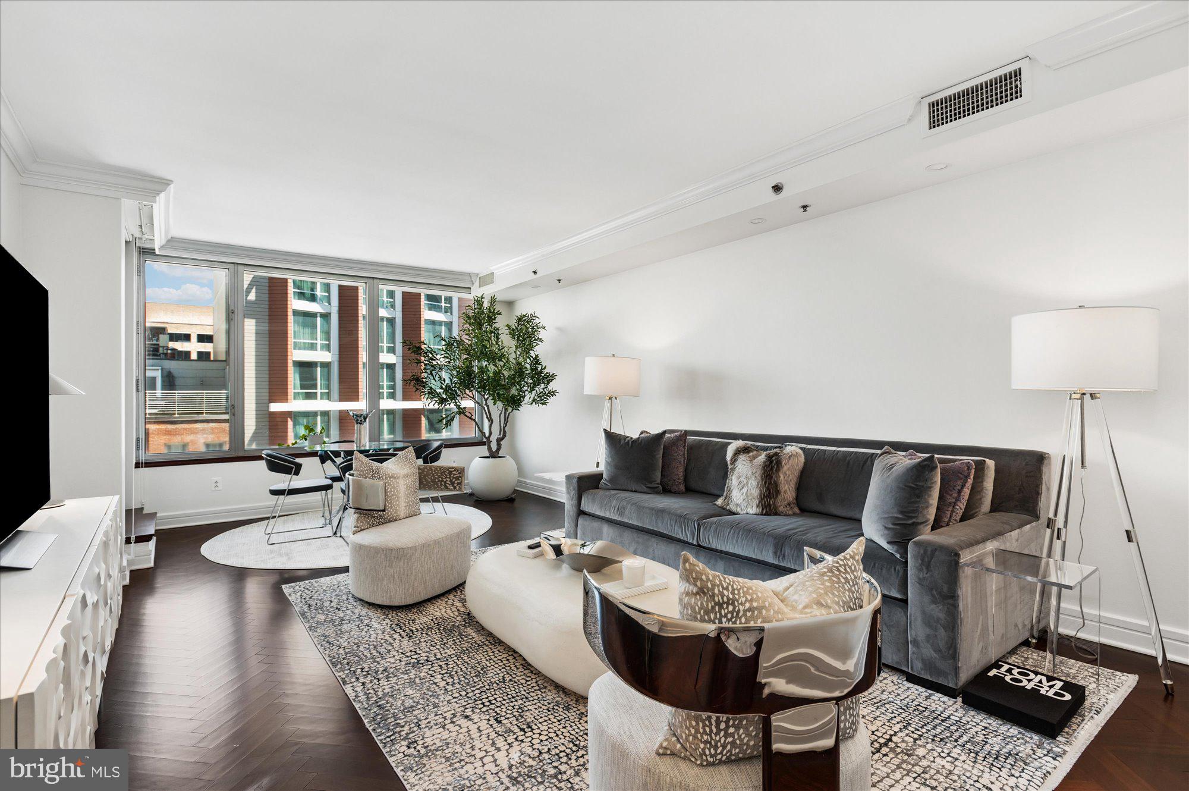
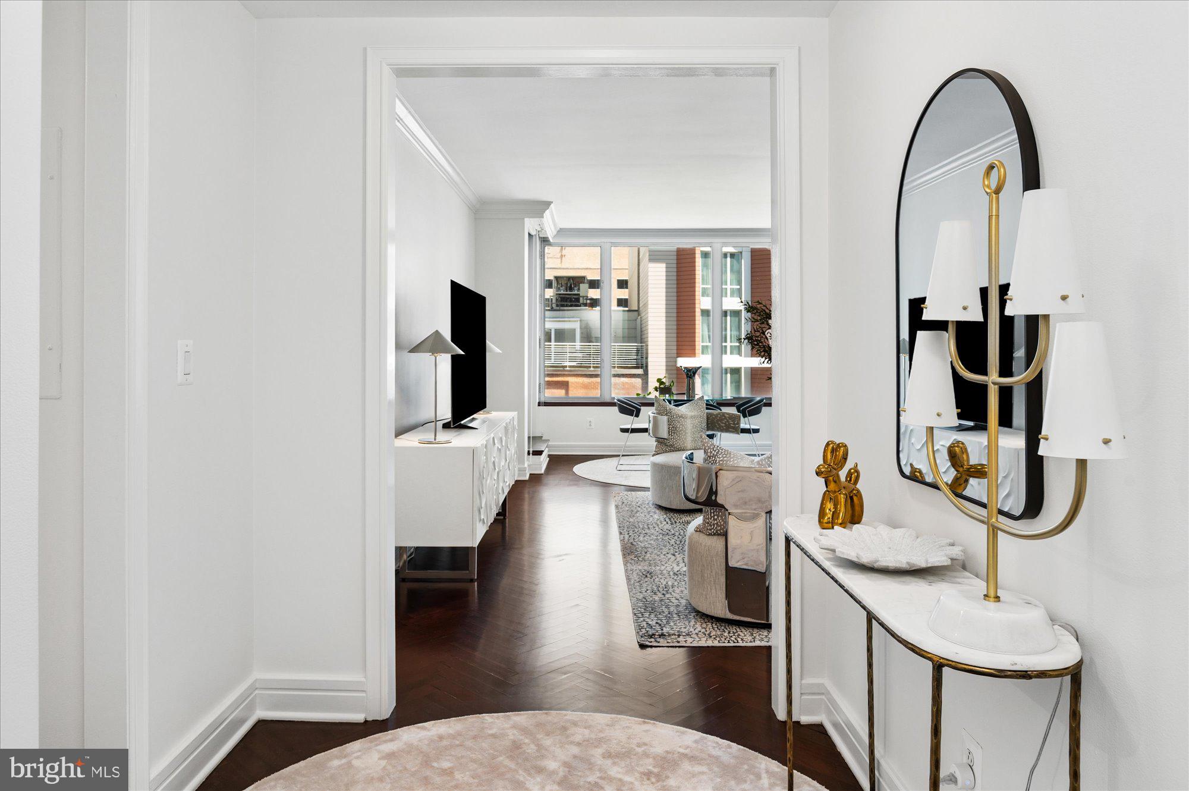
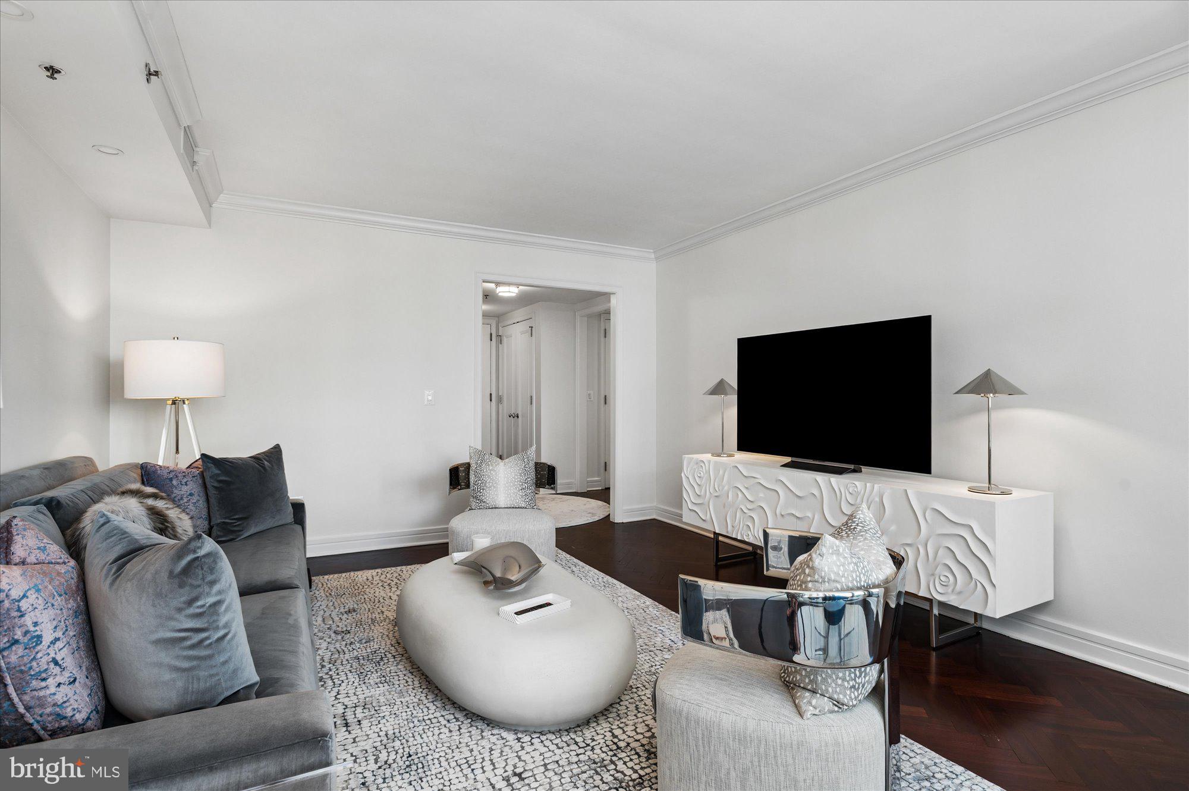
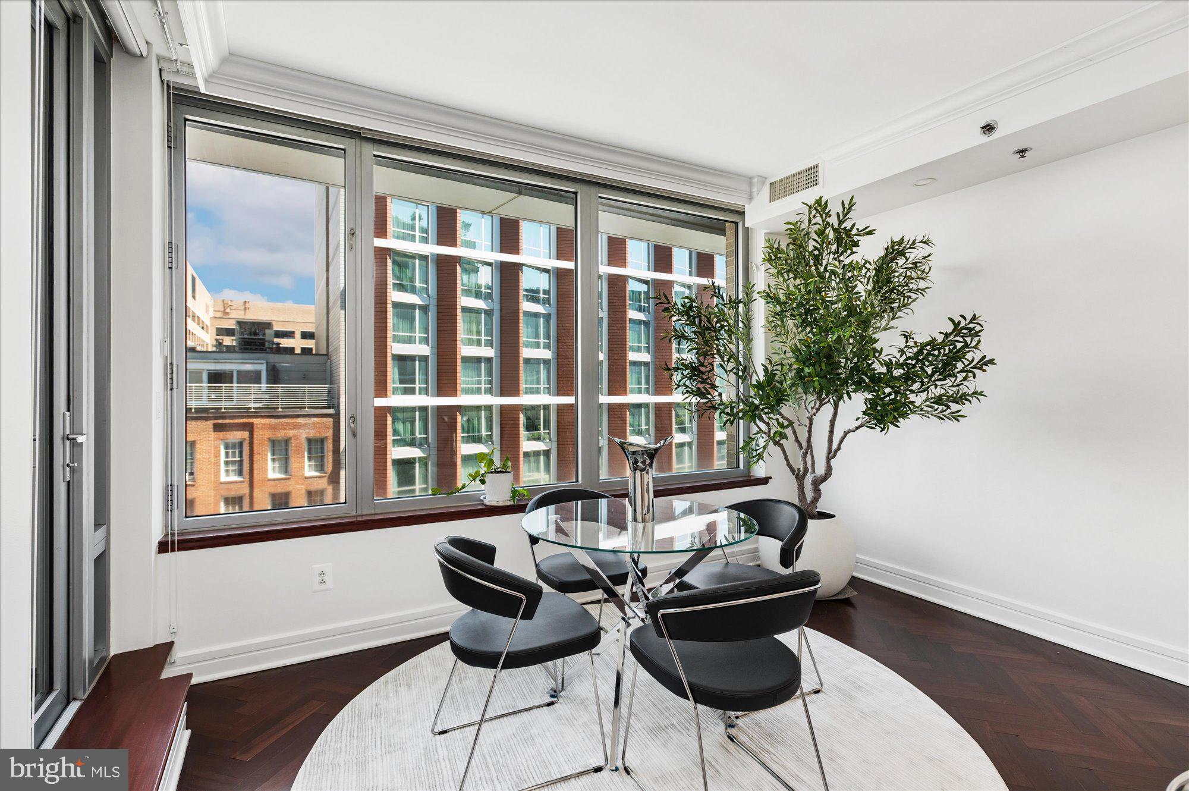
Residence 5L offers a rare opportunity to enjoy the legendary service, prestige, and lifestyle of the Ritz-Carlton Residences in a beautifully designed two-bedroom, two-bath home in the heart of the West End. Spanning approximately 1,324 square feet, this residence occupies a particularly desirable position within the building, combining the functionality of a true two-bedroom layout with a vibrant neighborhood outlook rarely found at this price point. Floor-to-ceiling windows in the living room and both bedrooms flood the home with natural light and frame dynamic views over the West End, creating a sense of connection to one of Washington's most sophisticated and walkable neighborhoods. Thoughtfully updated with a refined, contemporary aesthetic, the residence is fresh, polished, and distinctly tailored. Refinished cherry herringbone hardwood floors run throughout the home, while a private balcony extends the living space outdoors. The spacious living and dining areas offer an ideal backdrop for both entertaining and everyday living. In the kitchen, dramatic black cabinetry is paired with premium appliances, including a Viking range, Sub-Zero refrigerator, and Bosch dishwasher, creating a sleek and timeless space that balances style and function. The primary suite serves as a luxurious retreat, featuring floor-to-ceiling windows, generous closet space, and an elegant marble bath with a double vanity, separate shower, and oversized soaking tub. The second bedroom offers exceptional flexibility for guests, a home office, or both. Both bathrooms have been tastefully refreshed with designer gold fixtures, updated mirrors, and sophisticated lighting, elevating the home's already luxurious finishes. Life at the Ritz-Carlton Residences is defined by a level of service few buildings can match. Residents enjoy 24-hour concierge, doorman and porter service, valet parking, security, and direct access to the exceptional amenities of the Ritz-Carlton Hotel. Whether arranging dinner reservations, welcoming guests, receiving packages, or simply ordering room service from the comfort of home, every detail is handled with effortless precision. Adding to the appeal, beautifully redesigned corridors are currently being introduced throughout the building, bringing a fresh, sophisticated aesthetic to the common areas and further enhancing one of Washington's most iconic luxury addresses. Perfectly positioned in the heart of the West End, moments from acclaimed restaurants, luxury shopping, Equinox, Georgetown, and downtown business centers, Residence 5L offers a rare combination of style, service, and value within one of the city's most coveted full-service buildings. For buyers seeking a turnkey opportunity, the residence may also be offered furnished.
| 2 days ago | Listing updated with changes from the MLS® | |
| 3 months ago | Listing first seen on site |

The real estate listing information is provided by Bright MLS is for the consumer's personal, non-commercial use and may not be used for any purpose other than to identify prospective properties consumer may be interested in purchasing. Any information relating to real estate for sale or lease referenced on this web site comes from the Internet Data Exchange (IDX) program of the Bright MLS. This web site references real estate listing(s) held by a brokerage firm other than the broker and/or agent who owns this web site. The accuracy of all information is deemed reliable but not guaranteed and should be personally verified through personal inspection by and/or with the appropriate professionals. Properties in listings may have been sold or may no longer be available. The data contained herein is copyrighted by Bright MLS and is protected by all applicable copyright laws. Any unauthorized collection or dissemination of this information is in violation of copyright laws and is strictly prohibited. Copyright © 2020 Bright MLS. All rights reserved.
Did you know? You can invite friends and family to your search. They can join your search, rate and discuss listings with you.