
Wesley Heights3271 SUTTON PLACE NW DWASHINGTON, DC 20016
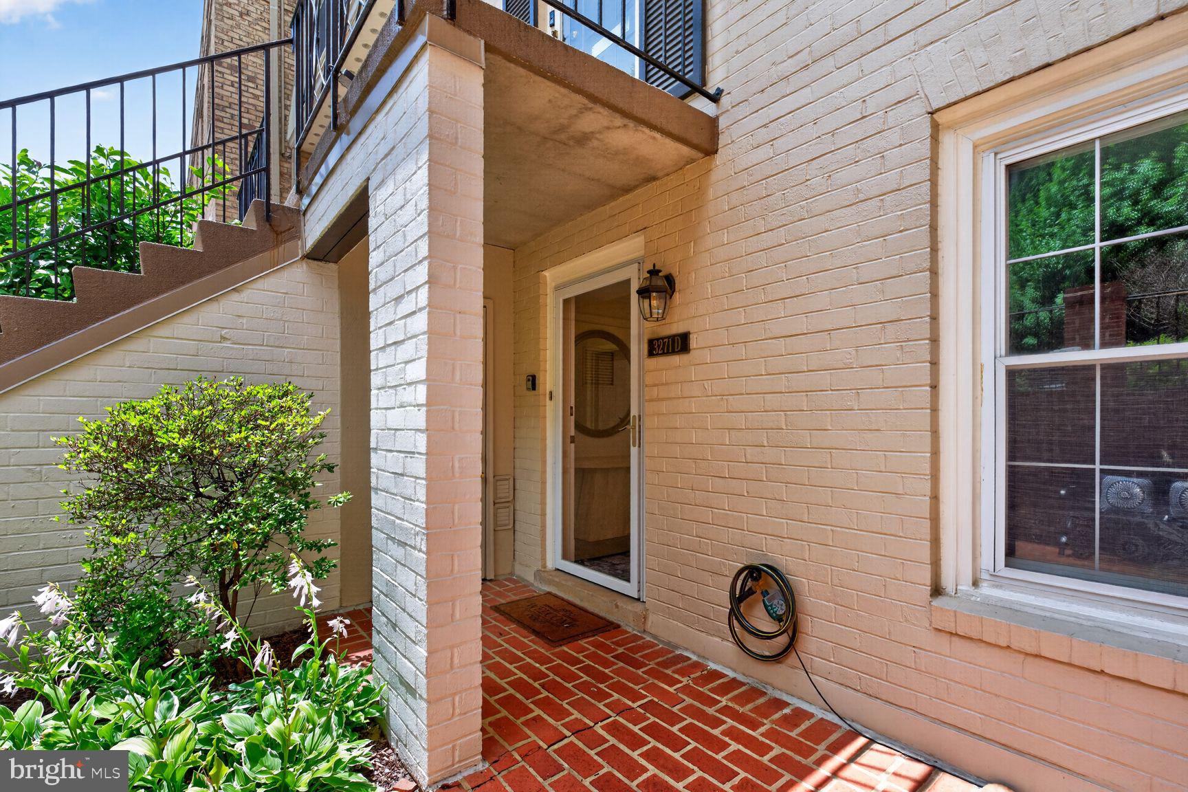
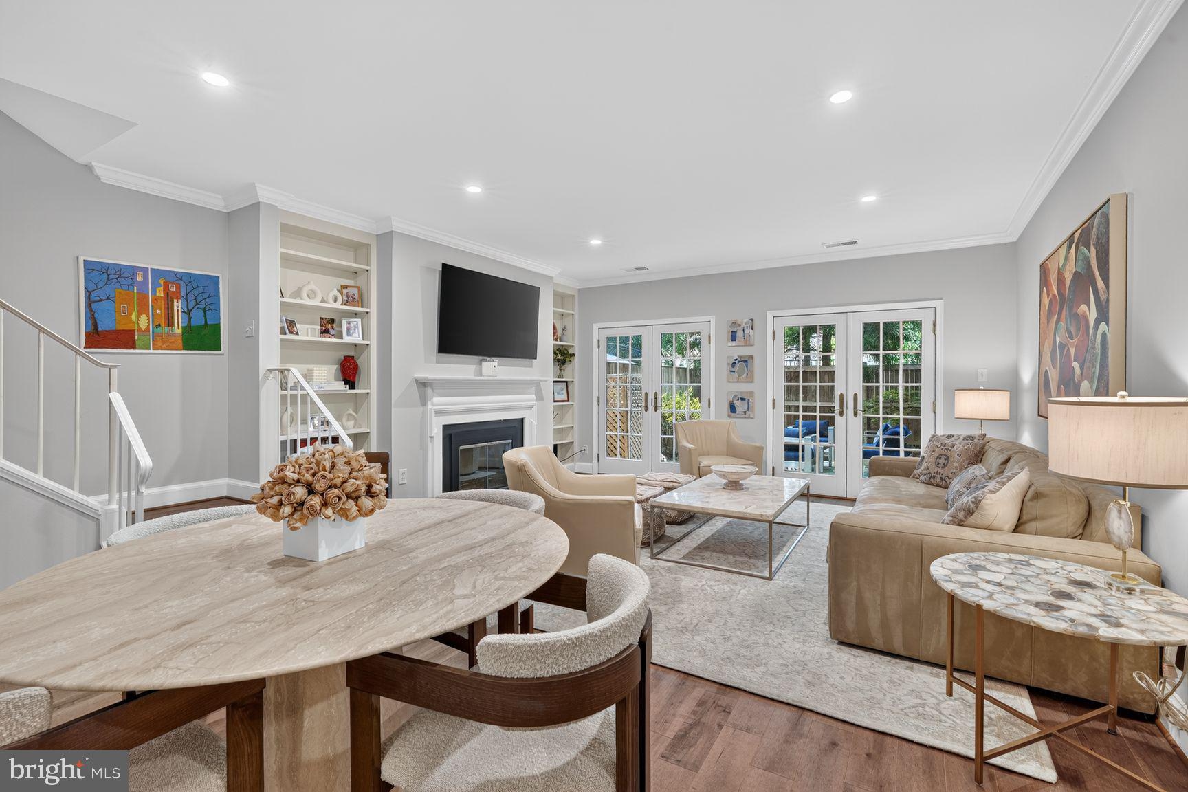
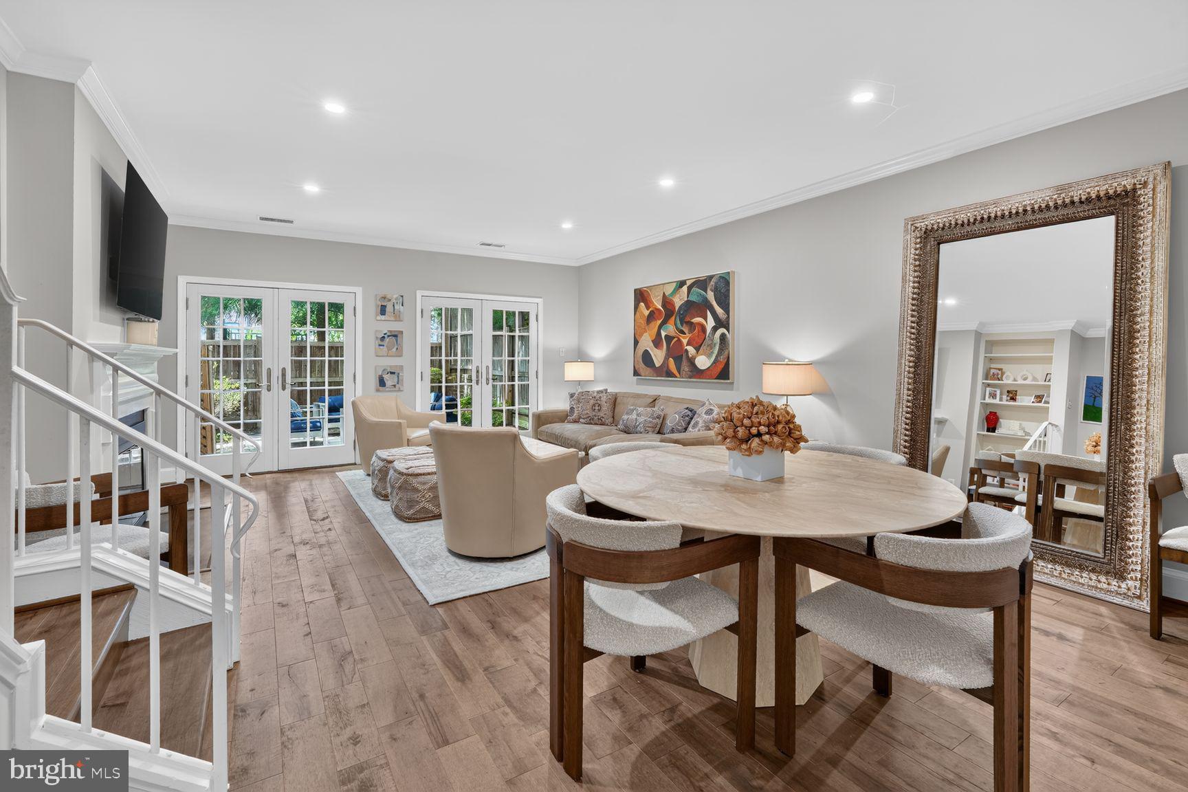
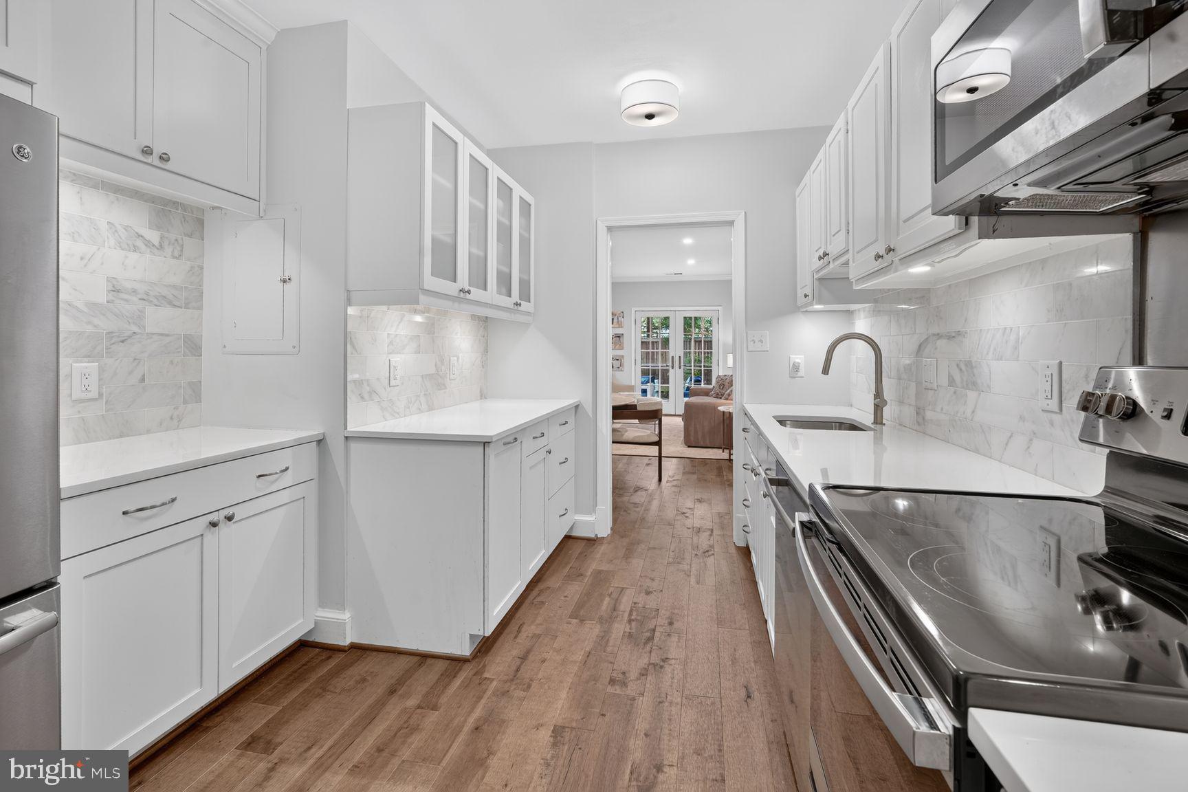
** Open House Sunday, August 23rd from 1:00pm to 3:00pm ** 3271 Sutton Place has been tastefully updated and meticulously maintained by the current owners. With its eastern and western exposures, the unit is full of natural light throughout. The living room has a fireplace surrounded by built-ins, lovely wood flooring and sliding doors to a spacious patio where large trees provide plenty of shade to keep you cool even during DC summers. The kitchen has been updated to include a Bosch dishwasher, marble subway tile backsplash, a coffee station and ample cabinet space. There is also a powder room and laundry closet on this level. Crown moldings throughout this level add a touch of elegance to each room. The bedroom level includes an entry foyer with a large coat closet, a primary bedroom with a wall of custom closets, and a full bath. The guest bedroom is spacious and has an adjoining hall bath. Sutton Place owners enjoy access to an outdoor pool, tennis courts, ample guest parking (in addition to 2 spaces provided with the unit), beautifully landscaped grounds and a front gatehouse to announce guests and deliveries.
| 4 weeks ago | Listing updated with changes from the MLS® | |
| 3 months ago | Status changed to Active | |
| 3 months ago | Listing first seen on site |

The real estate listing information is provided by Bright MLS is for the consumer's personal, non-commercial use and may not be used for any purpose other than to identify prospective properties consumer may be interested in purchasing. Any information relating to real estate for sale or lease referenced on this web site comes from the Internet Data Exchange (IDX) program of the Bright MLS. This web site references real estate listing(s) held by a brokerage firm other than the broker and/or agent who owns this web site. The accuracy of all information is deemed reliable but not guaranteed and should be personally verified through personal inspection by and/or with the appropriate professionals. Properties in listings may have been sold or may no longer be available. The data contained herein is copyrighted by Bright MLS and is protected by all applicable copyright laws. Any unauthorized collection or dissemination of this information is in violation of copyright laws and is strictly prohibited. Copyright © 2020 Bright MLS. All rights reserved.
Did you know? You can invite friends and family to your search. They can join your search, rate and discuss listings with you.