
4000 TUNLAW4000 TUNLAW ROAD NW 619WASHINGTON, DC 20007
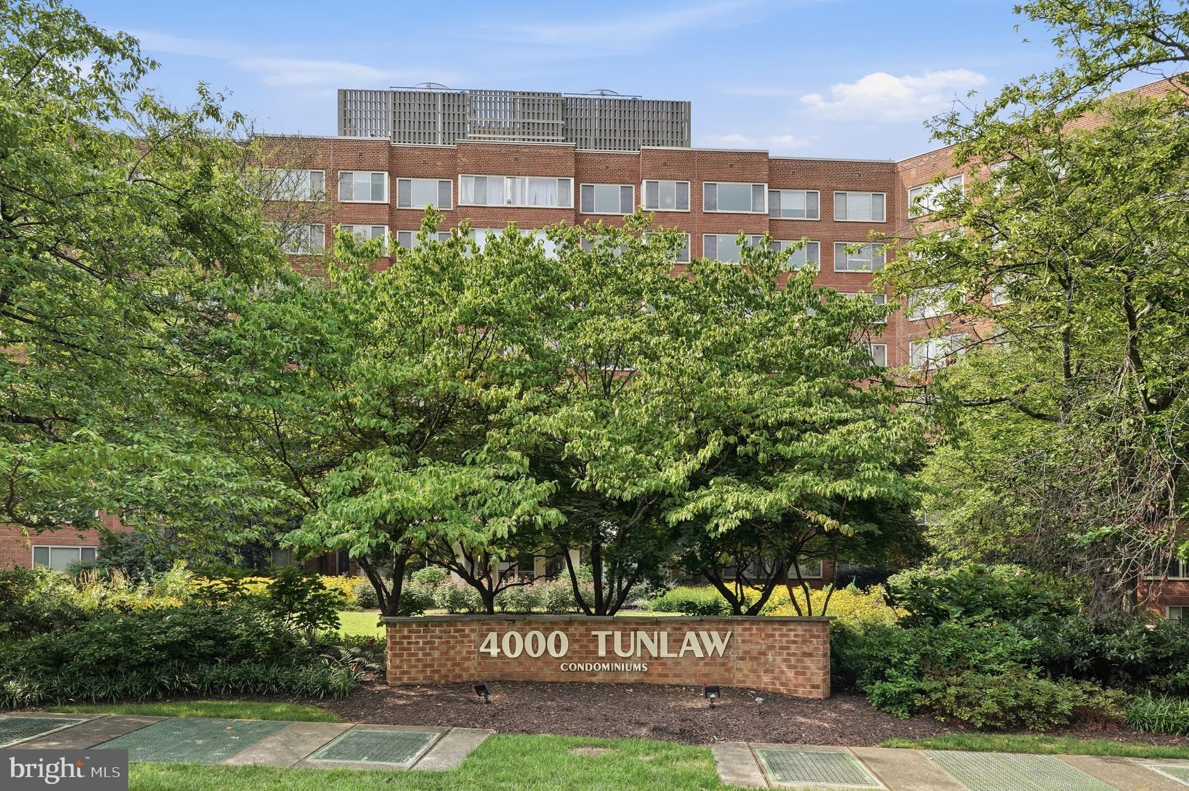
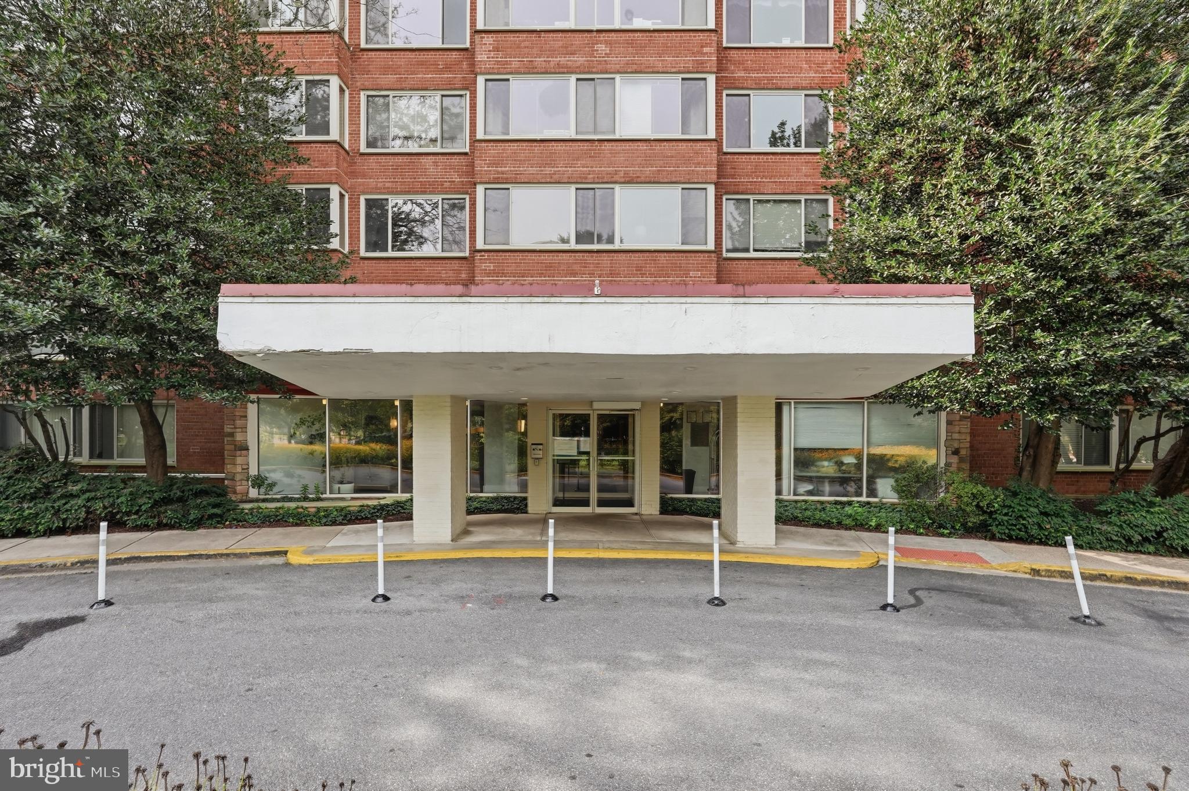
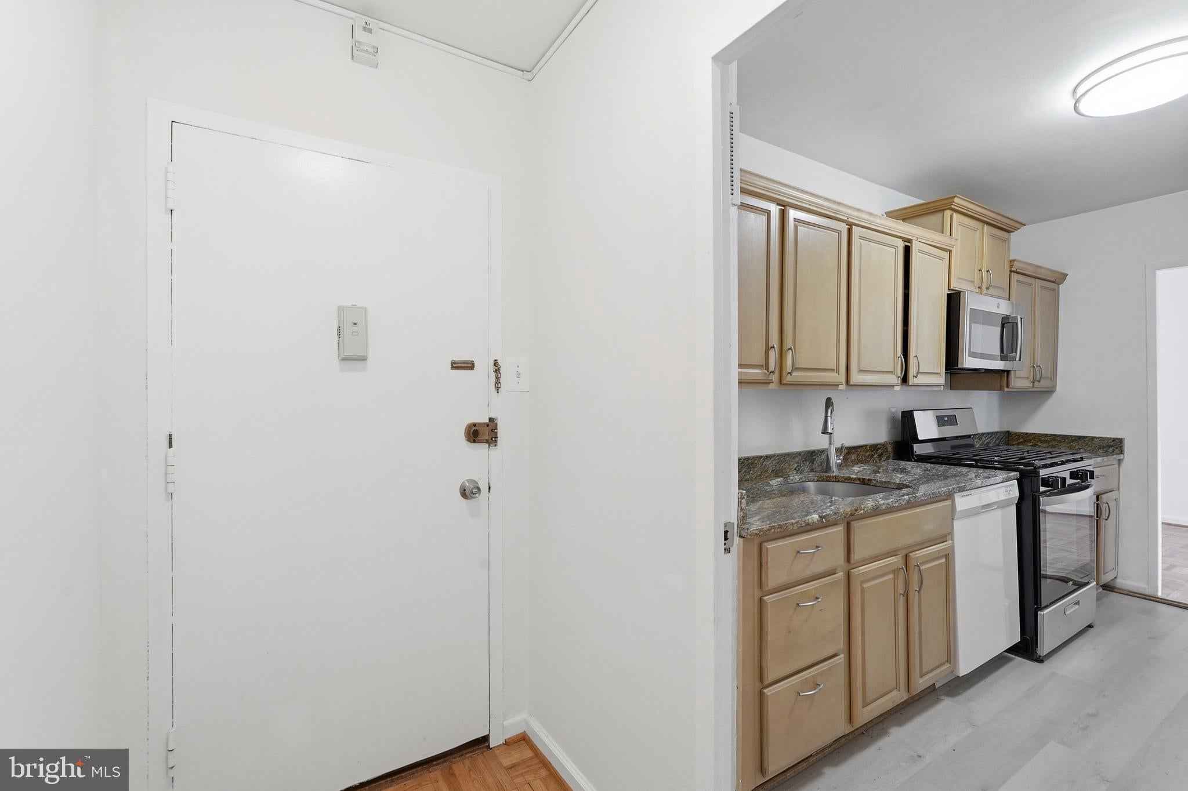
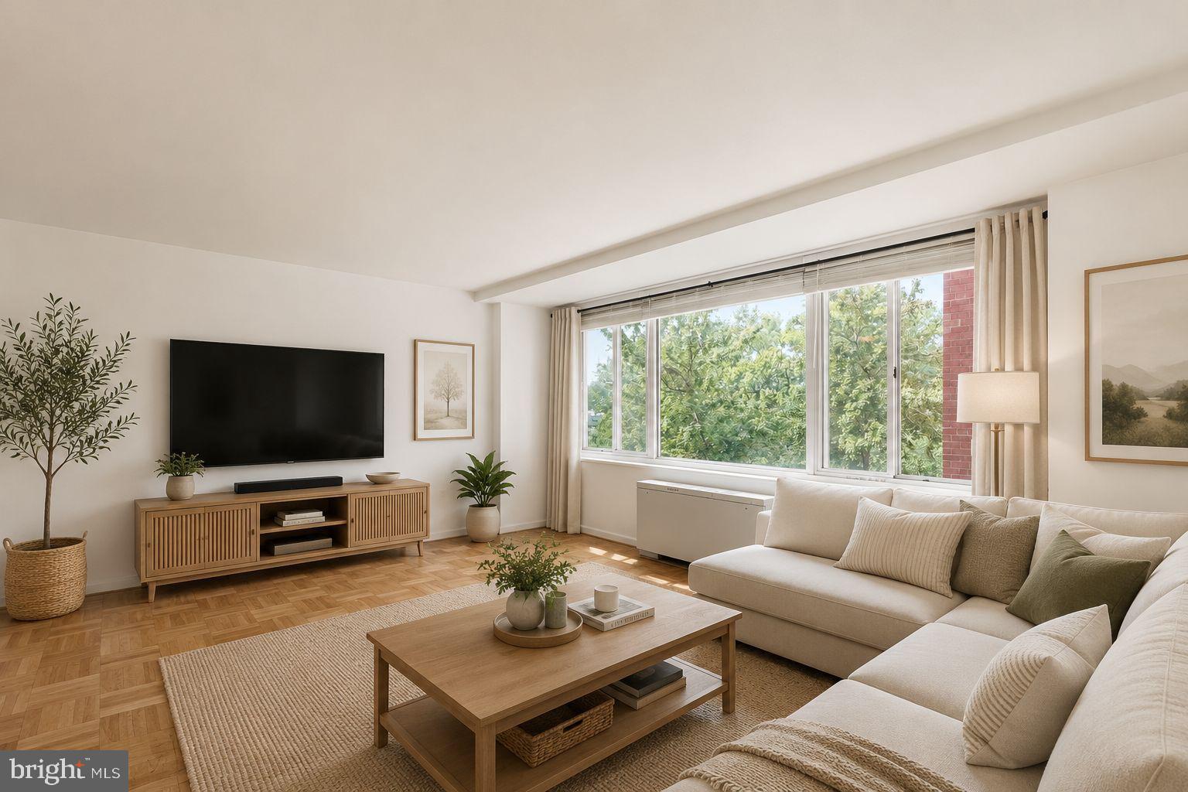
Welcome to this charming 2-bedroom, 1-bathroom condo located on the 6th floor, offering comfortable living, convenient amenities and an unbeatable location. The kitchen features granite countertops and ample cabinets, providing a functional space for everyday cooking and entertaining. Appreciate the ease of all utilities included in the condo fee. Residents enjoy an array of building amenities, including a rooftop terrace, swimming pool, fitness room, on-site dry cleaner, and 24-hour front desk. Located directly next to Glover-Archbold Park, the property offers easy access to beautiful green space and trails while being just minutes from the vibrant neighborhoods of Glover Park, Cathedral Heights and Georgetown. With shopping, dining, recreation and major commuter routes nearby, this condo offers the perfect combination of comfort, convenience and location.
| 3 weeks ago | Listing updated with changes from the MLS® | |
| 4 weeks ago | Status changed to Active | |
| a month ago | Listing first seen on site |

The real estate listing information is provided by Bright MLS is for the consumer's personal, non-commercial use and may not be used for any purpose other than to identify prospective properties consumer may be interested in purchasing. Any information relating to real estate for sale or lease referenced on this web site comes from the Internet Data Exchange (IDX) program of the Bright MLS. This web site references real estate listing(s) held by a brokerage firm other than the broker and/or agent who owns this web site. The accuracy of all information is deemed reliable but not guaranteed and should be personally verified through personal inspection by and/or with the appropriate professionals. Properties in listings may have been sold or may no longer be available. The data contained herein is copyrighted by Bright MLS and is protected by all applicable copyright laws. Any unauthorized collection or dissemination of this information is in violation of copyright laws and is strictly prohibited. Copyright © 2020 Bright MLS. All rights reserved.
Did you know? You can invite friends and family to your search. They can join your search, rate and discuss listings with you.