
226 S STREET NEWASHINGTON, DC 20002
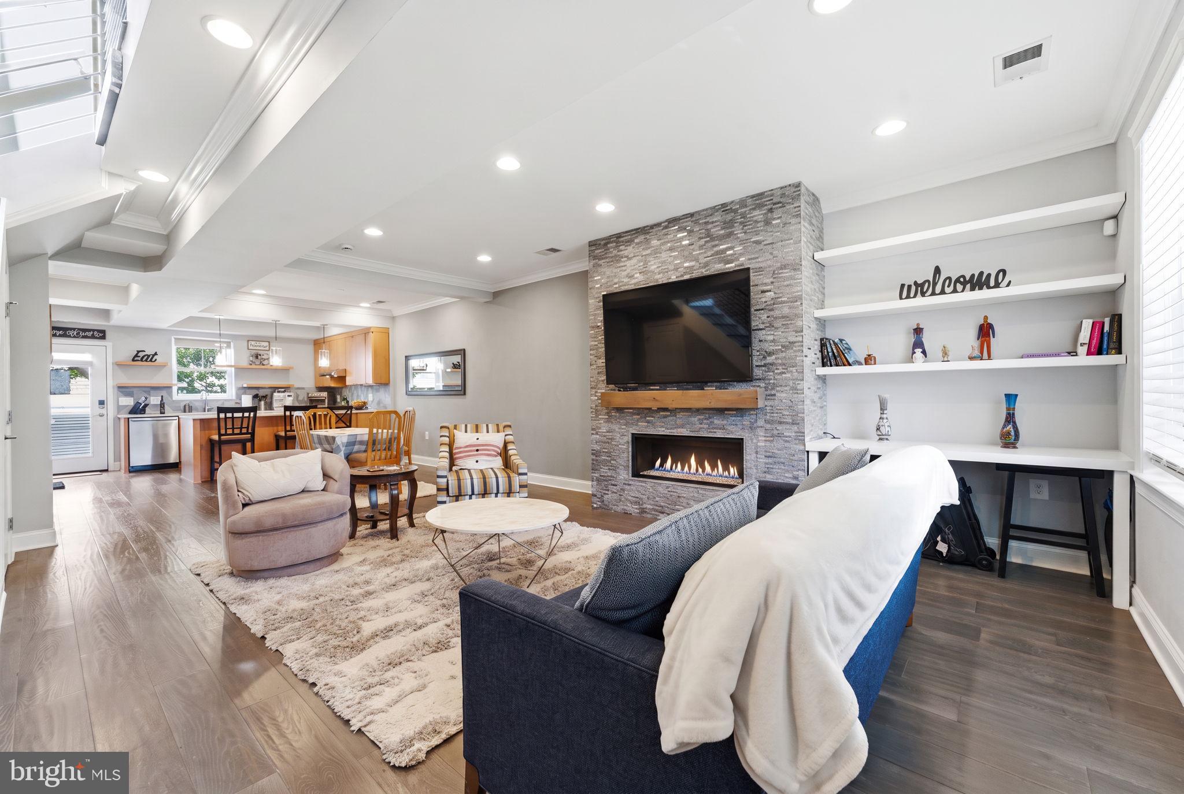
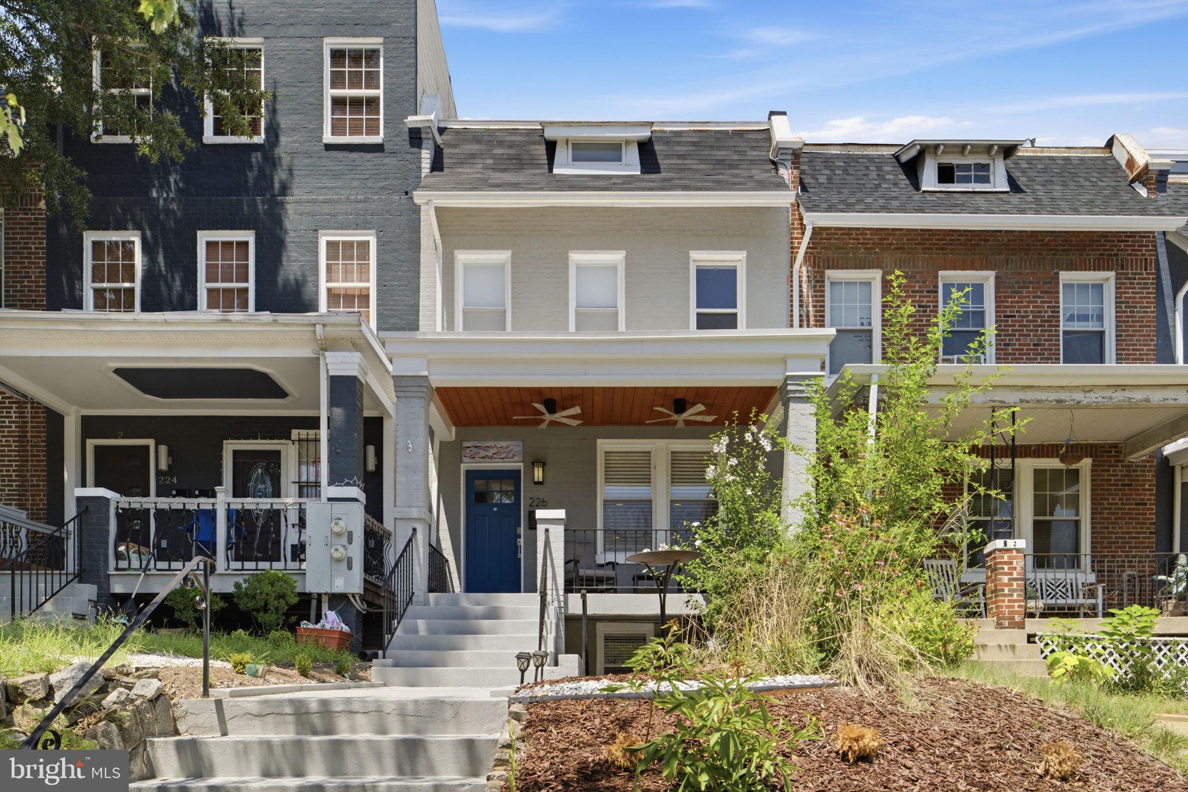
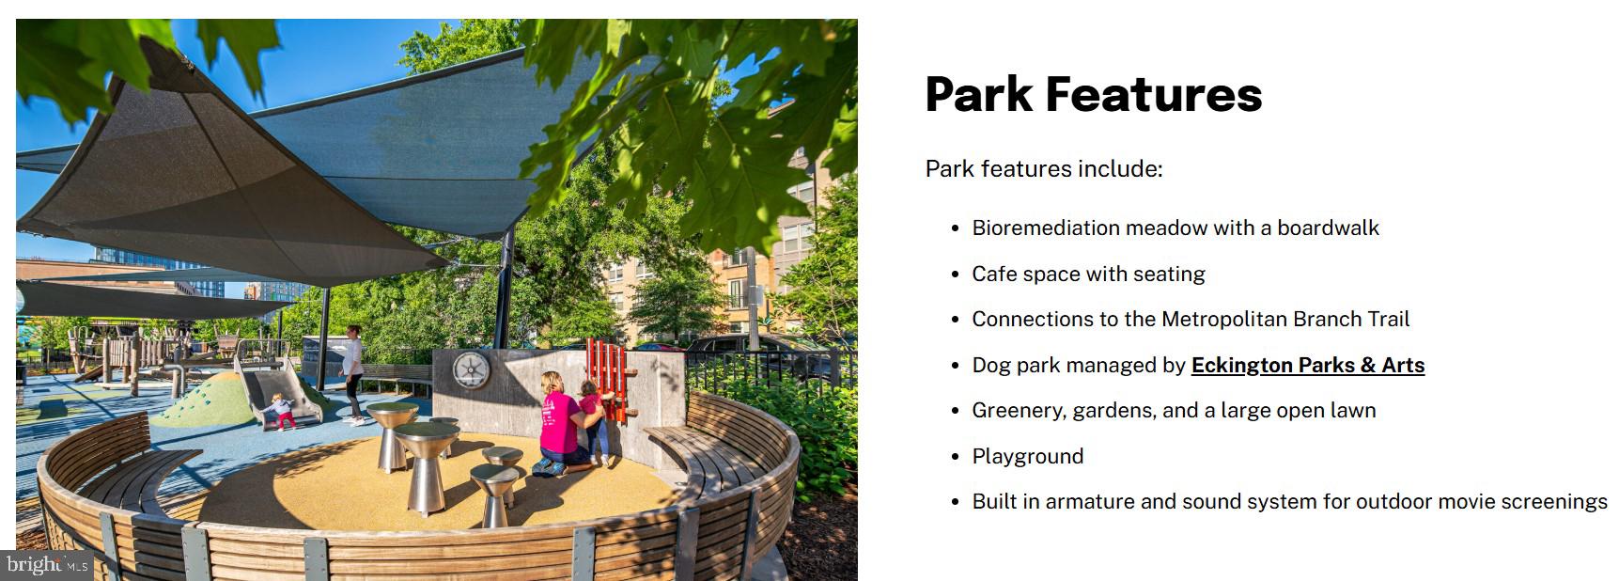
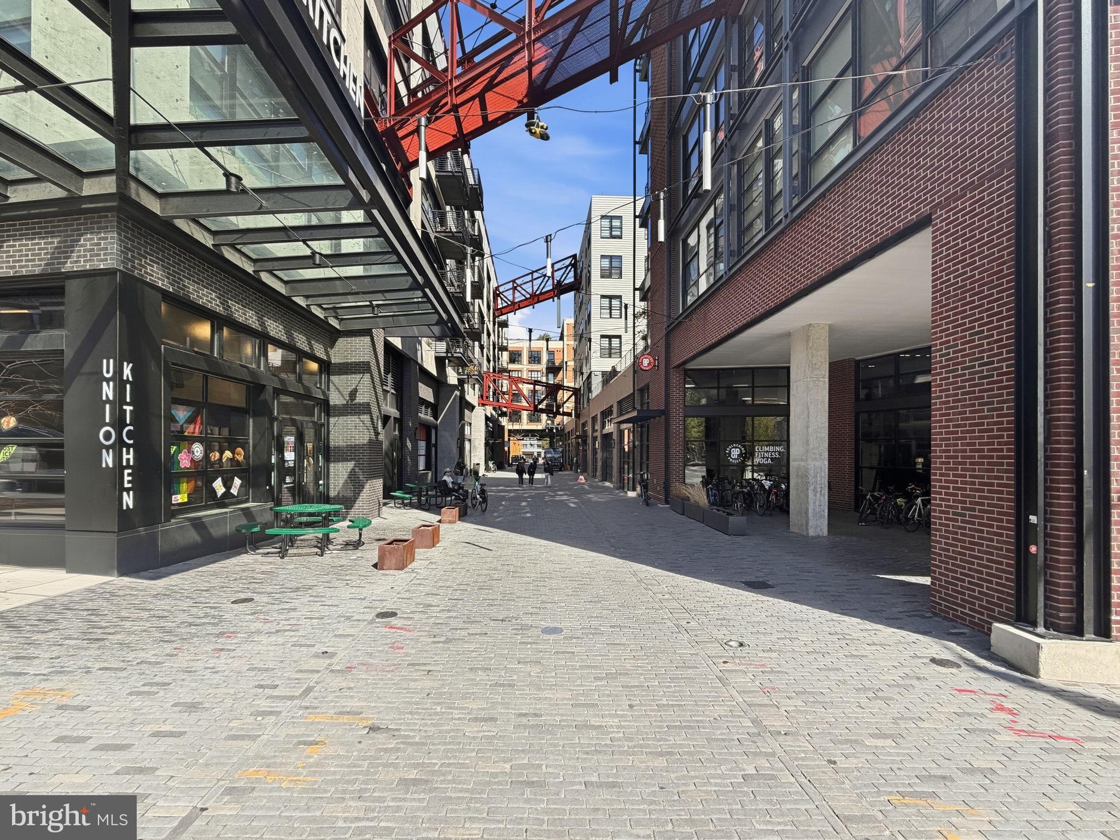
Must See - Gorgeous Open Floor Plan w/Spacious Kitchen, 3 Level Townhome has 4 Bedrooms (Home Office option), 3 Full Bathrooms & 1/2 Bathroom, Dual Zone heating and cooling control, and Solar Panels to significantly reduce energy bills. Enjoy a refreshing drink on your porch while the breeze from the 2 ceiling fans relaxes you, or grill on your rear deck, while your car is parked on your private parking pad behind your garage door. This gem welcomes a lot of sunlight into an open floor plan, fireplace, hardwood floors, ceramic tile, and unique designed ceilings, a half bathroom is on the main floor, with a spacious kitchen that opens to the dining room and living room, for community gatherings and celebrations. Upstairs is bright and airy, hardwood floors, a master bedroom w/full bathroom, 2 other bedrooms/office and full bathroom, laundry closet with washer and dryer. Another added feature is your Studio Basement, it has a separate front and back walkout with kitchenette, living room, bathroom, and bedroom where guests can stay from the main house or be a rental unit or Airbnb for additional potential income. For “commuters” you have a variety of transportation options: Metro, Bus, Marc trains to commute to work and Airports: DC, Dulles, and BWI for travel. Need to do some shopping or need entertainment, don't worry: Music and Film in the parks, Farmers Market, Union City (restaurants, dry cleaning and, stores), Safeway, playground, dog park, supermarkets, wine and spirts shops, museums, National stadium, theaters, colleges, and government agencies. Call Your Realtor and Lender to come see your next home.
| 2 weeks ago | Listing updated with changes from the MLS® | |
| a month ago | Status changed to Active | |
| 3 months ago | Listing first seen on site |

The real estate listing information is provided by Bright MLS is for the consumer's personal, non-commercial use and may not be used for any purpose other than to identify prospective properties consumer may be interested in purchasing. Any information relating to real estate for sale or lease referenced on this web site comes from the Internet Data Exchange (IDX) program of the Bright MLS. This web site references real estate listing(s) held by a brokerage firm other than the broker and/or agent who owns this web site. The accuracy of all information is deemed reliable but not guaranteed and should be personally verified through personal inspection by and/or with the appropriate professionals. Properties in listings may have been sold or may no longer be available. The data contained herein is copyrighted by Bright MLS and is protected by all applicable copyright laws. Any unauthorized collection or dissemination of this information is in violation of copyright laws and is strictly prohibited. Copyright © 2020 Bright MLS. All rights reserved.
Did you know? You can invite friends and family to your search. They can join your search, rate and discuss listings with you.