
2129 4TH STREET NEWASHINGTON, DC 20002
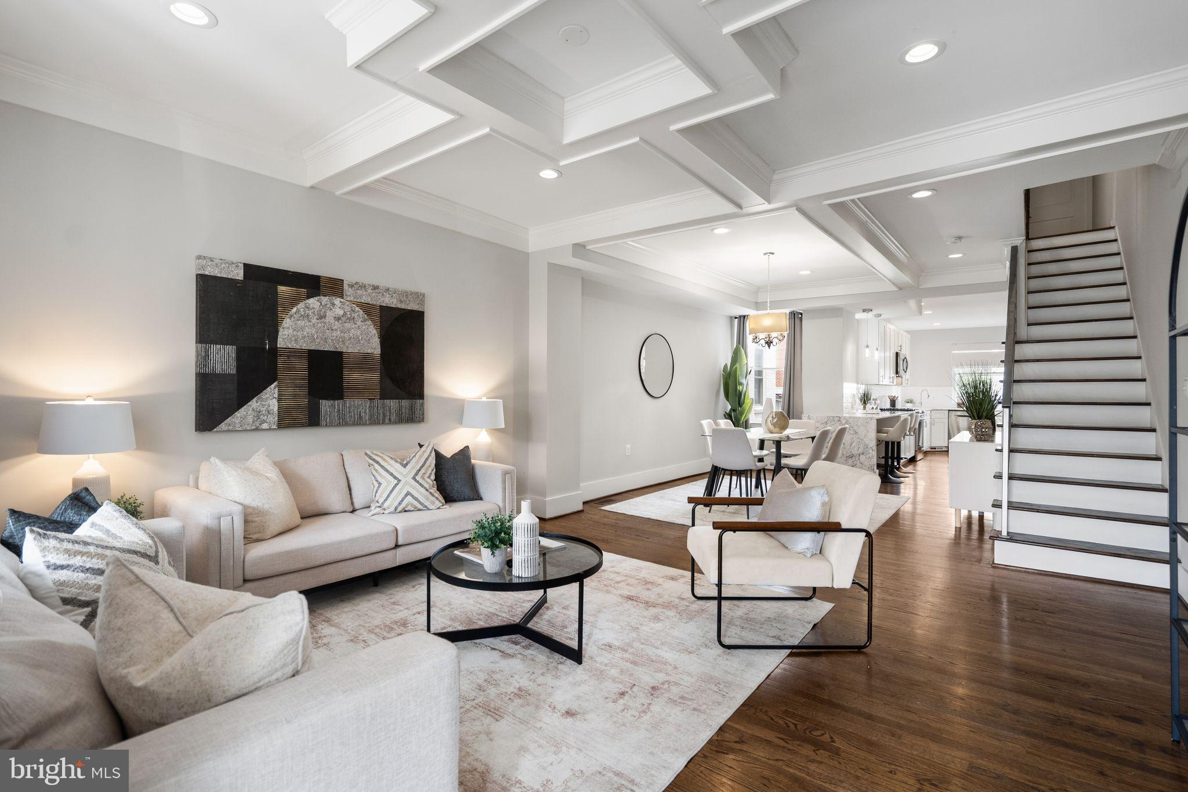
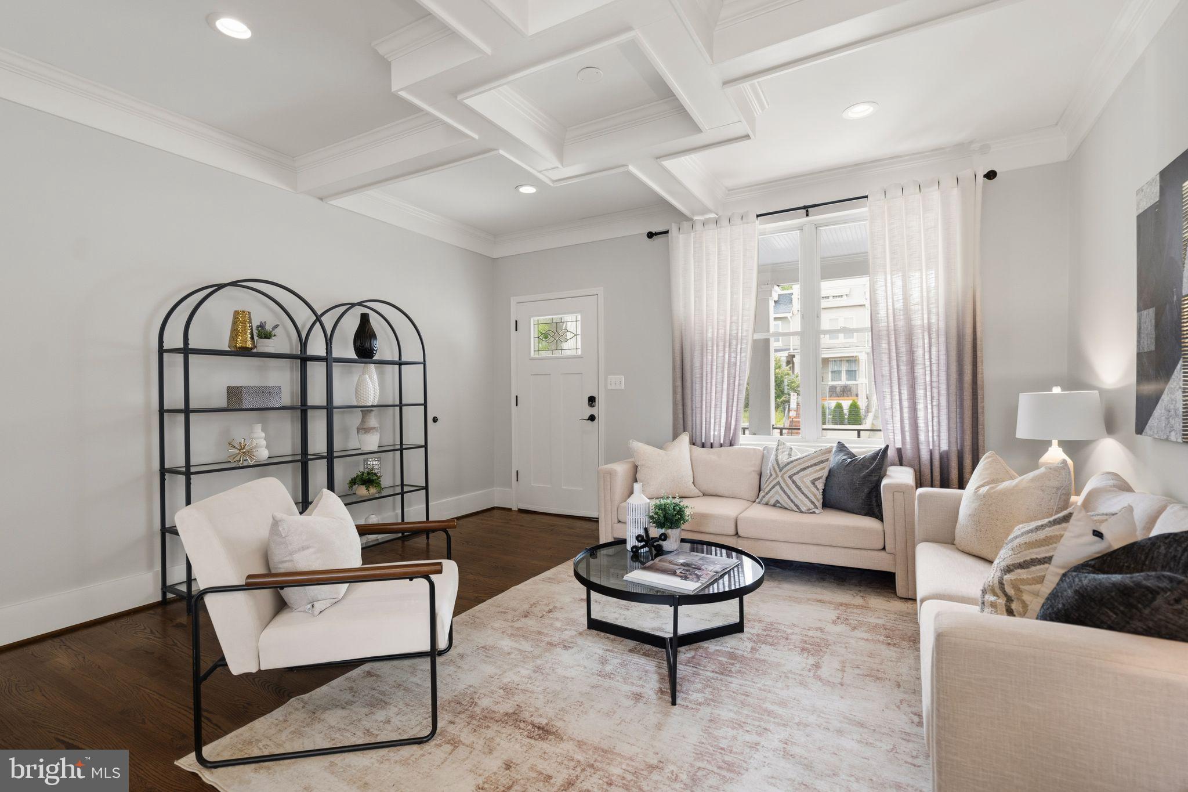
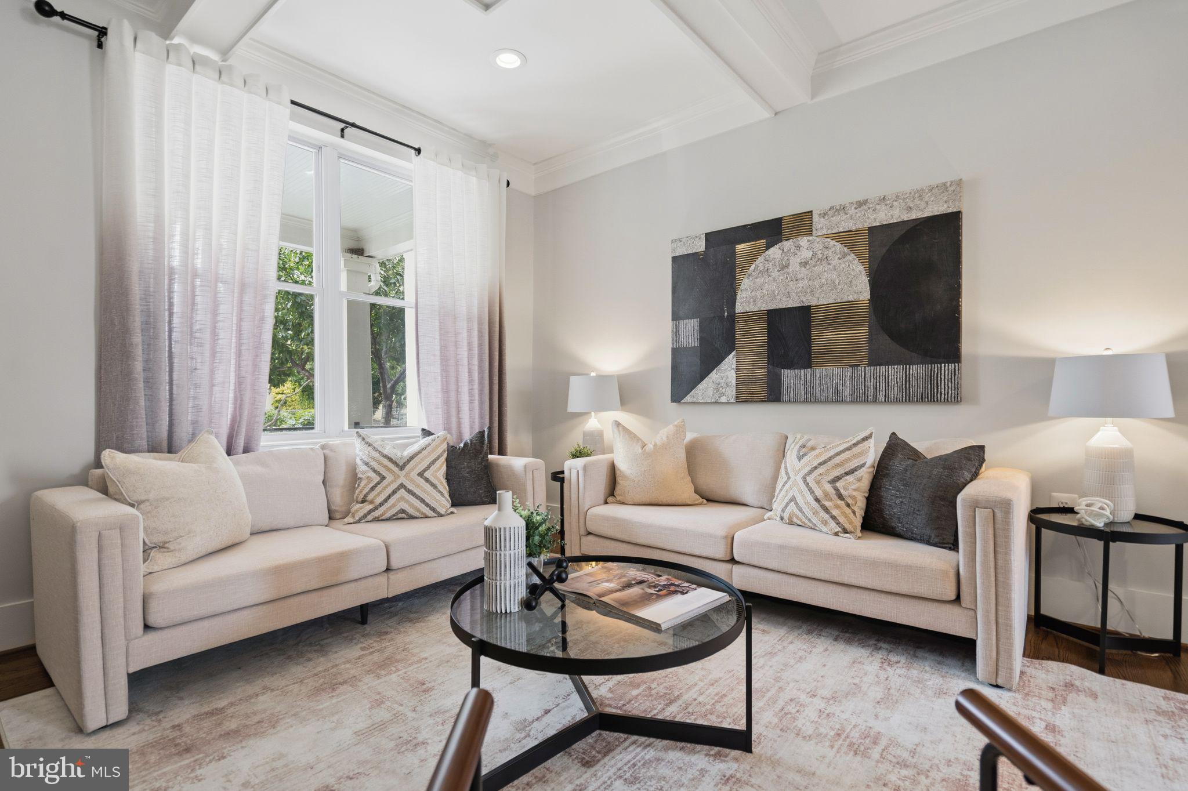
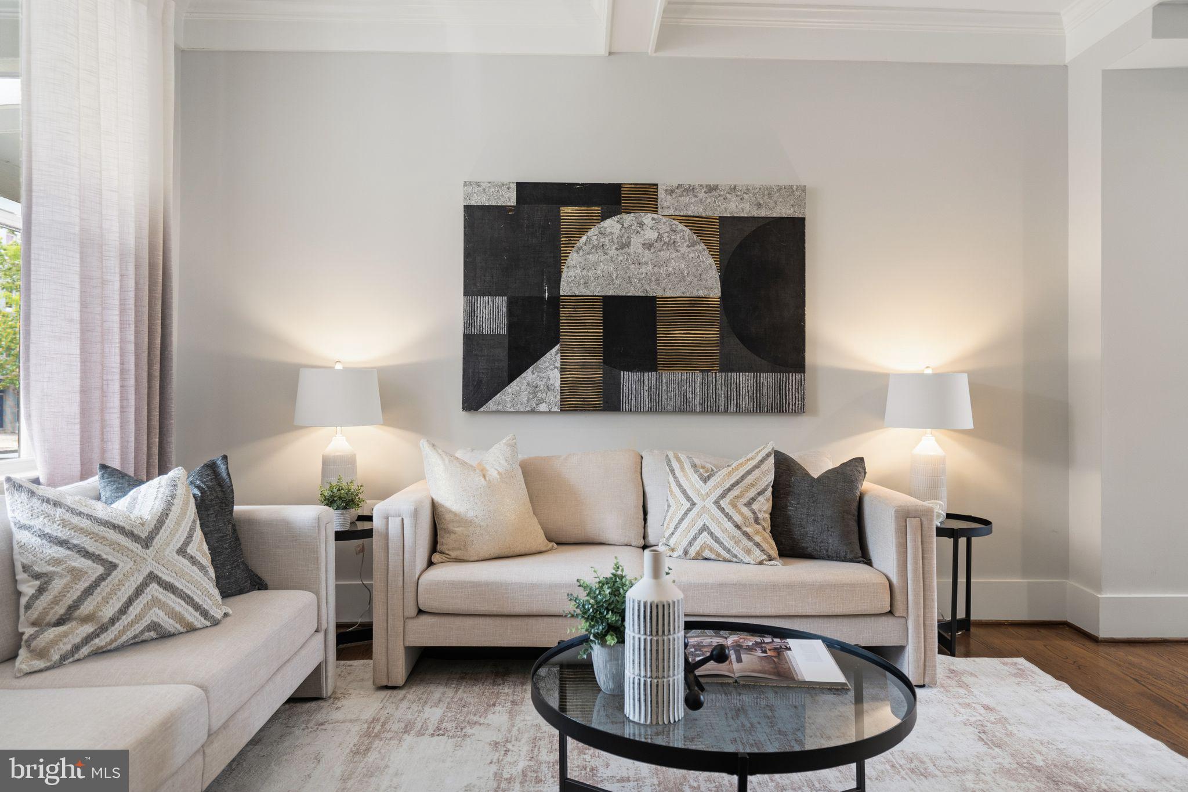
ASSUMABLE MORTGAGE OF $550,000 AT 2.25% and lender does allow a second mortgage - which is very rare ‼️ FOR ACCESS INFO PLEASE READ THE DETAILS ON SHOWING TIME! This beautifully renovated townhome seamlessly blends timeless charm with modern luxury, offering exceptional living space in an unbeatable location just two blocks from the Rhode Island Metro. With a fully equipped private in-law suite on the lower level, this home presents a fantastic opportunity for multigenerational living, hosting long-term guests, or generating additional income through short-term rentals (where permitted). Step inside to discover elegant coffered ceilings, rich solid oak hardwood floors, recessed lighting, and an inviting open layout designed for both everyday living and entertaining. The spacious formal dining room flows effortlessly into the gourmet chef's kitchen, featuring striking Carrara marble countertops, premium stainless steel appliances, abundant cabinetry, and a large breakfast bar perfect for casual dining or gathering with family and friends. A convenient powder room completes the main level. Just off the kitchen, enjoy a charming rear deck overlooking the fenced backyard—an ideal setting for morning coffee, outdoor dining, or unwinding with a drink after a long day. Upstairs, you'll find three generously sized bedrooms, two beautifully appointed full bathrooms, and the convenience of an upper-level washer and dryer. The luxurious primary suite serves as a peaceful retreat, complete with a spa-inspired en-suite bath featuring a skylight, dual vanity, oversized glass-enclosed shower, and elegant designer finishes. The fully finished lower level offers a private entrance and functions as a complete in-law suite with its own living space, making it ideal for extended family, overnight guests, or potential rental income. Whether used as a guest apartment, home office, or income-producing space, this flexible level adds tremendous value to the property. Rounding out this exceptional home is the convenience of secure off-street parking in the rear, a highly sought-after amenity in the city. Combining sophisticated finishes, flexible living options, and an outstanding location with easy access to Metro, restaurants, shopping, and neighborhood conveniences, this turnkey townhome offers the perfect blend of style, comfort, and investment potential.
| 3 weeks ago | Status changed to Pending | |
| 3 weeks ago | Listing updated with changes from the MLS® | |
| 2 months ago | Listing first seen on site |

The real estate listing information is provided by Bright MLS is for the consumer's personal, non-commercial use and may not be used for any purpose other than to identify prospective properties consumer may be interested in purchasing. Any information relating to real estate for sale or lease referenced on this web site comes from the Internet Data Exchange (IDX) program of the Bright MLS. This web site references real estate listing(s) held by a brokerage firm other than the broker and/or agent who owns this web site. The accuracy of all information is deemed reliable but not guaranteed and should be personally verified through personal inspection by and/or with the appropriate professionals. Properties in listings may have been sold or may no longer be available. The data contained herein is copyrighted by Bright MLS and is protected by all applicable copyright laws. Any unauthorized collection or dissemination of this information is in violation of copyright laws and is strictly prohibited. Copyright © 2020 Bright MLS. All rights reserved.
Did you know? You can invite friends and family to your search. They can join your search, rate and discuss listings with you.