
ECKINGTON59 R STREET NE 1WASHINGTON, DC 20002
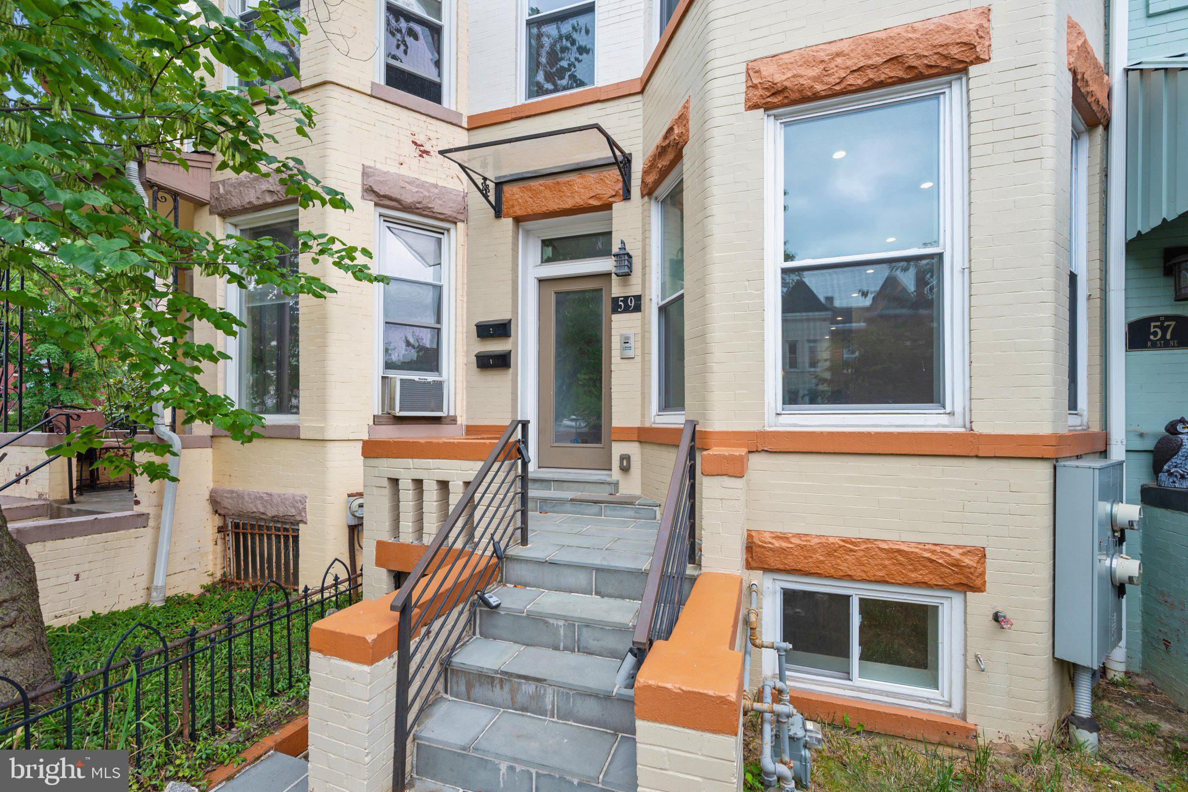
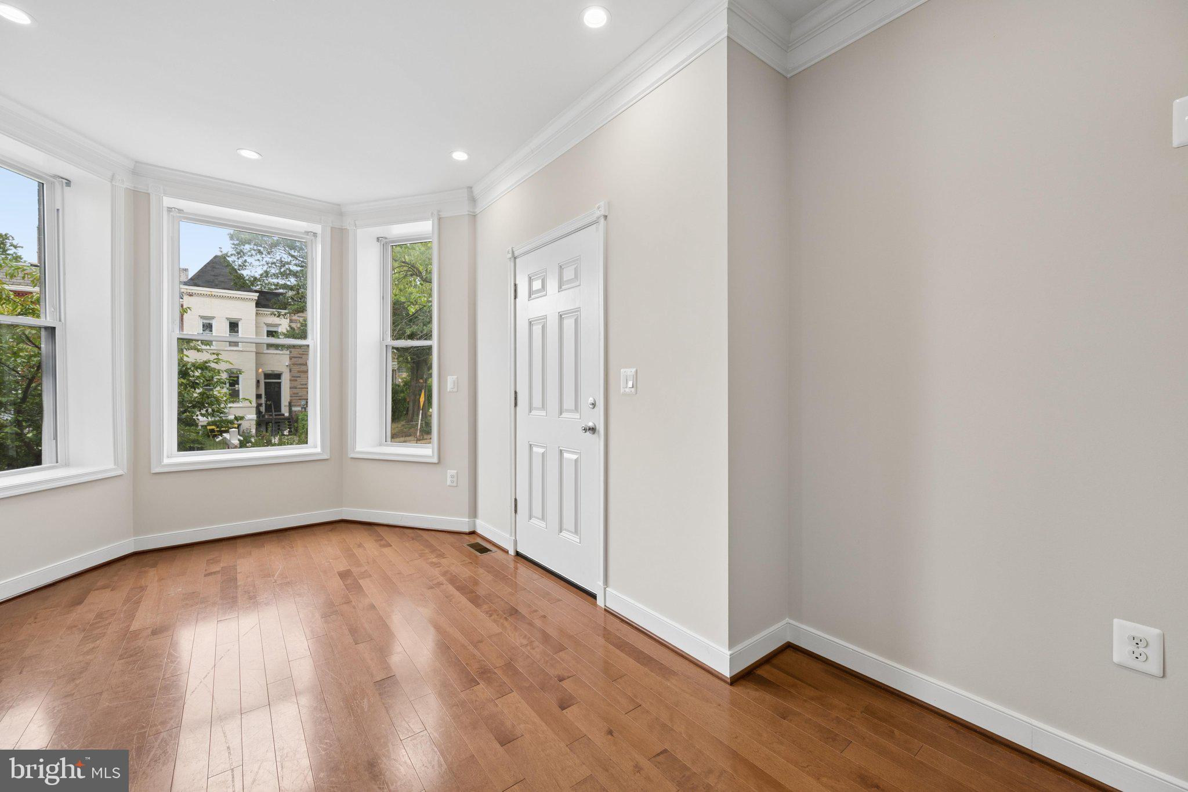
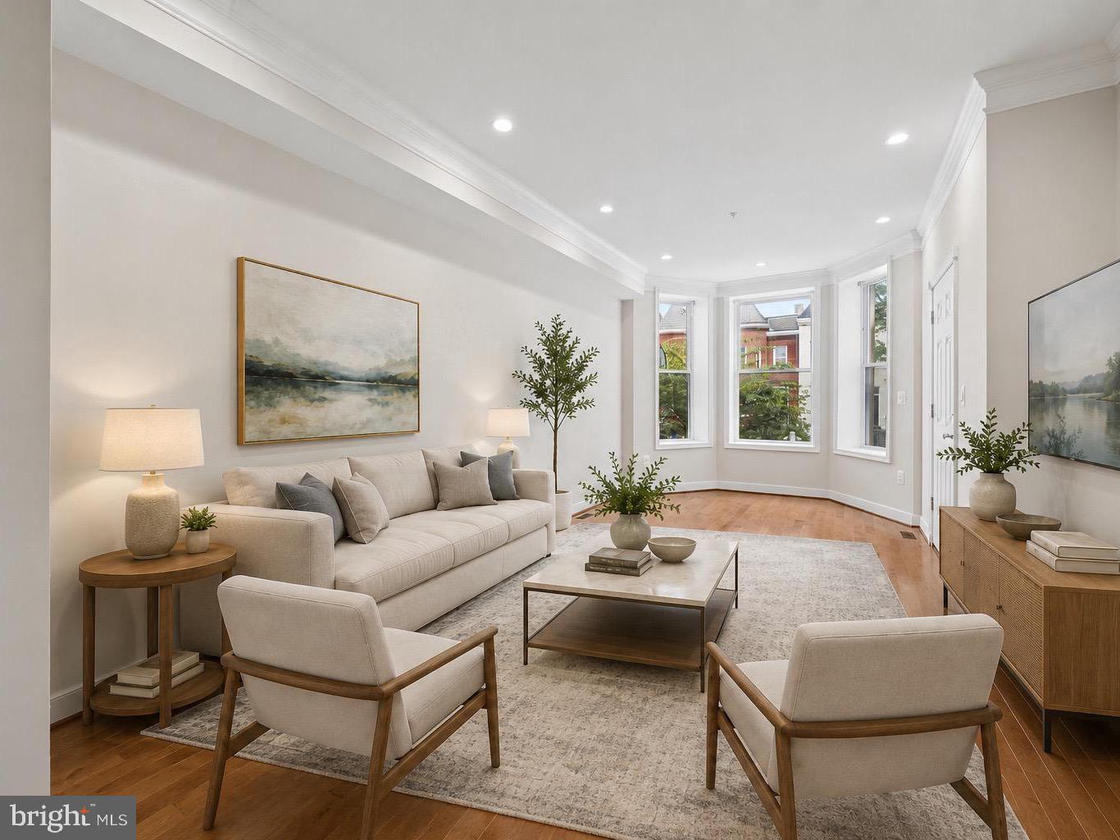
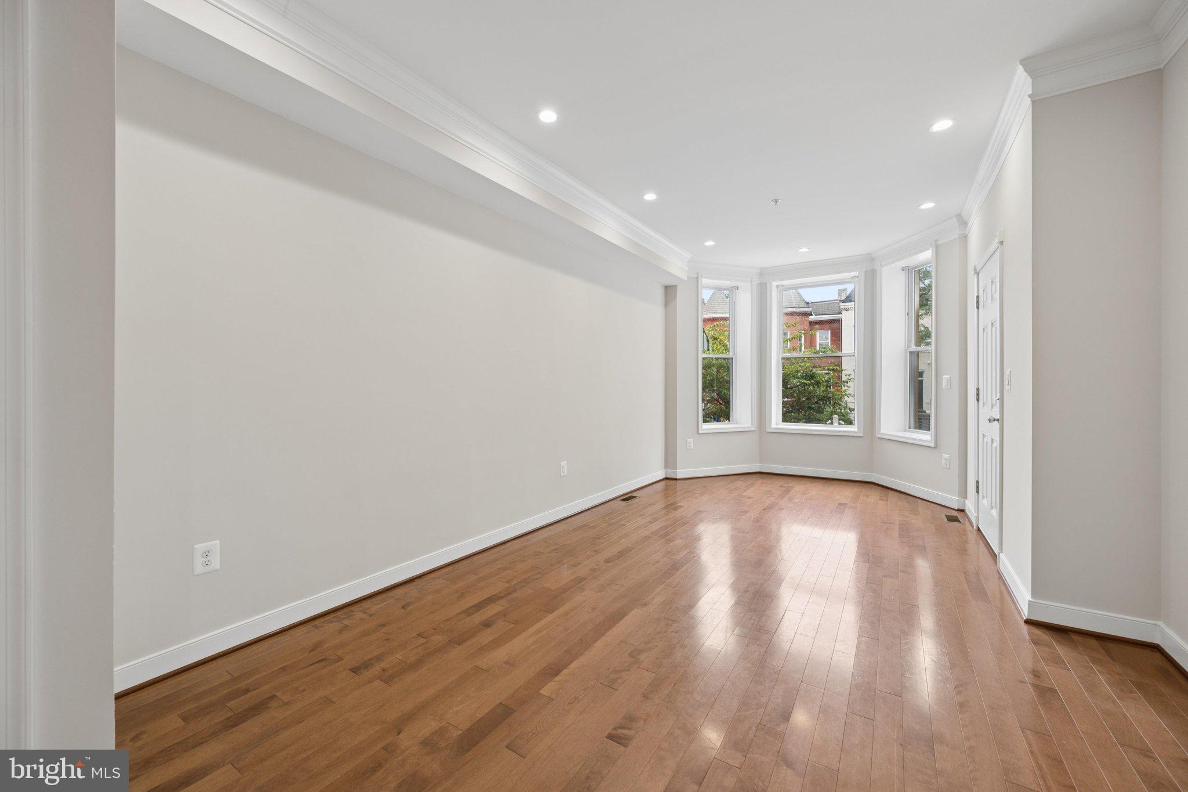
Welcome home to a beautifully appointed 3-bedroom, 3-bath residence in the heart of Eckington, offering the space and feel of classic DC with the convenience of condo living. Set inside a charming Victorian-style brick building, this home blends historic character with modern comfort in one of Northeast DC’s most connected locations. Inside, you’ll find a functional two-level layout with bright living spaces, stainless steel appliances, a gas range, in-unit washer and dryer, and thoughtful everyday conveniences throughout. The bedroom and bathroom setup offers excellent flexibility, whether you need guest space, a private office, or room to spread out without sacrificing city convenience. The home also includes rare secure off-street assigned parking with gated entry, adding a level of convenience that is hard to find in the city. Outside your door, you’re right around the corner from NoMa, Union Market, neighborhood dining, parks, the Metropolitan Branch Trail, and Metro access, making it easy to enjoy everything this part of DC has to offer. With classic DC charm, modern updates, private parking, and a location that keeps you close to restaurants, trails, transit, and downtown access, 59 R St NE delivers the kind of city living that is hard to find and easy to love.
| a month ago | Price changed to $699,900 | |
| a month ago | Listing updated with changes from the MLS® | |
| 2 months ago | Status changed to Active | |
| 3 months ago | Listing first seen on site |

The real estate listing information is provided by Bright MLS is for the consumer's personal, non-commercial use and may not be used for any purpose other than to identify prospective properties consumer may be interested in purchasing. Any information relating to real estate for sale or lease referenced on this web site comes from the Internet Data Exchange (IDX) program of the Bright MLS. This web site references real estate listing(s) held by a brokerage firm other than the broker and/or agent who owns this web site. The accuracy of all information is deemed reliable but not guaranteed and should be personally verified through personal inspection by and/or with the appropriate professionals. Properties in listings may have been sold or may no longer be available. The data contained herein is copyrighted by Bright MLS and is protected by all applicable copyright laws. Any unauthorized collection or dissemination of this information is in violation of copyright laws and is strictly prohibited. Copyright © 2020 Bright MLS. All rights reserved.