
Old City 1715 K STREET NE 1WASHINGTON, DC 20002
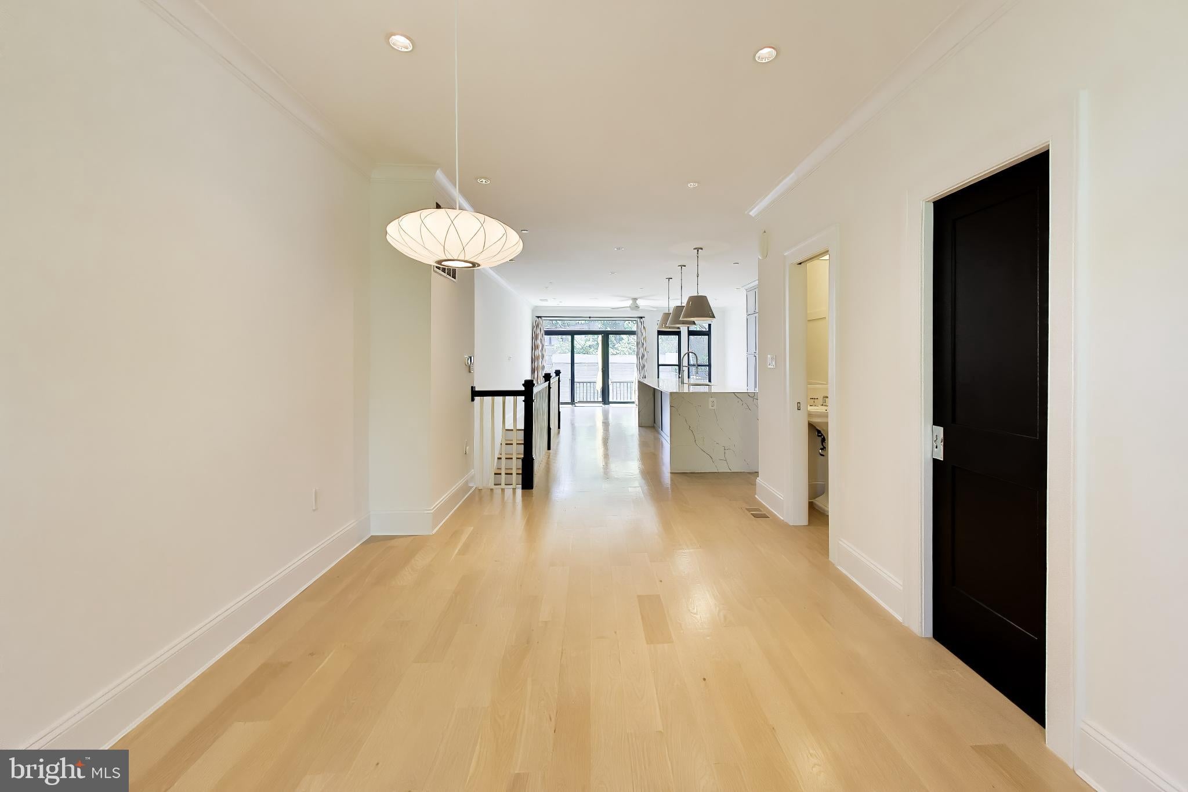
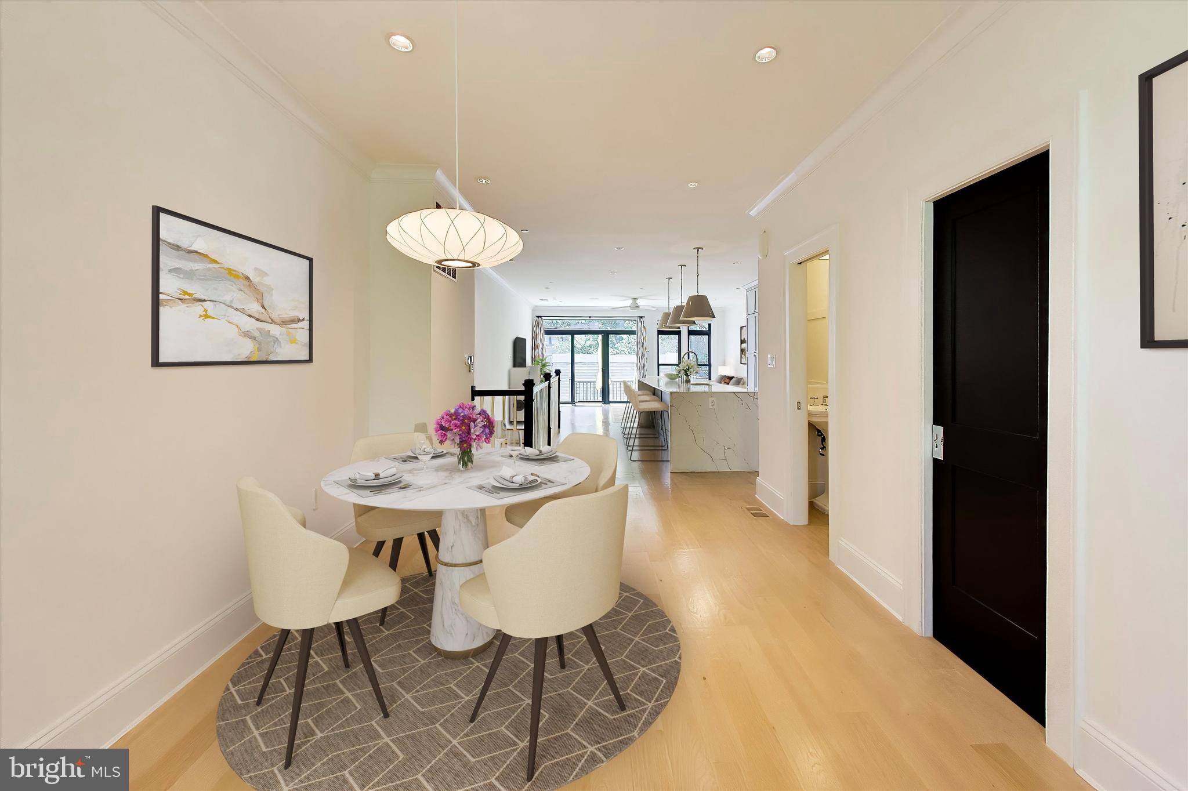
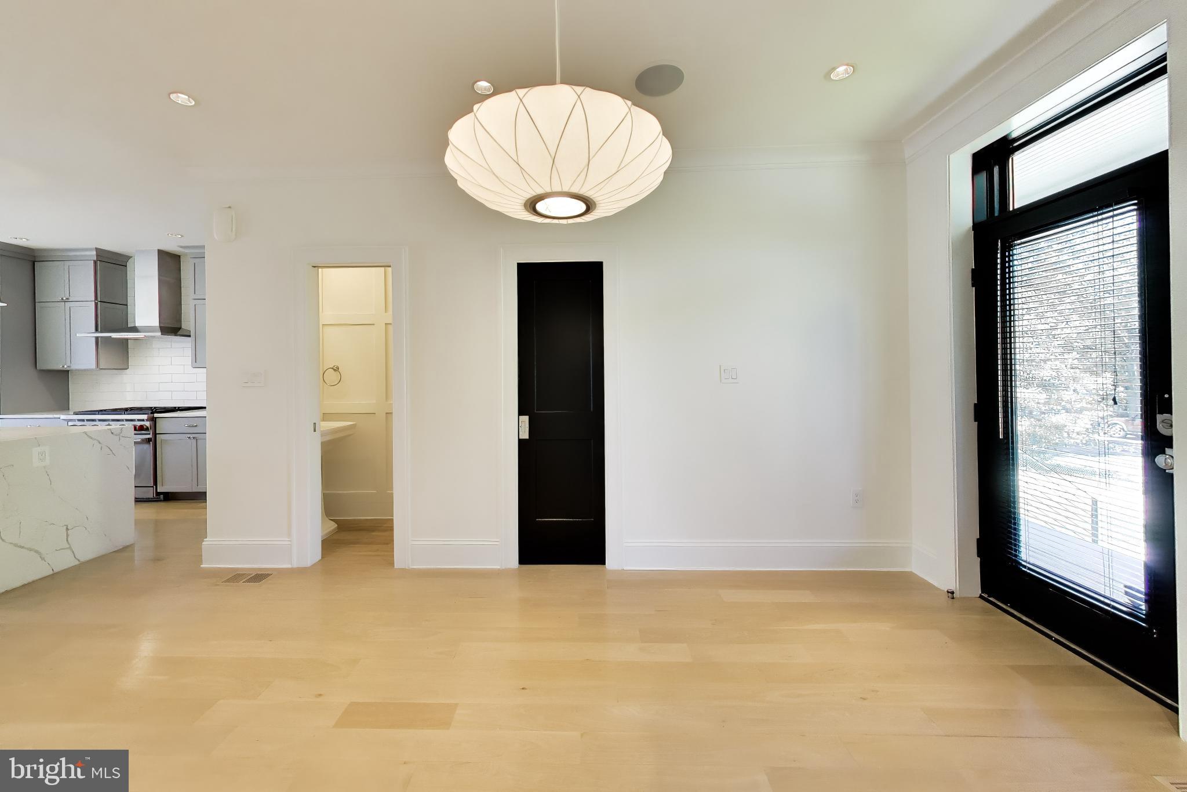
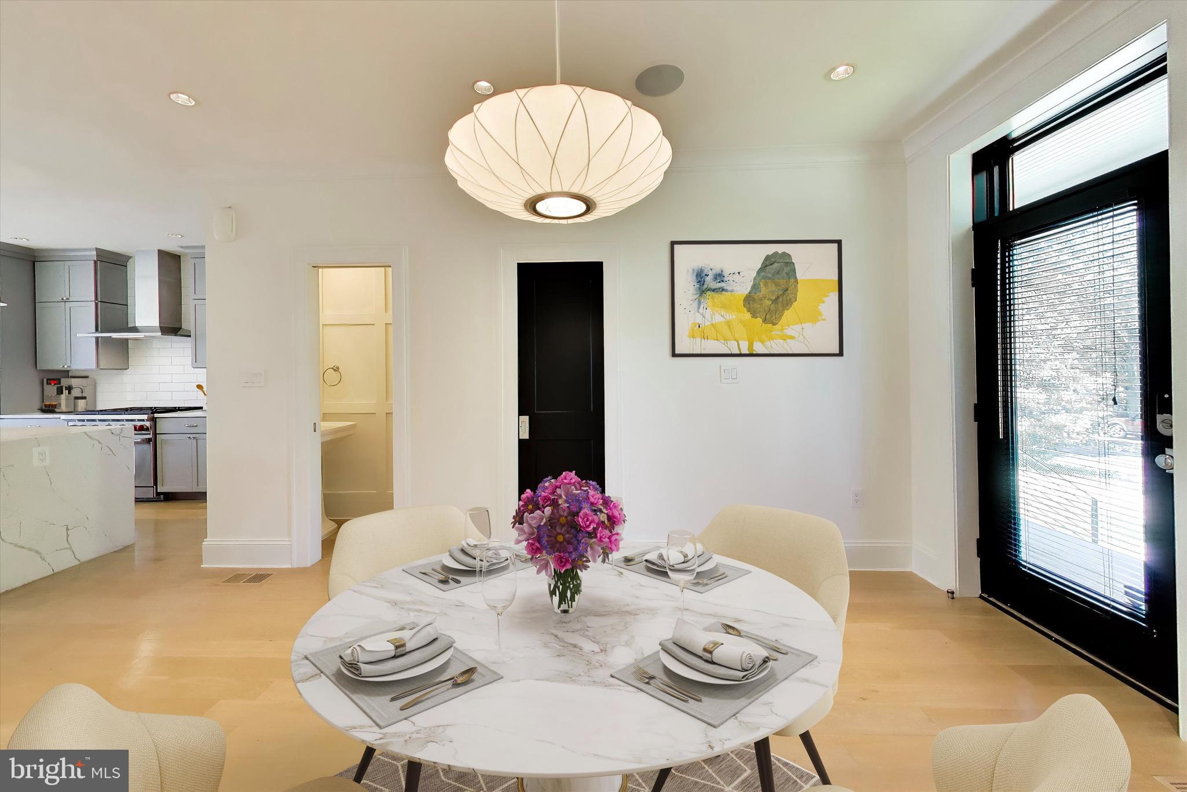
Experience elevated city living in this stunning two-level condominium offering three bedrooms, two-and-a-half baths, private outdoor space, and secure parking. Thoughtfully designed with sophisticated finishes and contemporary style throughout, this residence blends modern luxury with everyday comfort. The main level features an expansive open-concept floor plan anchored by a chef-inspired kitchen with professional-grade appliances, sleek cabinetry, and generous workspace. Flowing seamlessly into the spacious living and dining areas, the layout is ideal for both entertaining and relaxed daily living. Oversized custom windows flood the home with natural light, while direct access to a private deck creates the perfect setting for morning coffee, al fresco dining, or evening unwinding. A stylish powder room completes the level. Downstairs, the private living quarters offer three generously sized bedrooms, including a serene primary suite, along with two beautifully appointed bathrooms. Designer details abound, from custom vanities and elegant natural stone tilework to a luxurious walk-in shower and refined fixtures, creating a spa-like atmosphere. Perfectly positioned in one of Northeast DC's most vibrant neighborhoods, residents enjoy easy access to the renowned H Street Corridor and Union Market district. Discover an exceptional collection of acclaimed restaurants, lively cafés, craft breweries, boutique shopping, fitness studios, and everyday conveniences just moments from your door. With the best of urban living at your fingertips, this exceptional residence offers the ideal blend of luxury, convenience, and neighborhood charm.
| 2 weeks ago | Price changed to $764,000 | |
| 2 weeks ago | Listing updated with changes from the MLS® | |
| 3 months ago | Listing first seen on site |

The real estate listing information is provided by Bright MLS is for the consumer's personal, non-commercial use and may not be used for any purpose other than to identify prospective properties consumer may be interested in purchasing. Any information relating to real estate for sale or lease referenced on this web site comes from the Internet Data Exchange (IDX) program of the Bright MLS. This web site references real estate listing(s) held by a brokerage firm other than the broker and/or agent who owns this web site. The accuracy of all information is deemed reliable but not guaranteed and should be personally verified through personal inspection by and/or with the appropriate professionals. Properties in listings may have been sold or may no longer be available. The data contained herein is copyrighted by Bright MLS and is protected by all applicable copyright laws. Any unauthorized collection or dissemination of this information is in violation of copyright laws and is strictly prohibited. Copyright © 2020 Bright MLS. All rights reserved.
Did you know? You can invite friends and family to your search. They can join your search, rate and discuss listings with you.