
418 ALLISON STREET NWWASHINGTON, DC 20011
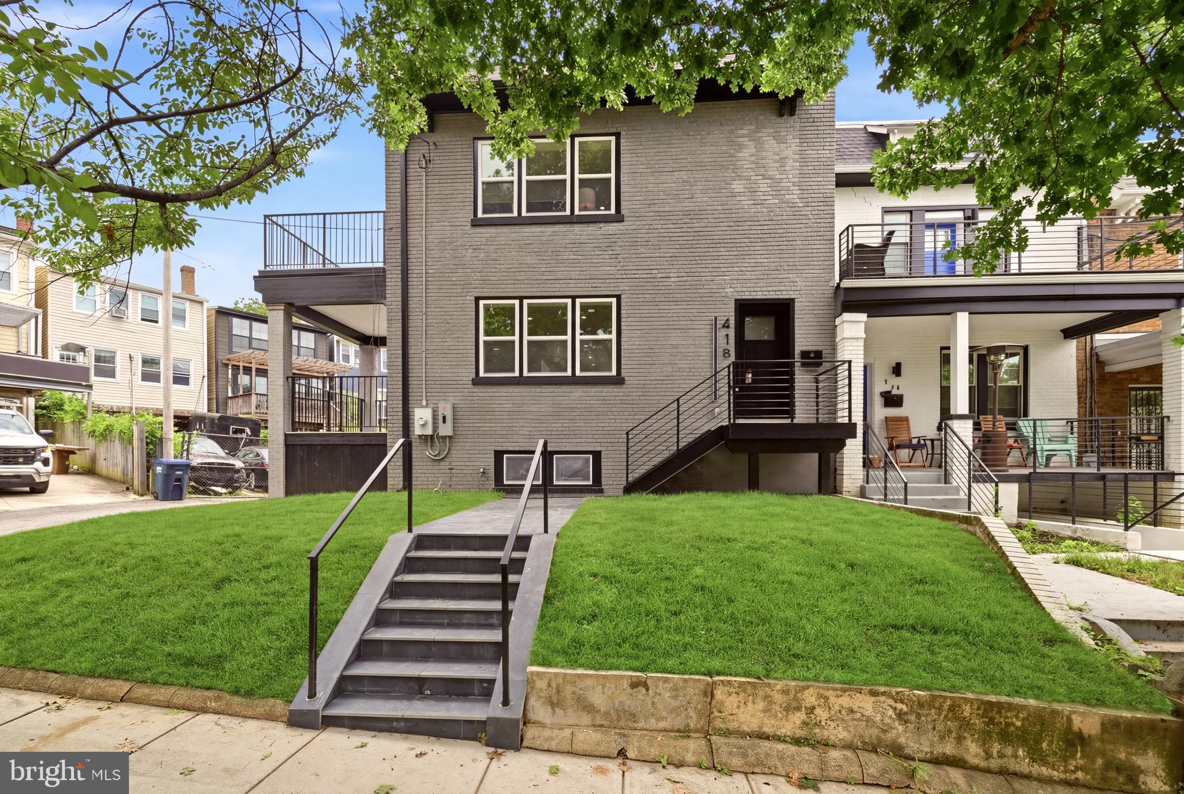
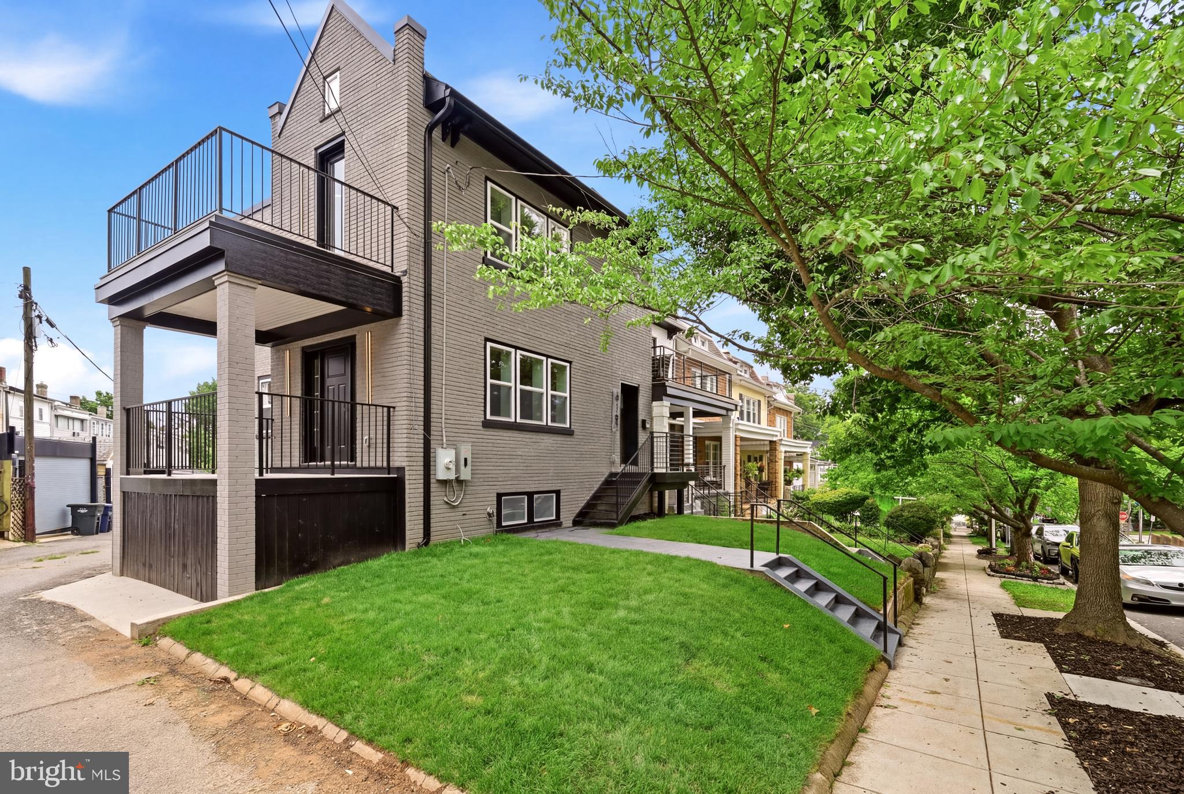
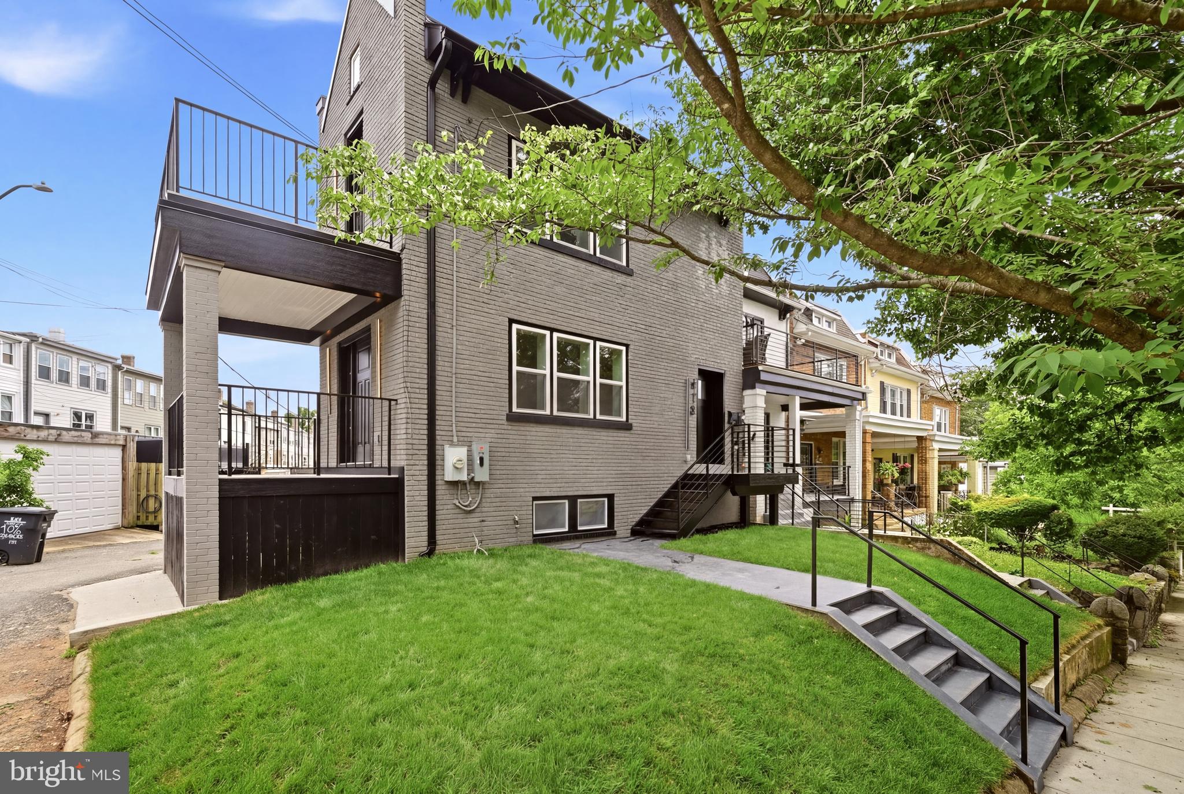
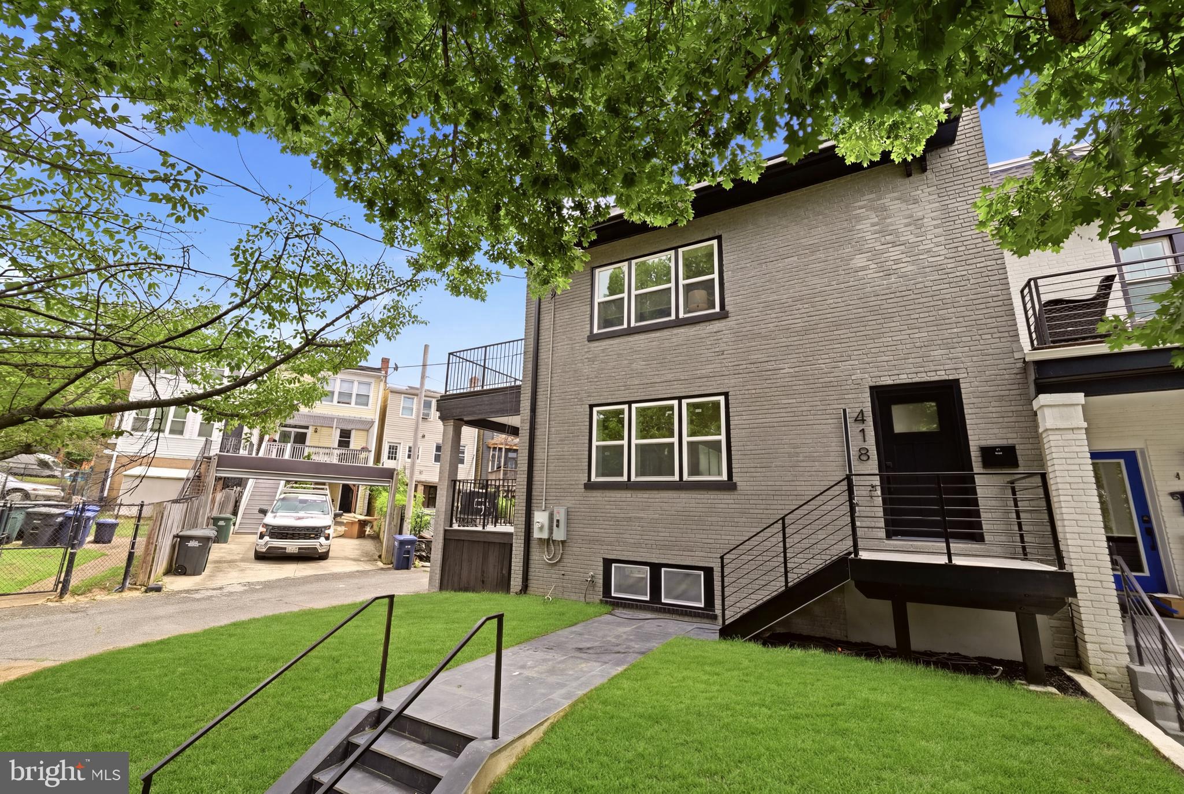
418 Allison St NW is the one you've been waiting for. This unique semi-detached corner townhome has been newly constructed into a 4 bedroom 3.5 bathroom masterpiece in one of DC's favorite residential neighborhoods. As you step inside, you are welcomed by several light-filled living spaces offering numerous possibilities. The charming kitchen and dining area are the perfect place to prepare and enjoy a comforting meal, and those who love to cook will appreciate the state of the art stainless steel appliances. Whether you are dining al fresco or enjoying a drink with friends, there are two spacious decks on the main level which means no shortage of outdoor entertaining space. Upstairs awaits with a gorgeous primary bedroom with an en-suite bathroom, walk-in closet, and vaulted ceilings that create a beautiful atmosphere. Adding to the luxurious feel is a private deck right off the primary bedroom. Two additional bedrooms and a hallway bathroom complete the second level. Those looking for a condo alternative will be thrilled with the additional livable square footage in the basement. A large rec room or flex space can be used in a variety of ways, as well as the 4th bedroom with en-suite full bathroom. Both basement areas have ground-level patios adding to the outdoor enjoyment. It is just the right amount of space for those looking to make an upgrade while maintaining their urban lifestyle. A high walk score, near perfect bike score, and proximity to local businesses make this home hard to pass up. The neighborhood’s character concentrates nearby at Georgia Ave NW and Upshur St NW, where cafes, small restaurants, and late-night counters keep the sidewalks active. Timber Pizza Co. anchors the dining scene with a wood-fired focus, while Loyalty Bookstores adds a literary pulse. Grant Circle and nearby green spaces give the grid a pause for walking and casual outdoor hangs. If you're looking for a home that checks all of the boxes at a fantastic price point, look no further than 418 Allison St NW.
| 3 days ago | Price changed to $1,000,999 | |
| 3 days ago | Listing updated with changes from the MLS® | |
| 2 months ago | Status changed to Active | |
| 3 months ago | Listing first seen on site |

The real estate listing information is provided by Bright MLS is for the consumer's personal, non-commercial use and may not be used for any purpose other than to identify prospective properties consumer may be interested in purchasing. Any information relating to real estate for sale or lease referenced on this web site comes from the Internet Data Exchange (IDX) program of the Bright MLS. This web site references real estate listing(s) held by a brokerage firm other than the broker and/or agent who owns this web site. The accuracy of all information is deemed reliable but not guaranteed and should be personally verified through personal inspection by and/or with the appropriate professionals. Properties in listings may have been sold or may no longer be available. The data contained herein is copyrighted by Bright MLS and is protected by all applicable copyright laws. Any unauthorized collection or dissemination of this information is in violation of copyright laws and is strictly prohibited. Copyright © 2020 Bright MLS. All rights reserved.
Did you know? You can invite friends and family to your search. They can join your search, rate and discuss listings with you.