
THE BADER CONDOMINIUM2515 K STREET NW 507WASHINGTON, DC 20037
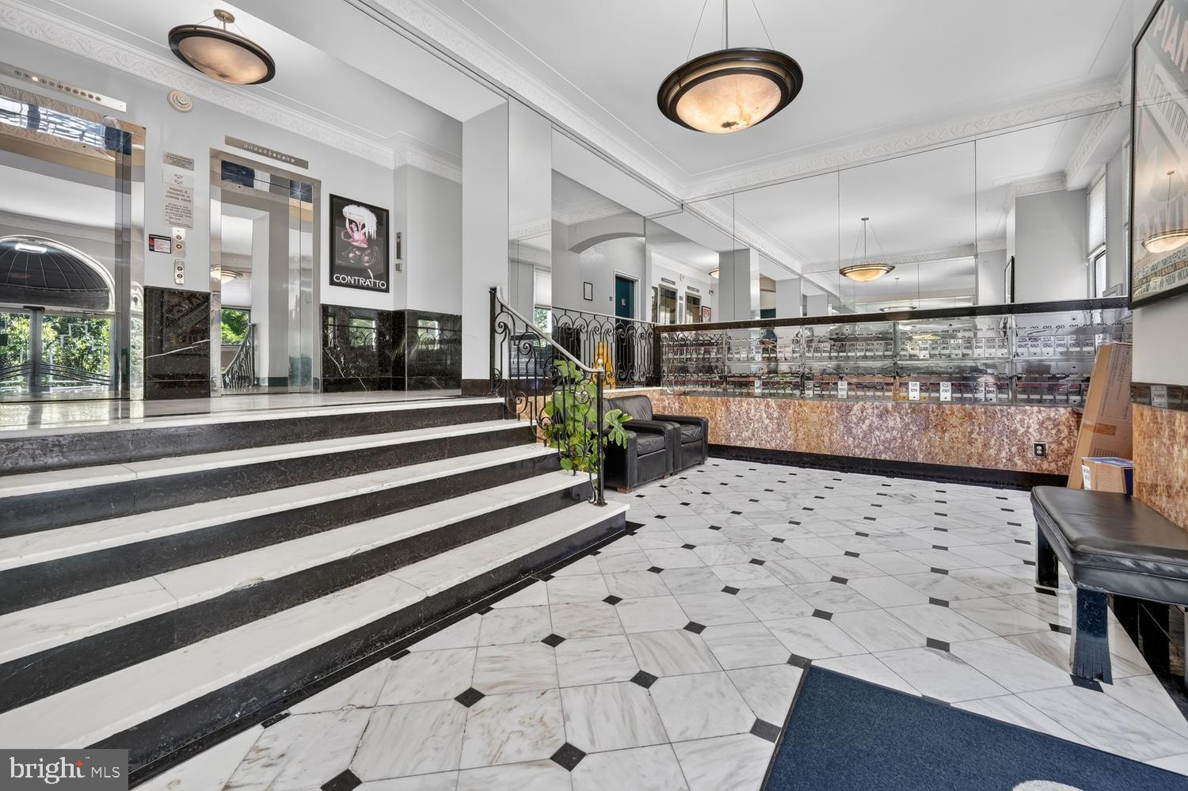
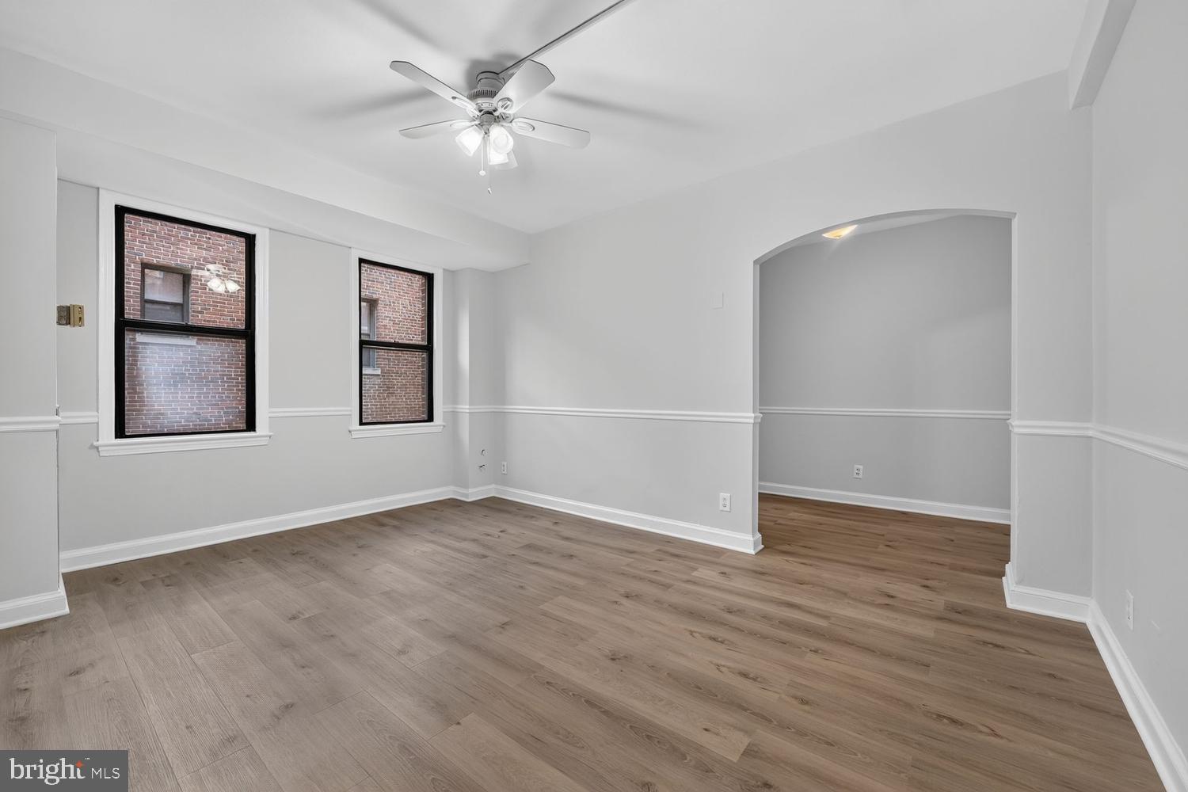
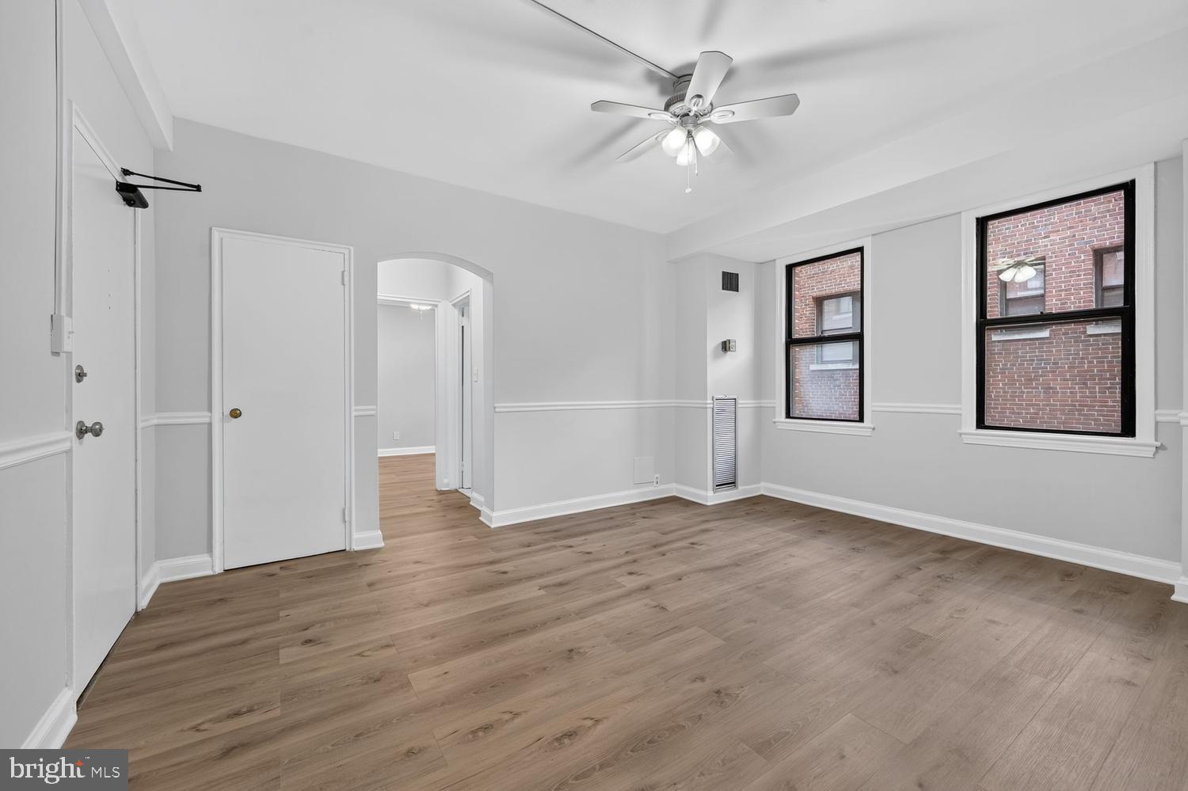
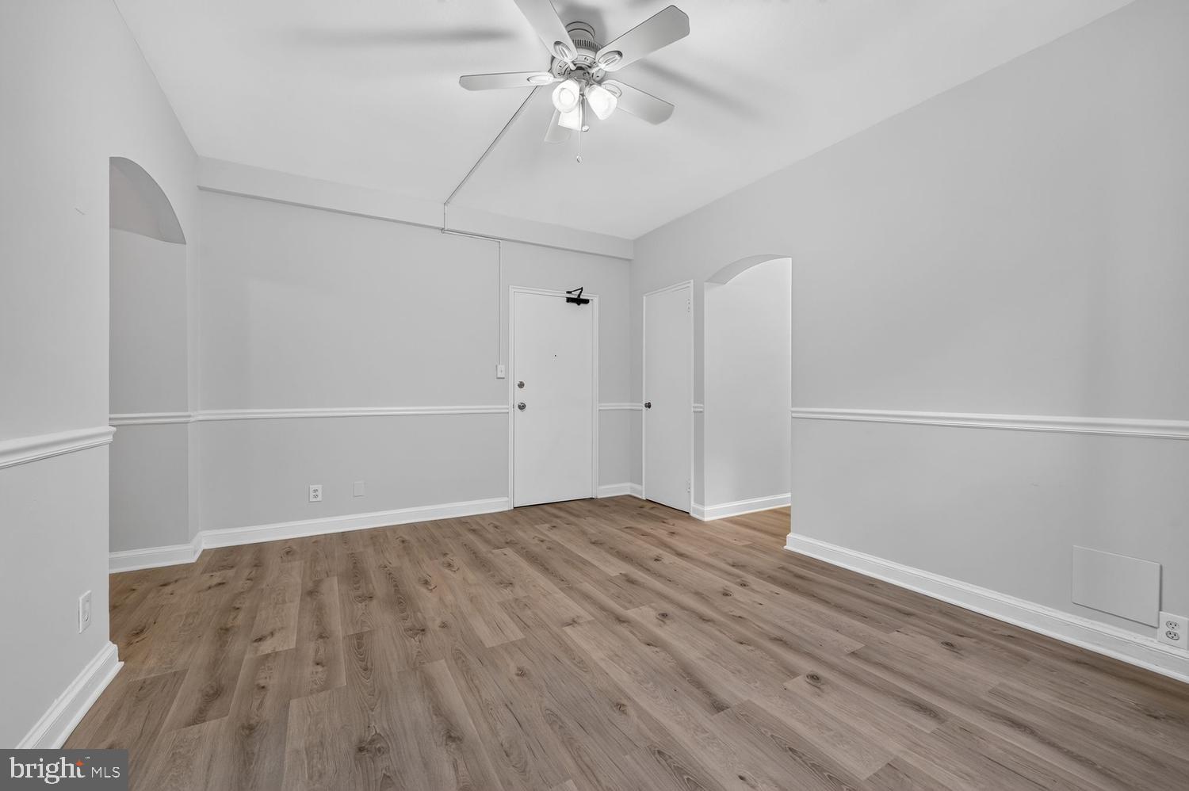
Now REDUCED by over $11,000! Nestled in the vibrant Foggy Bottom neighborhood of Washington, DC, The Bader Condominium offers a unique blend of historic Art Deco style architecture, urban convenience, and timeless appeal. The eight-story building features approximately 96 residences and offers residents a distinctive living experience in one of the city's most walkable neighborhoods. Residents enjoy a variety of amenities designed to enhance city living, including a beautifully landscaped courtyard, rooftop deck with sweeping city views, common laundry facilities, elevators, and pet-friendly policies. The building's historic character is complemented by modern conveniences, creating an inviting atmosphere that appeals to homeowners, investors, and those seeking a pied-à-terre in the nation's capital. The Bader's location places residents at the center of everything Washington has to offer. Situated just blocks from the Foggy Bottom-GWU Metro Station, commuting throughout the city is effortless via the Blue, Orange, and Silver Lines. The neighborhood is home to the renowned George Washington University and its medical campus, attracting a dynamic mix of professionals, academics, students, and long-time residents. Outdoor enthusiasts will appreciate the proximity to the Potomac River waterfront, the scenic trails of Rock Creek Park, and the cultural offerings of the John F. Kennedy Center for the Performing Arts. Georgetown's historic streets, waterfront dining, boutique shopping, and vibrant nightlife are just a short stroll away, while Downtown DC, Dupont Circle, and the West End are equally accessible. Everyday conveniences are abundant, with grocery shopping available nearby at Trader Joe's and Whole Foods Market, along with an impressive selection of restaurants, cafés, fitness studios, and neighborhood services. Whether you're seeking a primary residence, investment property, or city retreat, The Bader offers an exceptional opportunity to enjoy classic Washington architecture, unmatched convenience, and the best of Foggy Bottom living. Features of #507: 5th floor 1-bedroom 1-bath | 550sf of living space | Brand-new luxury vinyl plank floors | Convenient coat closet | Spacious living room w/2 windows & a ceiling fan | Adjacent dining room | Charming galley kitchen w/a new refrigerator, dishwasher, glass tile backsplash, gas cooking, & a window | Updated bath w/a new vanity w/storage, new toilet, new medicine cabinet, a new light fixture, re-glazed shower & tub, & a window | King-size bedroom retreat w/2 windows, a ceiling fan, & a clothes closet | Central Heat & Air Conditioning | Extra storage space (located in the basement to the left of the elevators) | Approved for VA financing | Condo fee: $758.62/month includes electricity, gas, water, & sewer, plus building management, building maintenance, building grounds upkeep, snow removal, reserve funds, and building insurance
| 3 weeks ago | Price changed to $299,450 | |
| 3 weeks ago | Listing updated with changes from the MLS® | |
| 3 months ago | Status changed to Active | |
| 3 months ago | Listing first seen on site |

The real estate listing information is provided by Bright MLS is for the consumer's personal, non-commercial use and may not be used for any purpose other than to identify prospective properties consumer may be interested in purchasing. Any information relating to real estate for sale or lease referenced on this web site comes from the Internet Data Exchange (IDX) program of the Bright MLS. This web site references real estate listing(s) held by a brokerage firm other than the broker and/or agent who owns this web site. The accuracy of all information is deemed reliable but not guaranteed and should be personally verified through personal inspection by and/or with the appropriate professionals. Properties in listings may have been sold or may no longer be available. The data contained herein is copyrighted by Bright MLS and is protected by all applicable copyright laws. Any unauthorized collection or dissemination of this information is in violation of copyright laws and is strictly prohibited. Copyright © 2020 Bright MLS. All rights reserved.