
1154 1ST STREET NWWASHINGTON, DC 20001
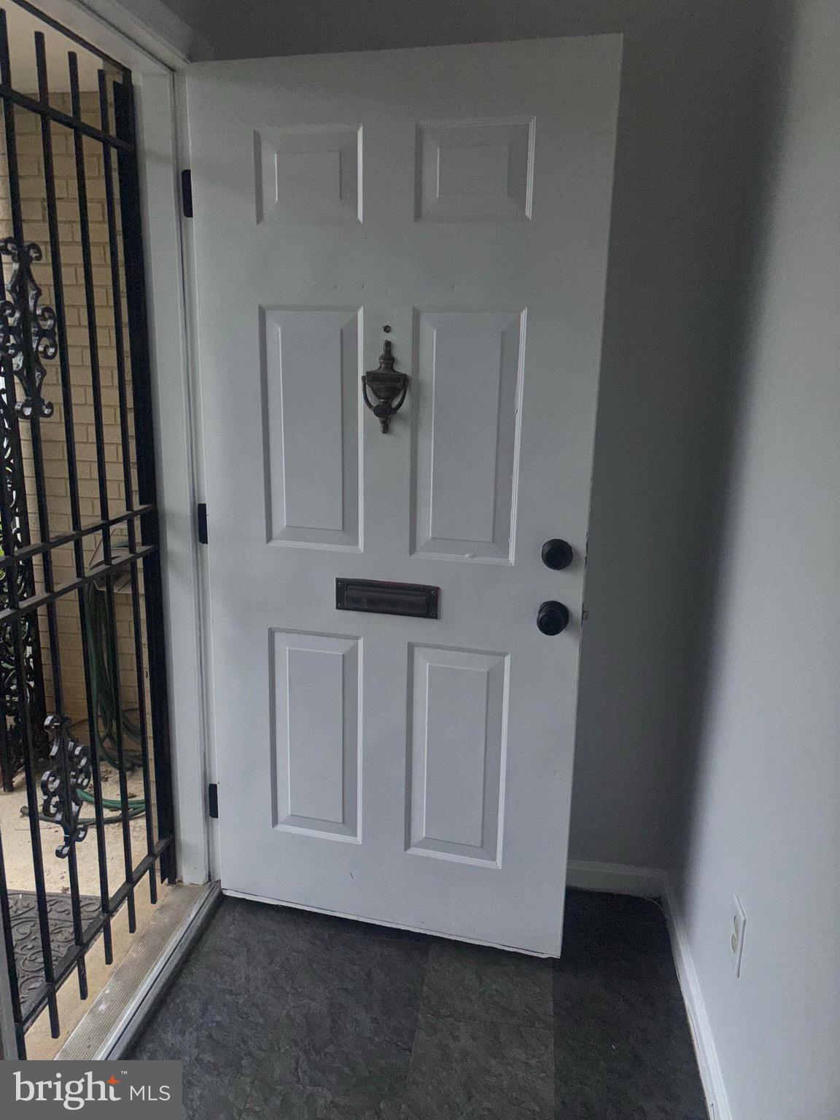
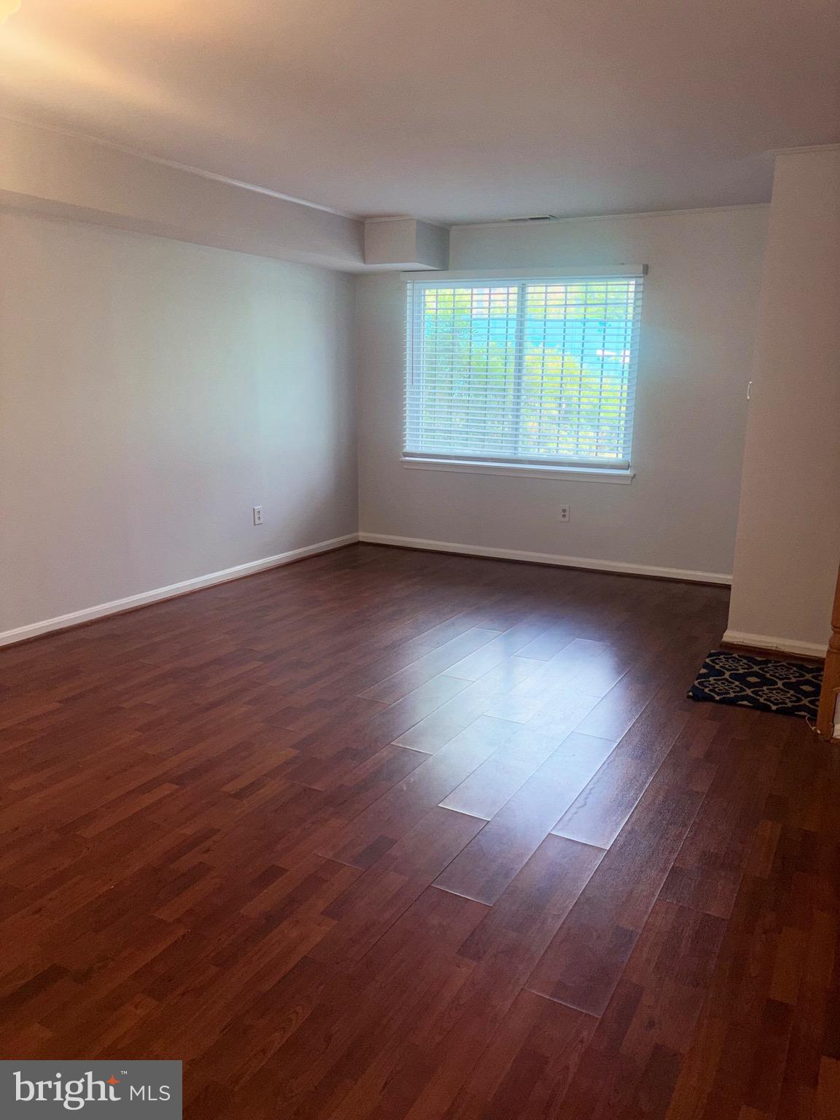
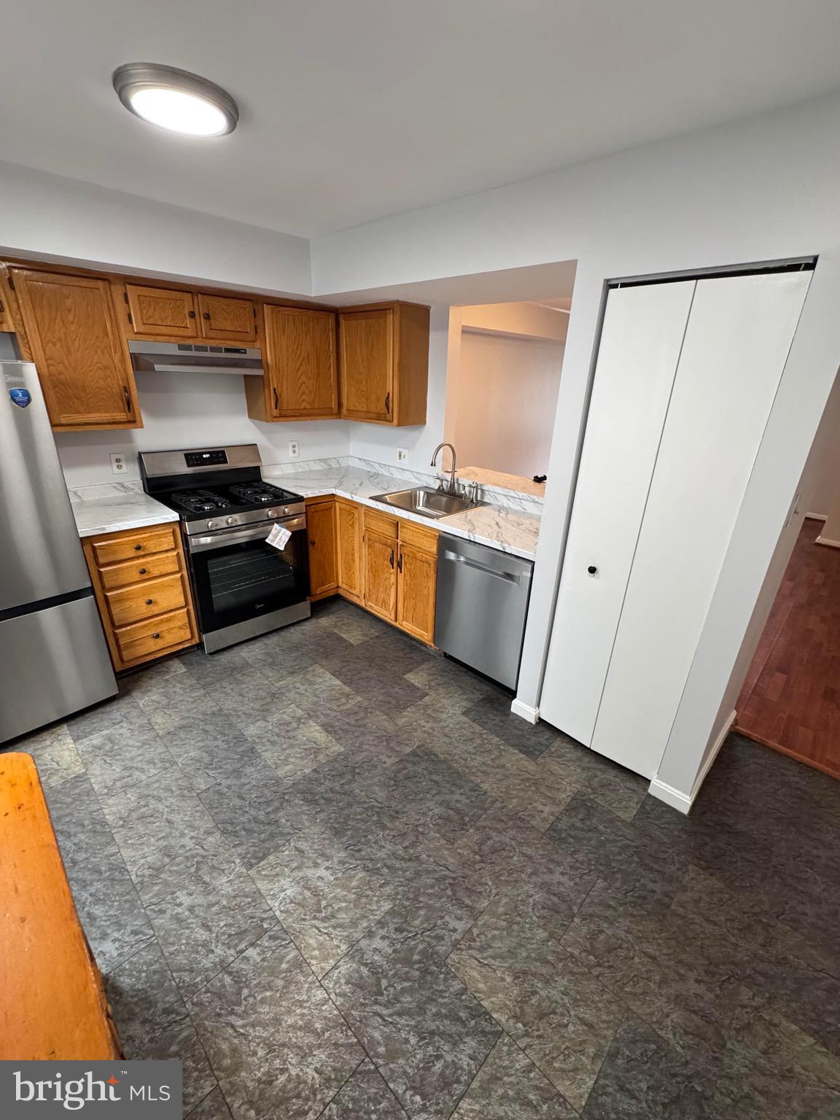
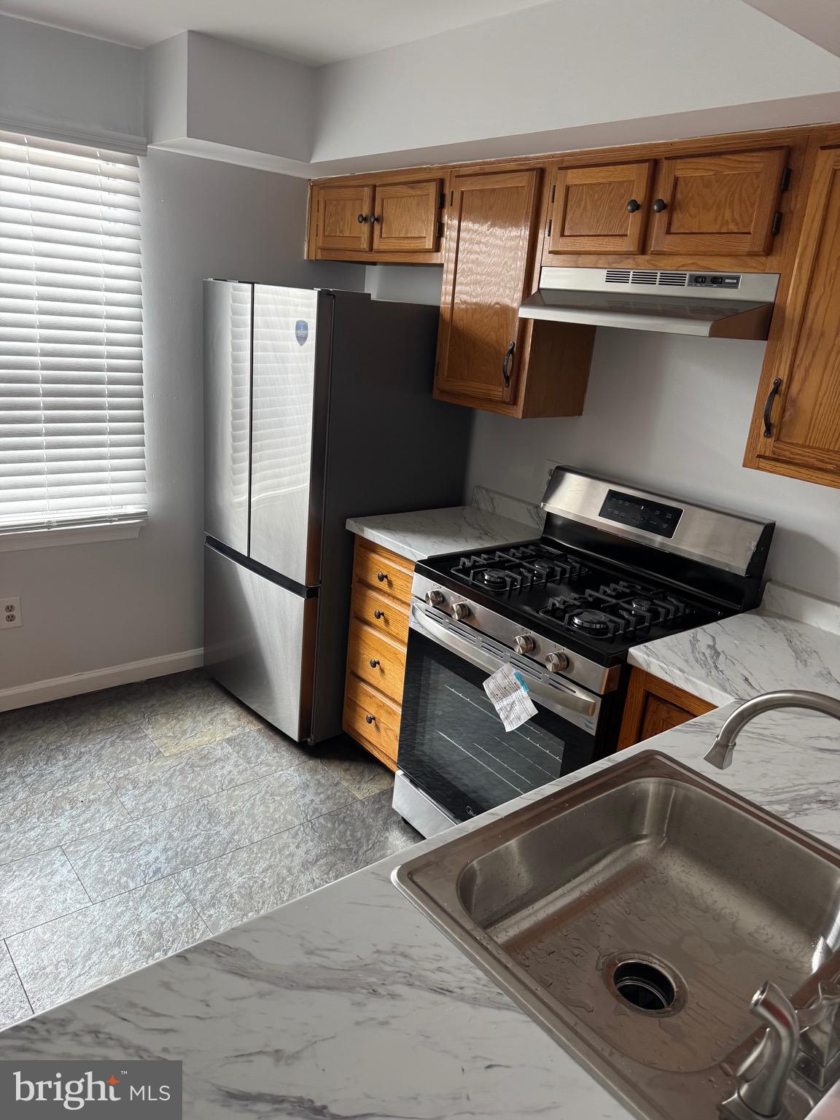
Location, Location, Location! Welcome to 1154 1st Street NW, a charming 3-bedroom, 1.5-bath home ideally situated in the heart of Old City and just a short 2-block walk to the NoMa-Gallaudet Metro Station. Commuters will appreciate the convenience of being just blocks from three Metro stations, providing easy access throughout the Washington metropolitan area. This well-maintained home features an open and inviting floor plan with spacious living and dining areas, a functional kitchen, convenient main-level laundry, and beautiful hardwood floors throughout. The upper level offers a large primary bedroom with ample closet space, two additional bedrooms, and a tastefully updated full bath featuring a modern vanity and finishes. Step outside to your own private retreat. The fully fenced backyard patio is perfect for entertaining, gardening, or simply relaxing after a long day. A storage shed provides additional space for tools and outdoor equipment. Rounding out this exceptional property are two assigned off-street parking spaces, a rare city convenience, and best of all, no HOA fees. Enjoy easy access to Union Market, restaurants, shopping, parks, entertainment, and all that downtown DC has to offer. This is city living at its finest!
| 2 weeks ago | Listing updated with changes from the MLS® | |
| a month ago | Price changed to $575,000 | |
| 2 months ago | Listing first seen on site |

The real estate listing information is provided by Bright MLS is for the consumer's personal, non-commercial use and may not be used for any purpose other than to identify prospective properties consumer may be interested in purchasing. Any information relating to real estate for sale or lease referenced on this web site comes from the Internet Data Exchange (IDX) program of the Bright MLS. This web site references real estate listing(s) held by a brokerage firm other than the broker and/or agent who owns this web site. The accuracy of all information is deemed reliable but not guaranteed and should be personally verified through personal inspection by and/or with the appropriate professionals. Properties in listings may have been sold or may no longer be available. The data contained herein is copyrighted by Bright MLS and is protected by all applicable copyright laws. Any unauthorized collection or dissemination of this information is in violation of copyright laws and is strictly prohibited. Copyright © 2020 Bright MLS. All rights reserved.
Did you know? You can invite friends and family to your search. They can join your search, rate and discuss listings with you.