
3538 T STREET NWWASHINGTON, DC 20007
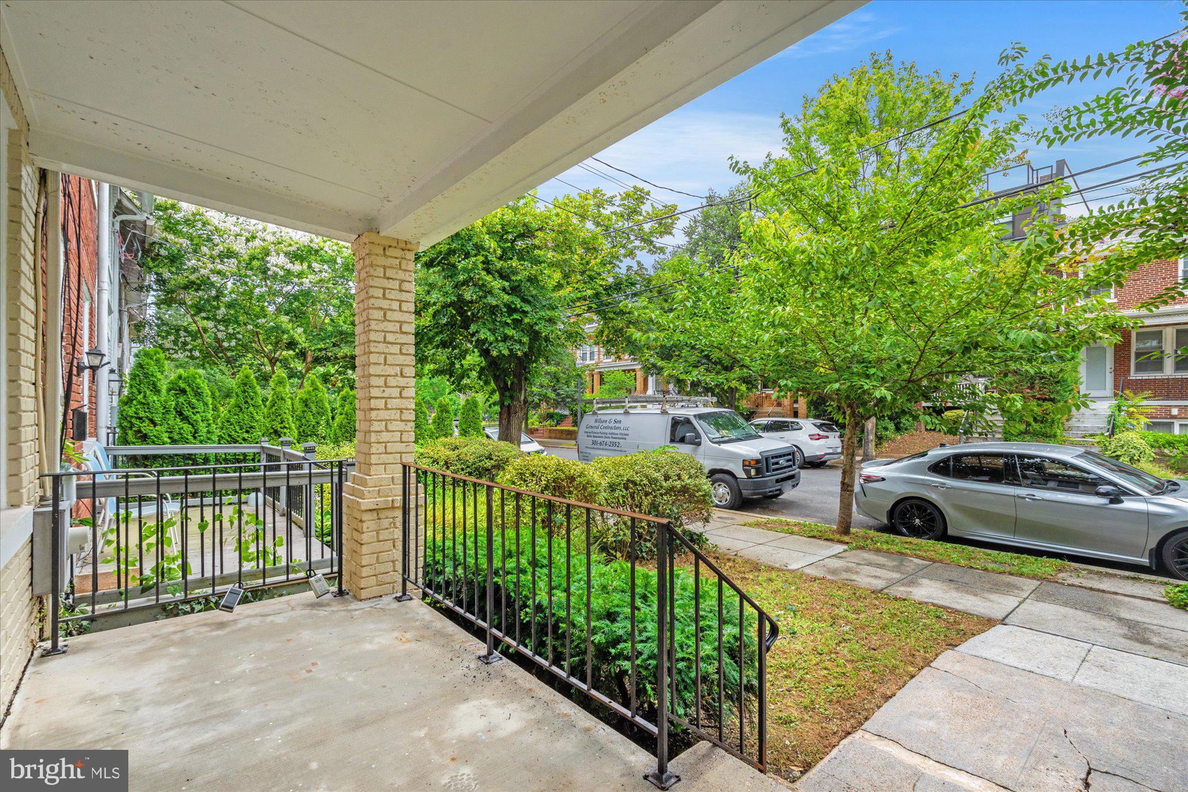
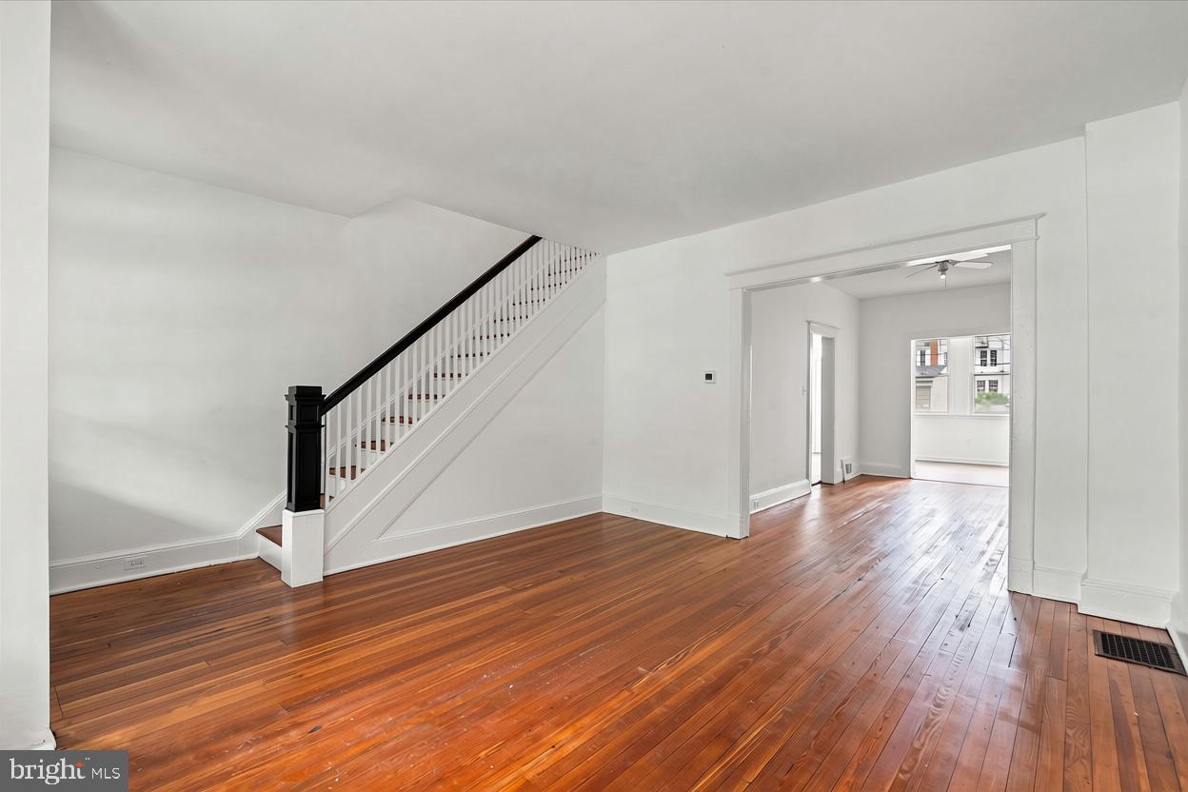
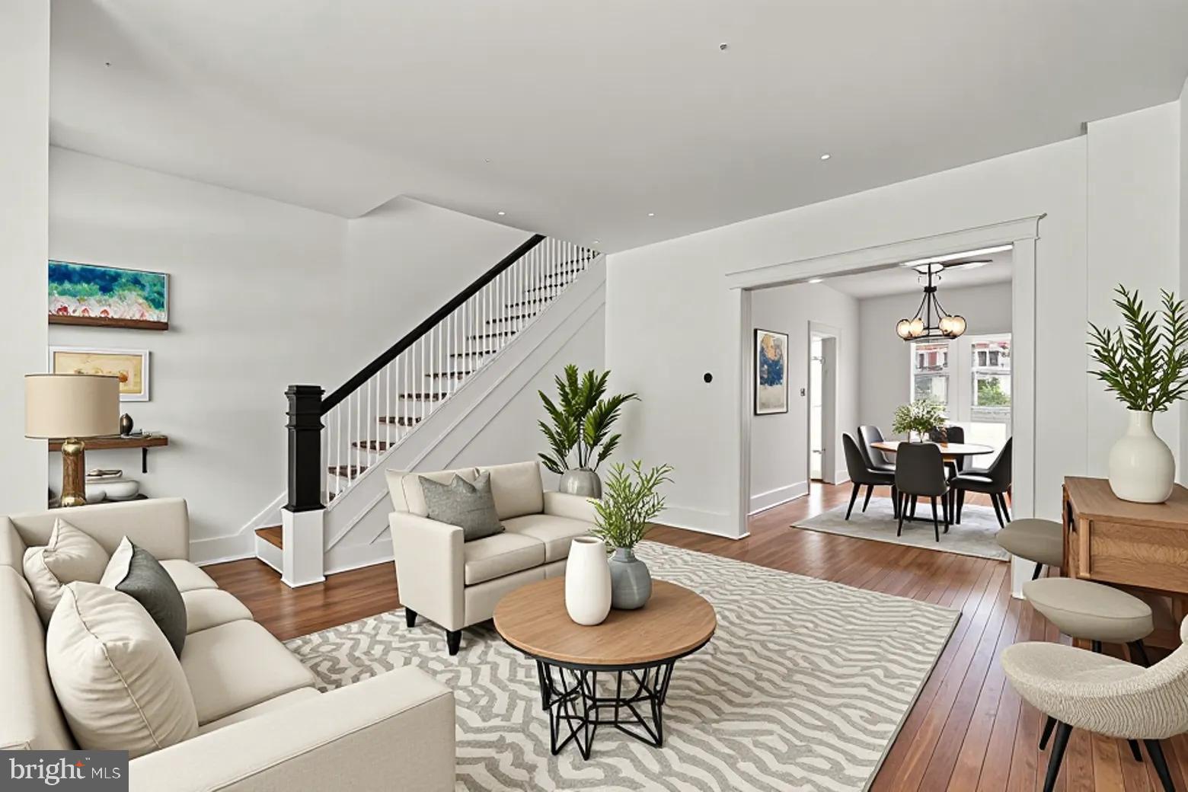
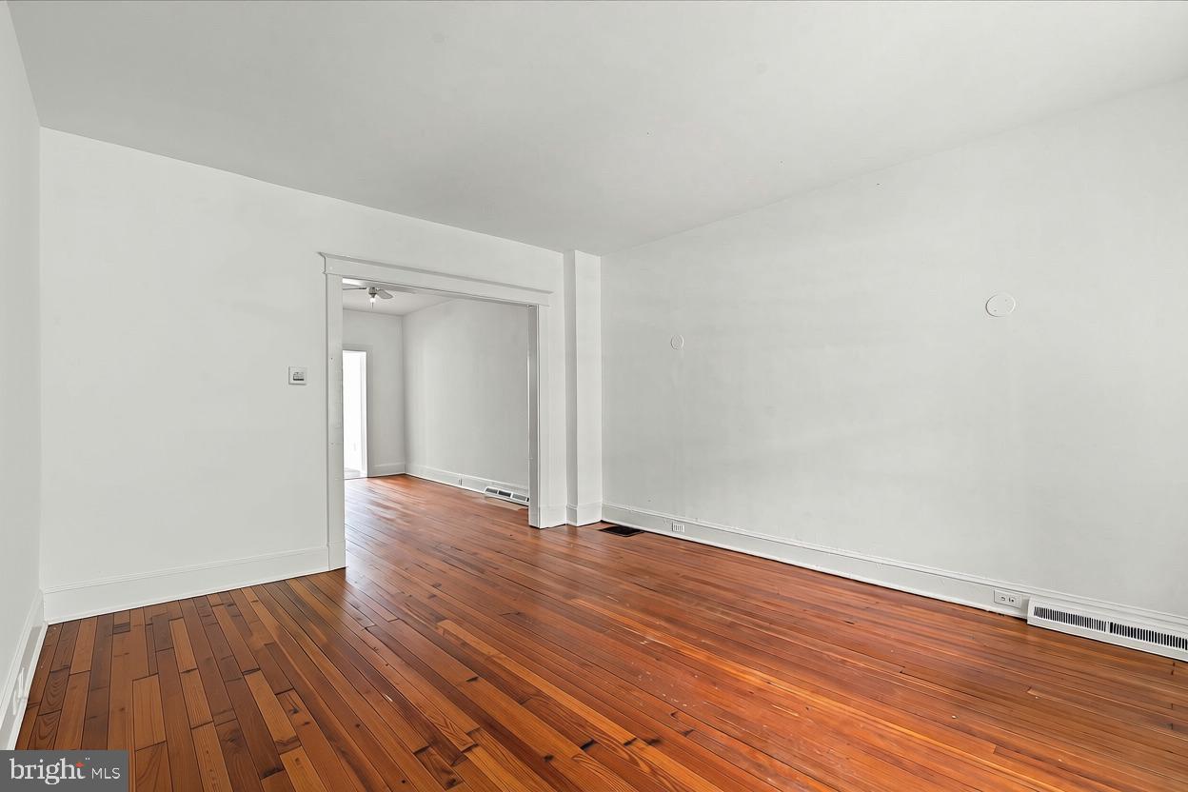
Offered for sale for the first time in 70 years, welcome home to 3538 T street NW, a charming three bedroom, 2 bath 1700 sq/ft row home in Burleith. This home boasts original pine floors throughout and is overflowing with character and ready for end users or ambitious buyers looking to take advantage of the massive back yard for renovation and addition. Step off of your inviting front porch and into a spacious living room. Just beyond is the dining room that leads into a light-filled, southern facing sun room and connects to a quaint kitchen. On the homes upper level, a large primary bedroom awaits and features original french doors that lead to a bonus room that is perfect for a home office or used as an additional bedroom. A generous second bedroom and a unique third bedroom that has been utilized as a large closet await. A full bathroom with shower rounds out this floor. The basement is fully finished and is an amazing bonus space with a full bath. A laundry room and a finished storage space round out this level. The backyard is incredibly large for this area and is waiting for your greenthumb and touch to transform it into an outdoor oasis. An existing parking pad allows for secure, off-street parking. Conveniently located just off of Wisconsin avenue and a short distance to Trader Joes, Glover Park and Georgetown, this location is ideal and this home is not to be missed.
| 2 weeks ago | Listing updated with changes from the MLS® | |
| 2 months ago | Listing first seen on site |

The real estate listing information is provided by Bright MLS is for the consumer's personal, non-commercial use and may not be used for any purpose other than to identify prospective properties consumer may be interested in purchasing. Any information relating to real estate for sale or lease referenced on this web site comes from the Internet Data Exchange (IDX) program of the Bright MLS. This web site references real estate listing(s) held by a brokerage firm other than the broker and/or agent who owns this web site. The accuracy of all information is deemed reliable but not guaranteed and should be personally verified through personal inspection by and/or with the appropriate professionals. Properties in listings may have been sold or may no longer be available. The data contained herein is copyrighted by Bright MLS and is protected by all applicable copyright laws. Any unauthorized collection or dissemination of this information is in violation of copyright laws and is strictly prohibited. Copyright © 2020 Bright MLS. All rights reserved.
Did you know? You can invite friends and family to your search. They can join your search, rate and discuss listings with you.