
THE GRIFFIN CONDO955 26TH STREET NW 409WASHINGTON, DC 20037
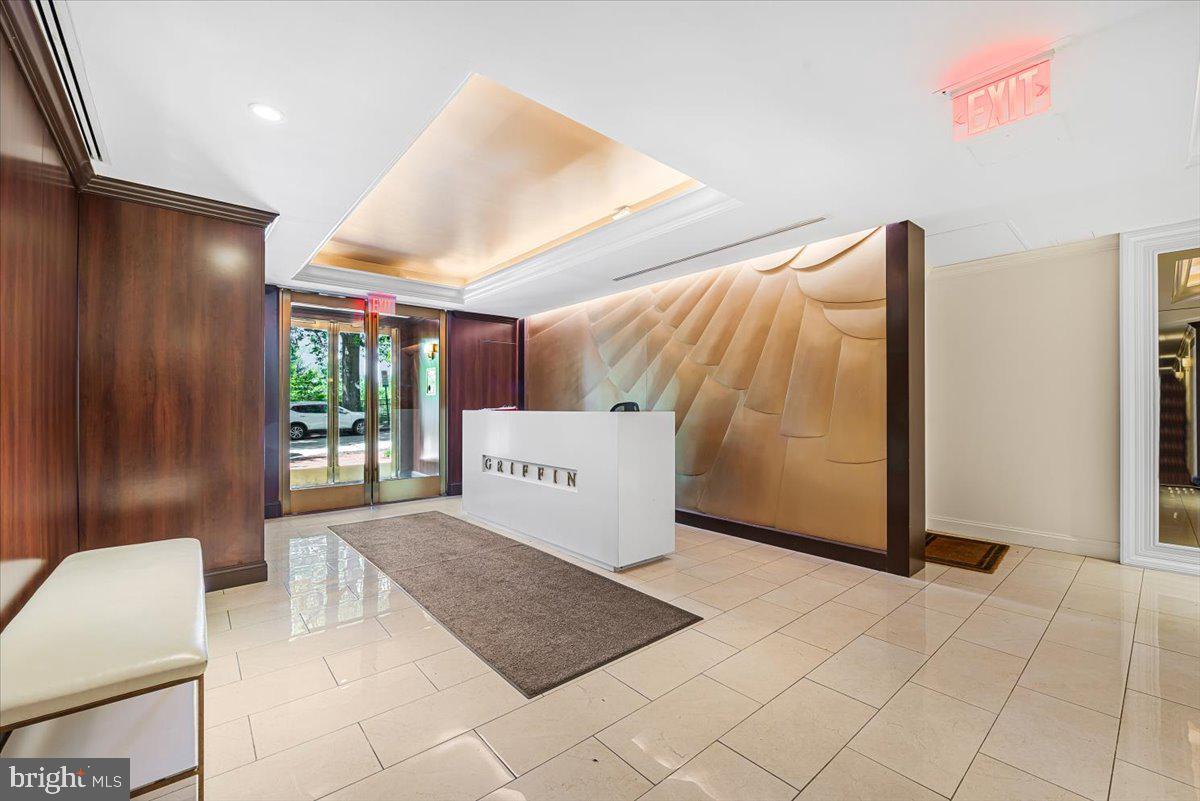
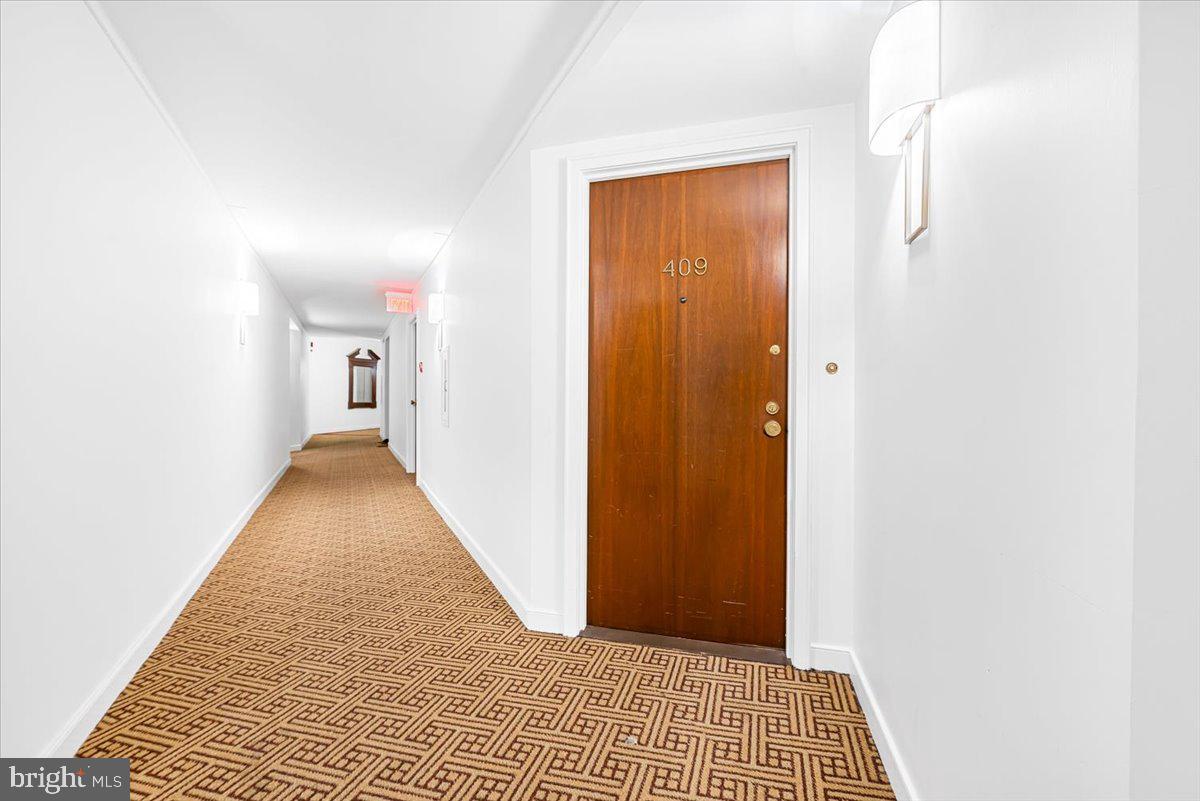
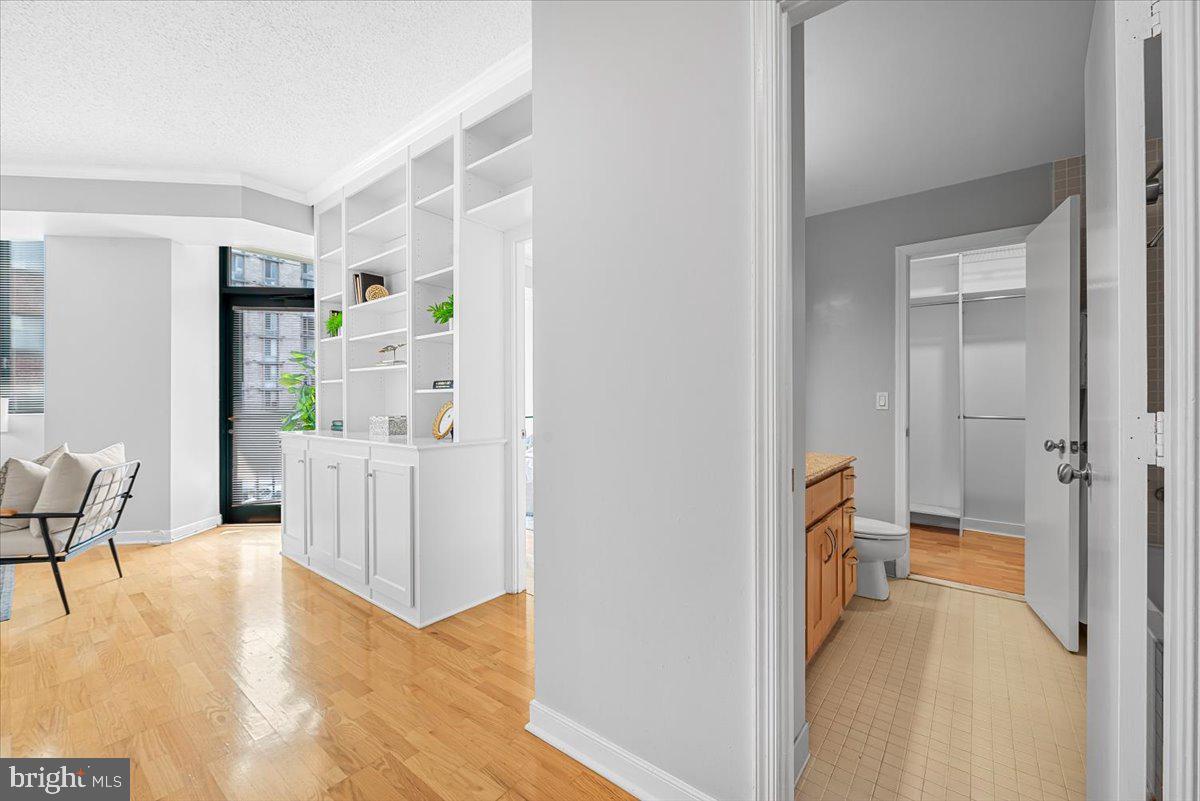
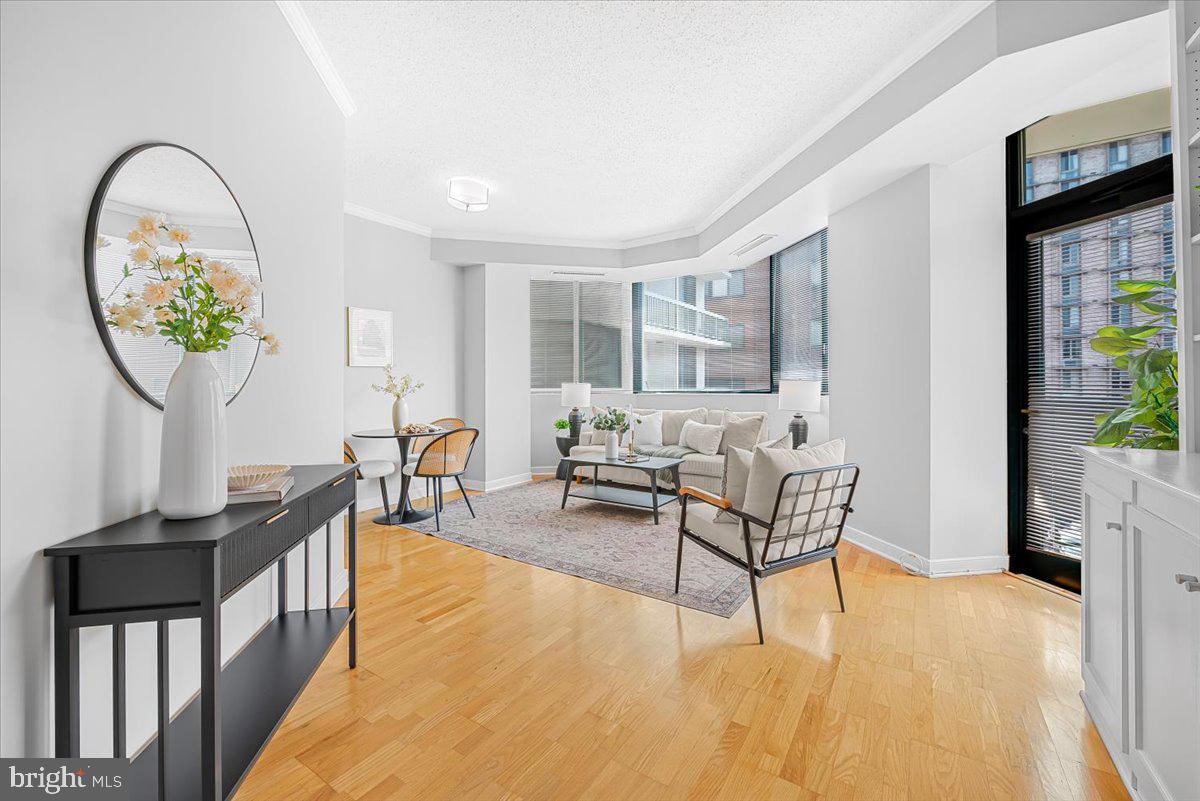
***OPEN HOUSE SUNDAY AUGUST 23 FROM 1:30 - 3PM***. Set on a quiet, tree-lined street in one of Foggy Bottom's most desirable residential enclaves, this bright and inviting one-bedroom residence at The Griffin offers a thoughtfully designed floor plan, abundant storage, private outdoor space, and an exceptional location in one of DC's most sought-after neighborhoods. Hardwood floors and expansive windows fill the home with natural light, while the spacious living and dining area is enhanced by built-in shelving and cabinetry that provide both character and exceptional storage. The well-appointed kitchen features granite countertops, stainless steel appliances, abundant cabinetry, and an in-unit washer and dryer. An organized walk-in closet, a generously sized bathroom, and a private balcony overlooking The Griffin's newly redesigned courtyard, with completion expected early this fall, complete this comfortable and functional home. The Griffin is a professionally managed building offering a staffed front desk concierge seven days a week, guest parking, and bike storage. The building is pet friendly, with no dog weight restrictions, a rare amenity among DC condominiums. Opportunities to purchase or lease a garage parking space within the building may also be available. Just across the street, the recently renovated dog park and playground create a neighborhood retreat, a rare amenity in the heart of Washington. Trader Joe's, Whole Foods, the Foggy Bottom Metro, George Washington University and Hospital, the shops and restaurants of Georgetown, West End, and Foggy Bottom, and the Georgetown waterfront are all just a short stroll from your front door.
| yesterday | Listing updated with changes from the MLS® | |
| 2 months ago | Status changed to Active | |
| 2 months ago | Listing first seen on site |

The real estate listing information is provided by Bright MLS is for the consumer's personal, non-commercial use and may not be used for any purpose other than to identify prospective properties consumer may be interested in purchasing. Any information relating to real estate for sale or lease referenced on this web site comes from the Internet Data Exchange (IDX) program of the Bright MLS. This web site references real estate listing(s) held by a brokerage firm other than the broker and/or agent who owns this web site. The accuracy of all information is deemed reliable but not guaranteed and should be personally verified through personal inspection by and/or with the appropriate professionals. Properties in listings may have been sold or may no longer be available. The data contained herein is copyrighted by Bright MLS and is protected by all applicable copyright laws. Any unauthorized collection or dissemination of this information is in violation of copyright laws and is strictly prohibited. Copyright © 2020 Bright MLS. All rights reserved.
Did you know? You can invite friends and family to your search. They can join your search, rate and discuss listings with you.