
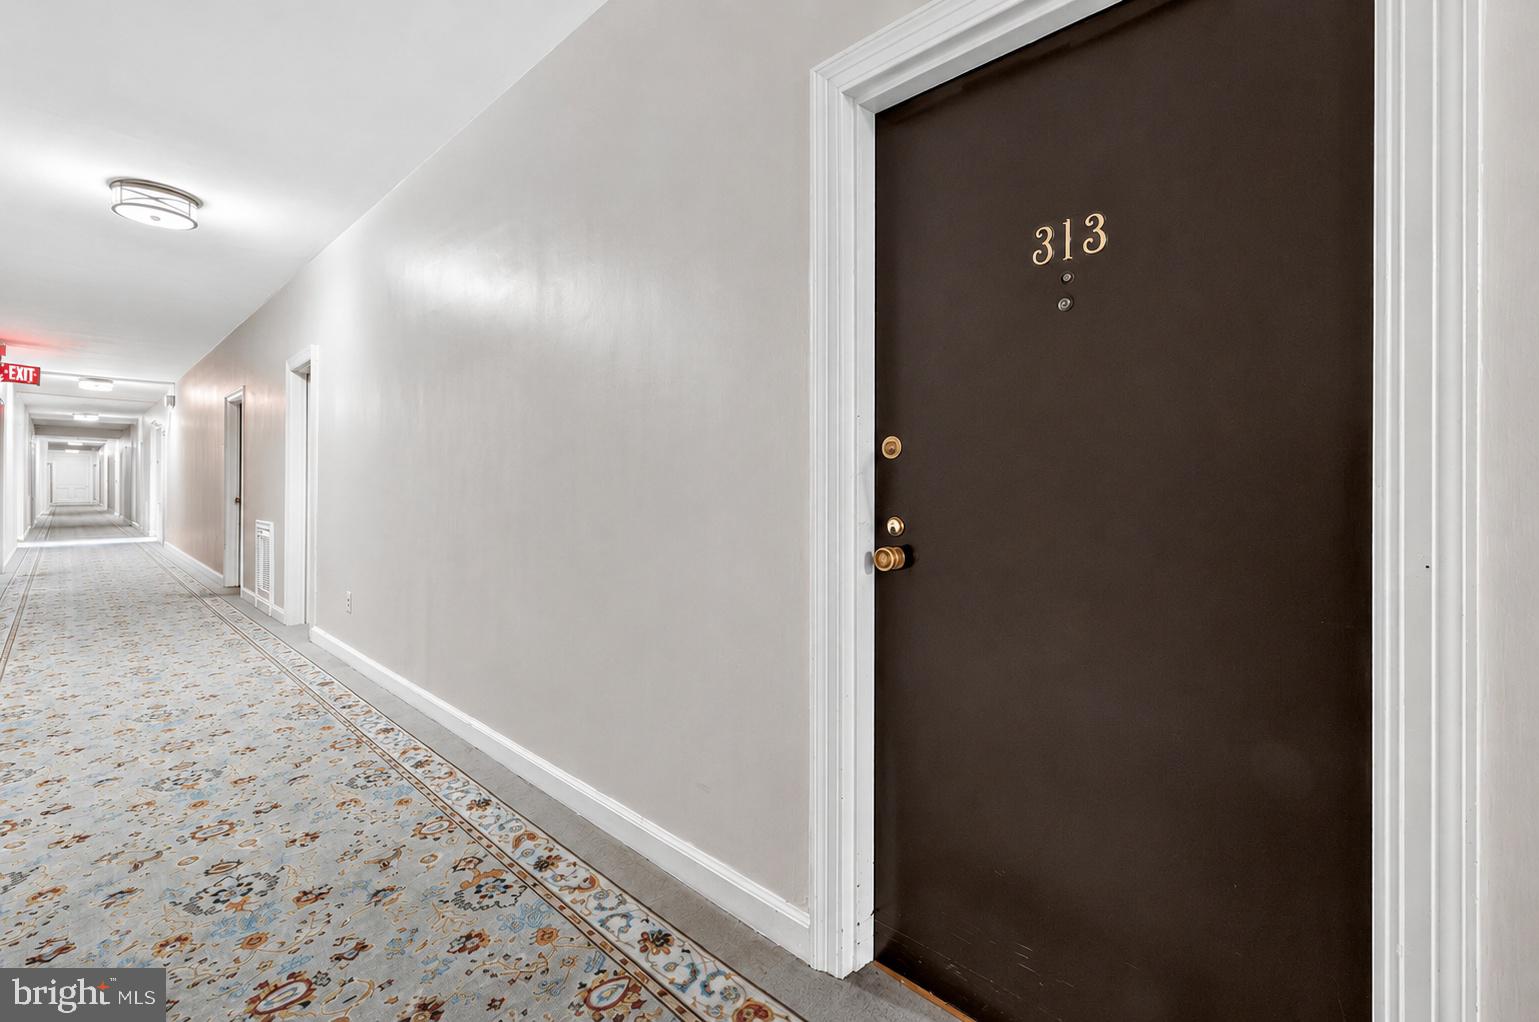
FOREST HILLS4707 CONNECTICUT AVENUE NW 313WASHINGTON, DC 20008
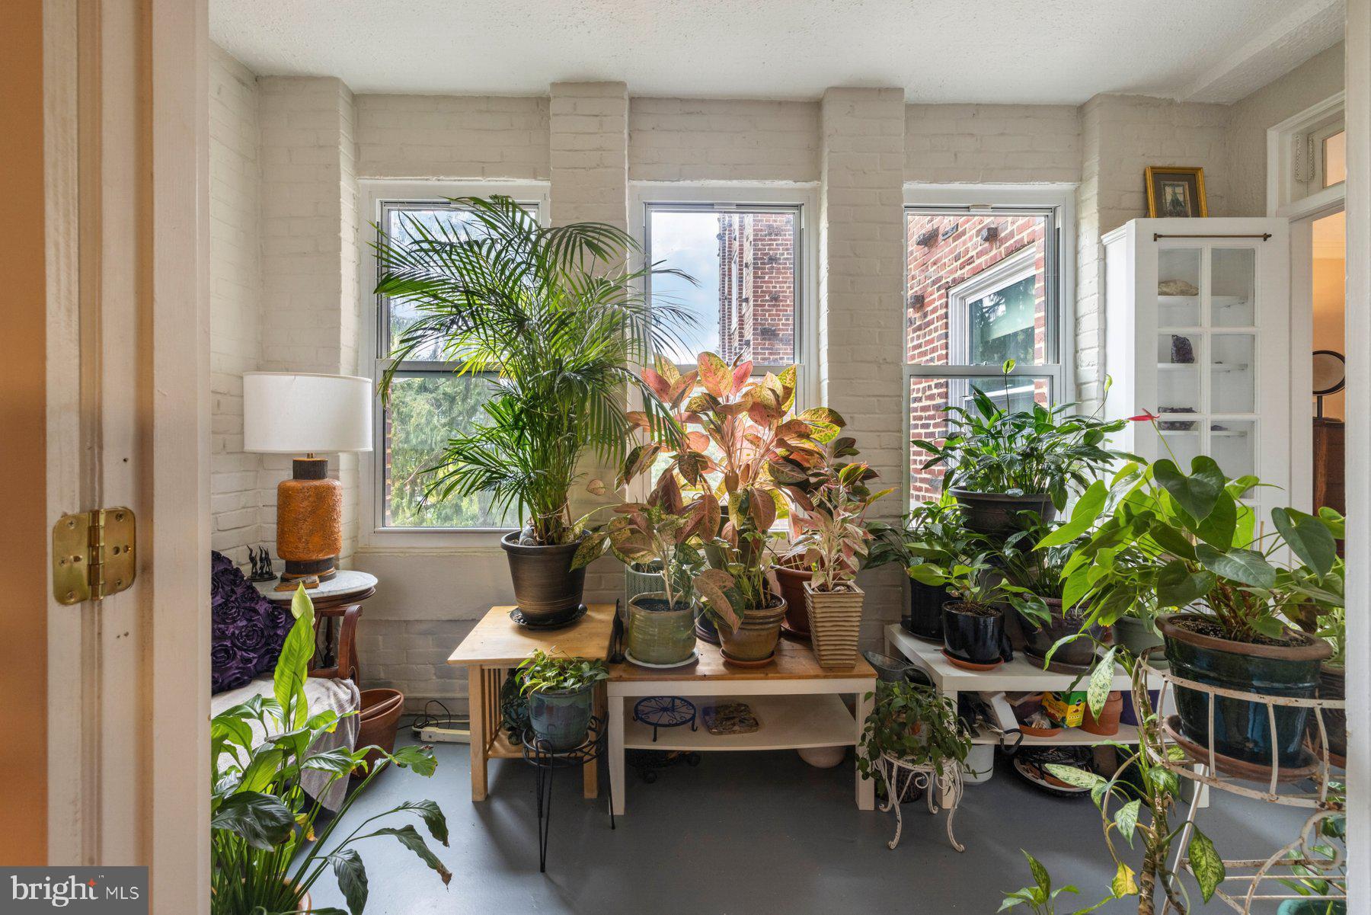
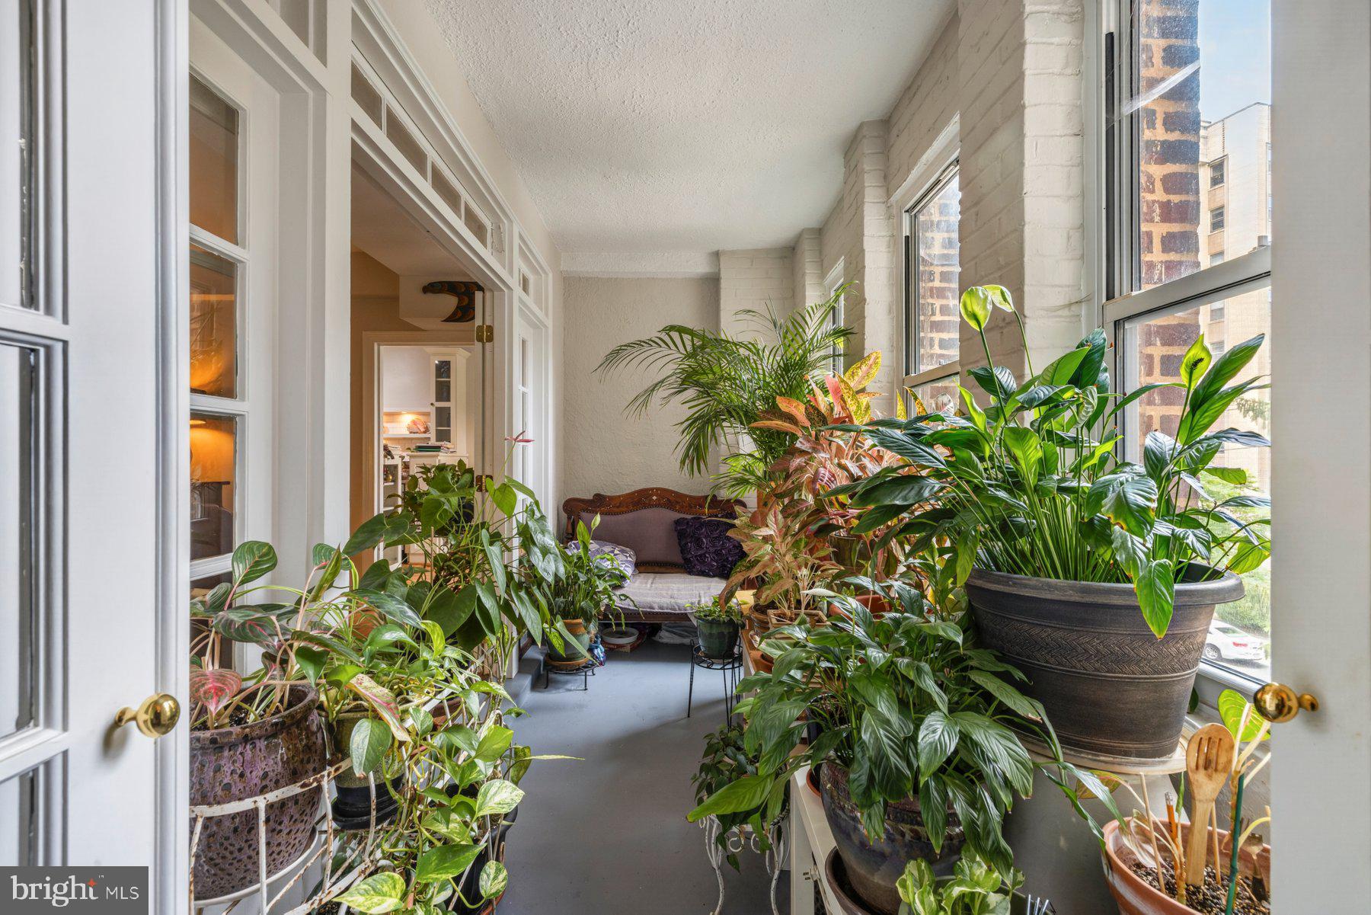
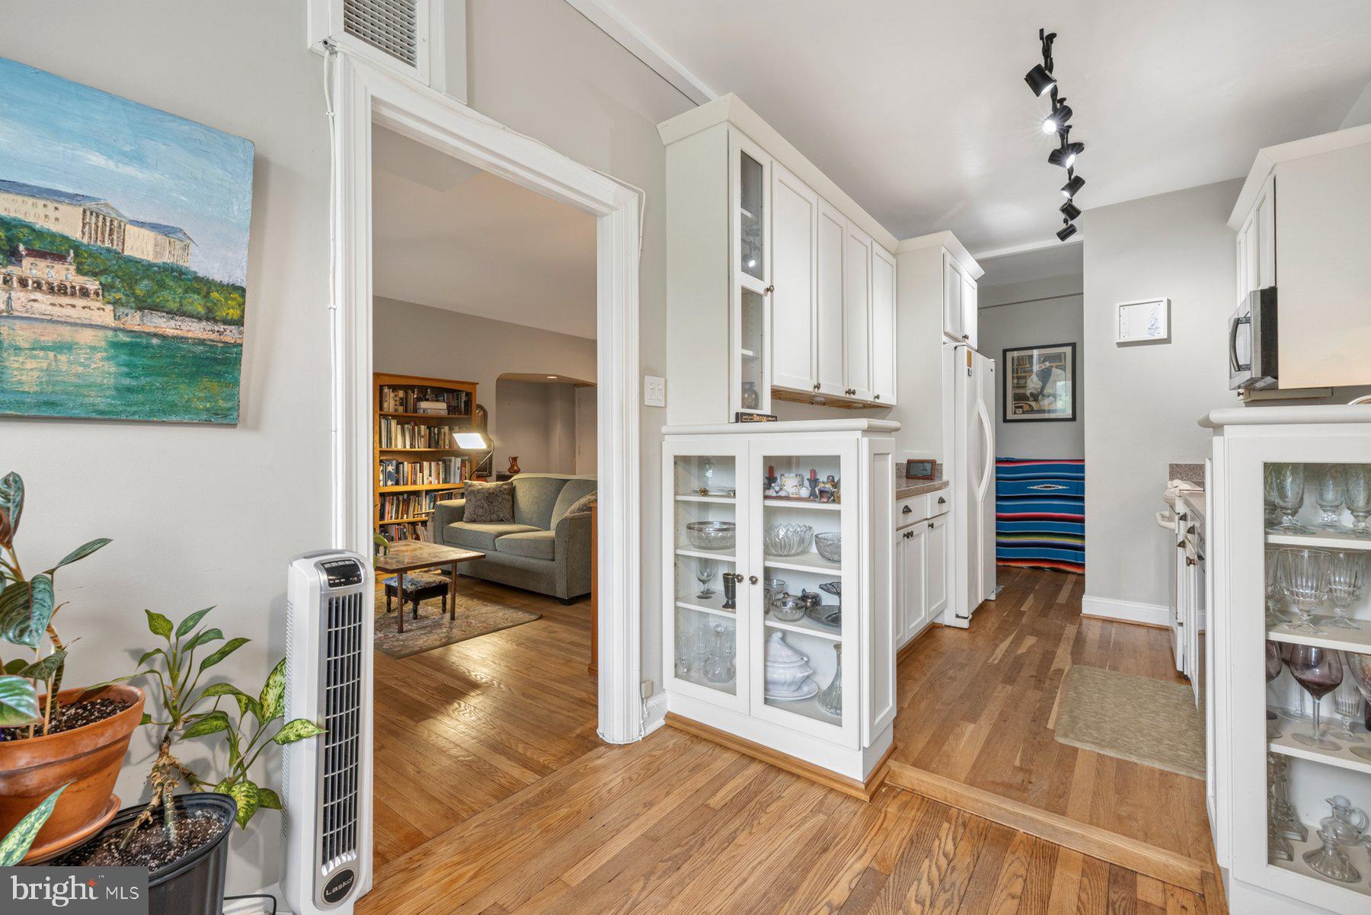
The One-Bedroom That Lives Like Much More. Discover one of Northwest DC's best-kept secrets! This spacious 954-square-foot, 1-bedroom, 1-bath condominium offers the size, flexibility, and convenience today's buyers are looking for. The expansive open living and dining areas provide plenty of room to work from home, entertain, or simply unwind. A standout feature is the sun-drenched enclosed sunroom, creating valuable additional living space that's perfect for a home office, reading lounge, yoga studio, or an indoor garden filled with your favorite plants. Thoughtfully updated and move-in ready, recent improvements include new energy-efficient windows (2020), Bosch dishwasher (2023), enclosed sunroom doors (2023), HVAC system (2024), and a Kohler kitchen faucet (2025). Enjoy the convenience of exceptional concierge service, including the added ease of having package deliveries securely received and held for convenient pickup at the concierge desk—an especially valuable benefit for busy residents and frequent travelers. Additional amenities include extra storage plus dedicated bike storage assigned to unit #313, and indoor deeded garage parking in owner-assigned space #24 (per condo association). Location is everything—and this one delivers. Just minutes from the Van Ness-UDC and Tenleytown-AU Metro stations, commuting throughout Washington, DC, Maryland, and Virginia is effortless. Everyday essentials are right around the corner with Whole Foods, Giant, Lidl, Target, CVS, Walgreens, neighborhood cafés, restaurants, fitness studios, and local boutiques all nearby, creating an incredibly walkable lifestyle. Offering the rare combination of generous living space, thoughtful updates, and an exceptional walkable location, this home is as practical as it is inviting. It's the perfect place to live, work, relax, and enjoy everything Northwest DC has to offer.
| 3 weeks ago | Price changed to $485,000 | |
| 3 weeks ago | Listing updated with changes from the MLS® | |
| 2 months ago | Status changed to Active | |
| 2 months ago | Listing first seen on site |

The real estate listing information is provided by Bright MLS is for the consumer's personal, non-commercial use and may not be used for any purpose other than to identify prospective properties consumer may be interested in purchasing. Any information relating to real estate for sale or lease referenced on this web site comes from the Internet Data Exchange (IDX) program of the Bright MLS. This web site references real estate listing(s) held by a brokerage firm other than the broker and/or agent who owns this web site. The accuracy of all information is deemed reliable but not guaranteed and should be personally verified through personal inspection by and/or with the appropriate professionals. Properties in listings may have been sold or may no longer be available. The data contained herein is copyrighted by Bright MLS and is protected by all applicable copyright laws. Any unauthorized collection or dissemination of this information is in violation of copyright laws and is strictly prohibited. Copyright © 2020 Bright MLS. All rights reserved.
Did you know? You can invite friends and family to your search. They can join your search, rate and discuss listings with you.