
SHEPHERD PARK1101 FERN STREET NW 301WASHINGTON, DC 20012
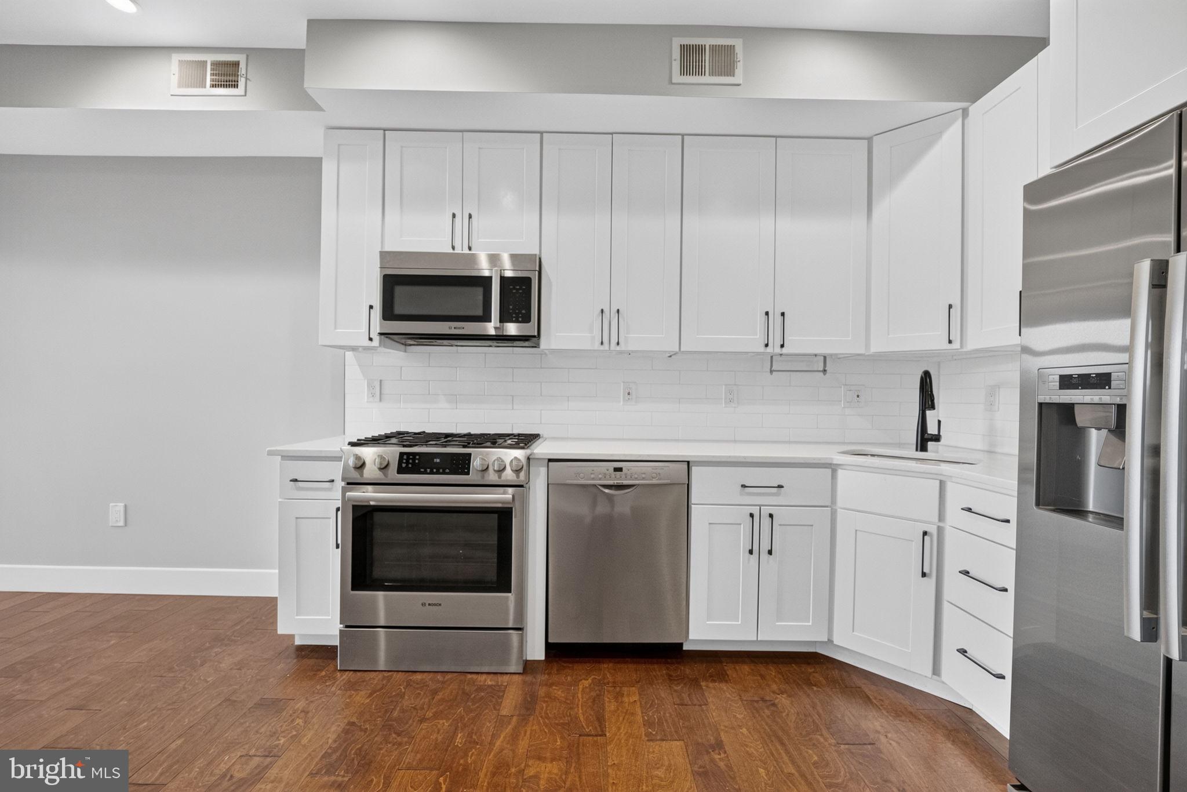
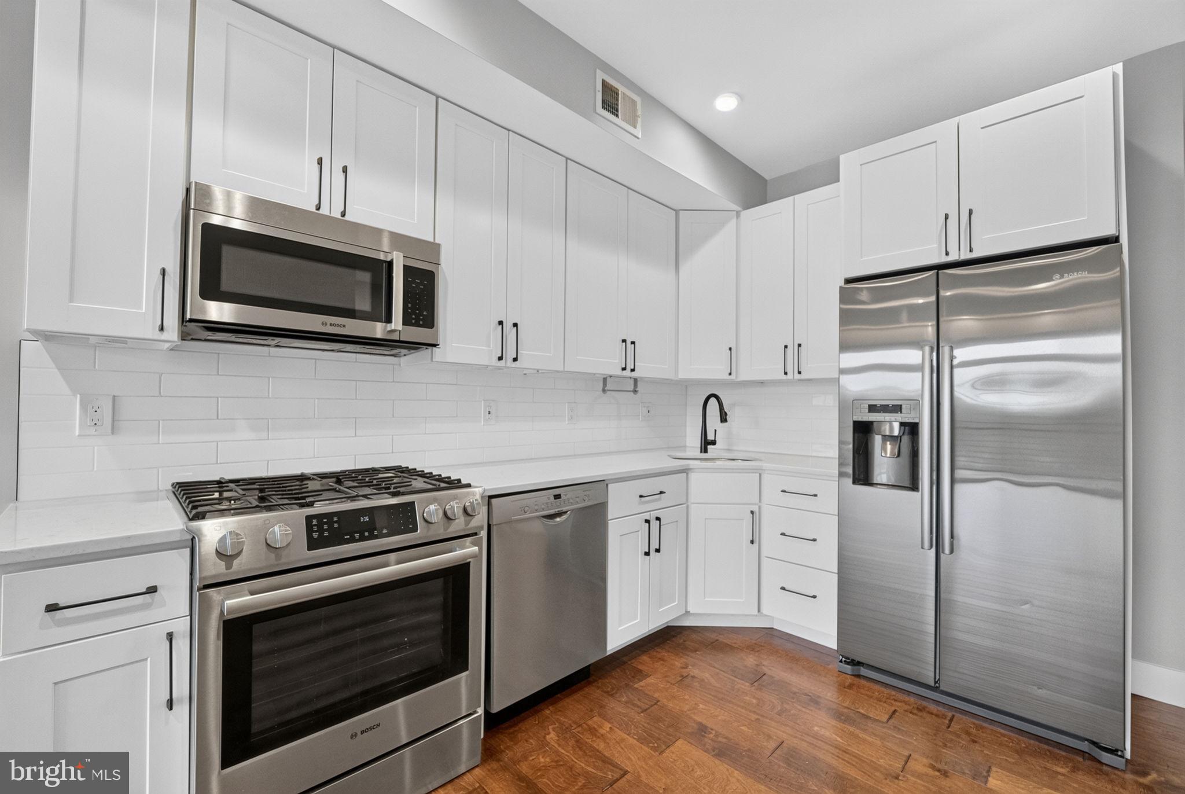
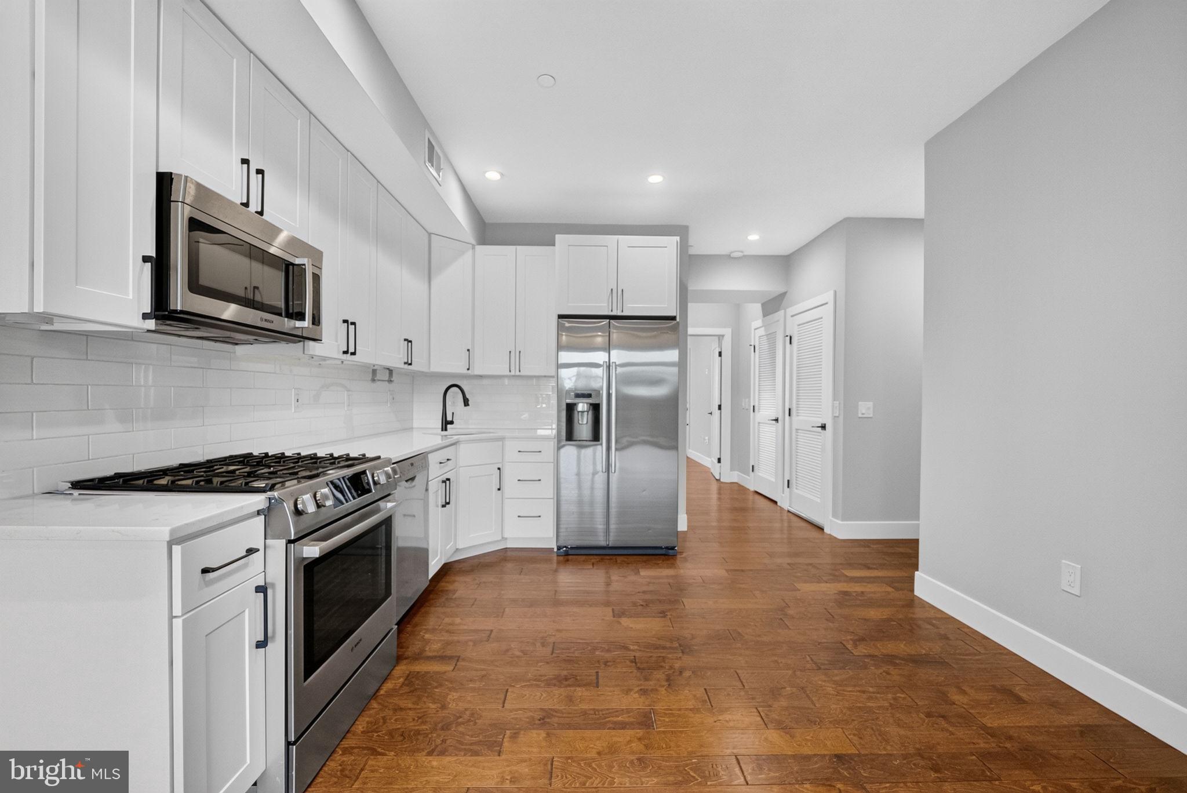
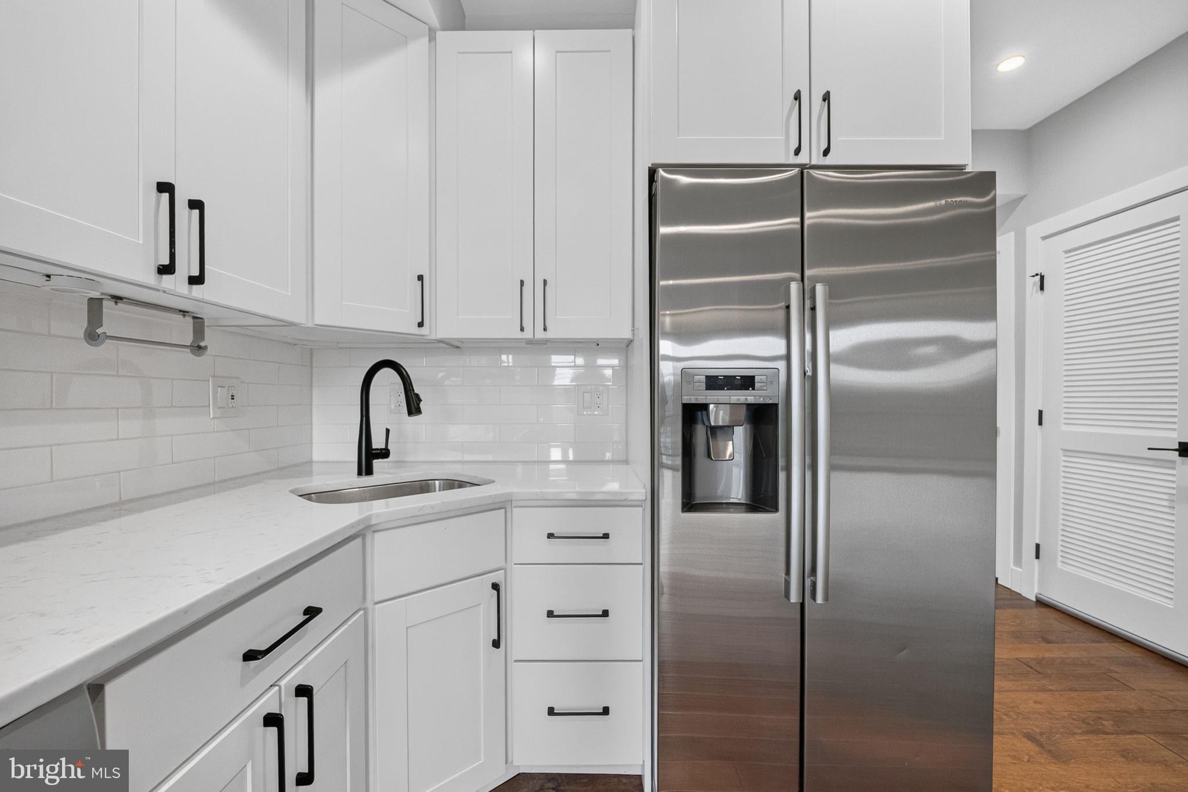
Don't miss this beautifully updated 1-bedroom, 1-bath contemporary condo in the desirable Shepherd Park neighborhood of Washington, DC. Designed with modern living in mind, this bright and inviting home features an open-concept layout that offers exceptional flexibility for both living and entertaining. The interior showcases engineered hardwood floors, a gourmet kitchen with elegant quartz countertops, premium BOSCH stainless steel appliances, and energy-efficient double-pane windows. Enjoy the convenience of in-unit laundry and the added value of a dedicated assigned parking space that conveys with the property. Ideally located near public transportation, Howard University, parks, shopping, dining, and all the attractions and conveniences of downtown Washington, DC, this move-in-ready condo offers the perfect combination of style, comfort, and accessibility. Whether you're a first-time homebuyer, busy professional, or savvy investor, this home is an exceptional opportunity you won't want to miss.
| 2 months ago | Listing updated with changes from the MLS® | |
| 2 months ago | Status changed to Active | |
| 2 months ago | Listing first seen on site |

The real estate listing information is provided by Bright MLS is for the consumer's personal, non-commercial use and may not be used for any purpose other than to identify prospective properties consumer may be interested in purchasing. Any information relating to real estate for sale or lease referenced on this web site comes from the Internet Data Exchange (IDX) program of the Bright MLS. This web site references real estate listing(s) held by a brokerage firm other than the broker and/or agent who owns this web site. The accuracy of all information is deemed reliable but not guaranteed and should be personally verified through personal inspection by and/or with the appropriate professionals. Properties in listings may have been sold or may no longer be available. The data contained herein is copyrighted by Bright MLS and is protected by all applicable copyright laws. Any unauthorized collection or dissemination of this information is in violation of copyright laws and is strictly prohibited. Copyright © 2020 Bright MLS. All rights reserved.
Did you know? You can invite friends and family to your search. They can join your search, rate and discuss listings with you.