
3319 12TH ST NE 7WASHINGTON, DC 20017
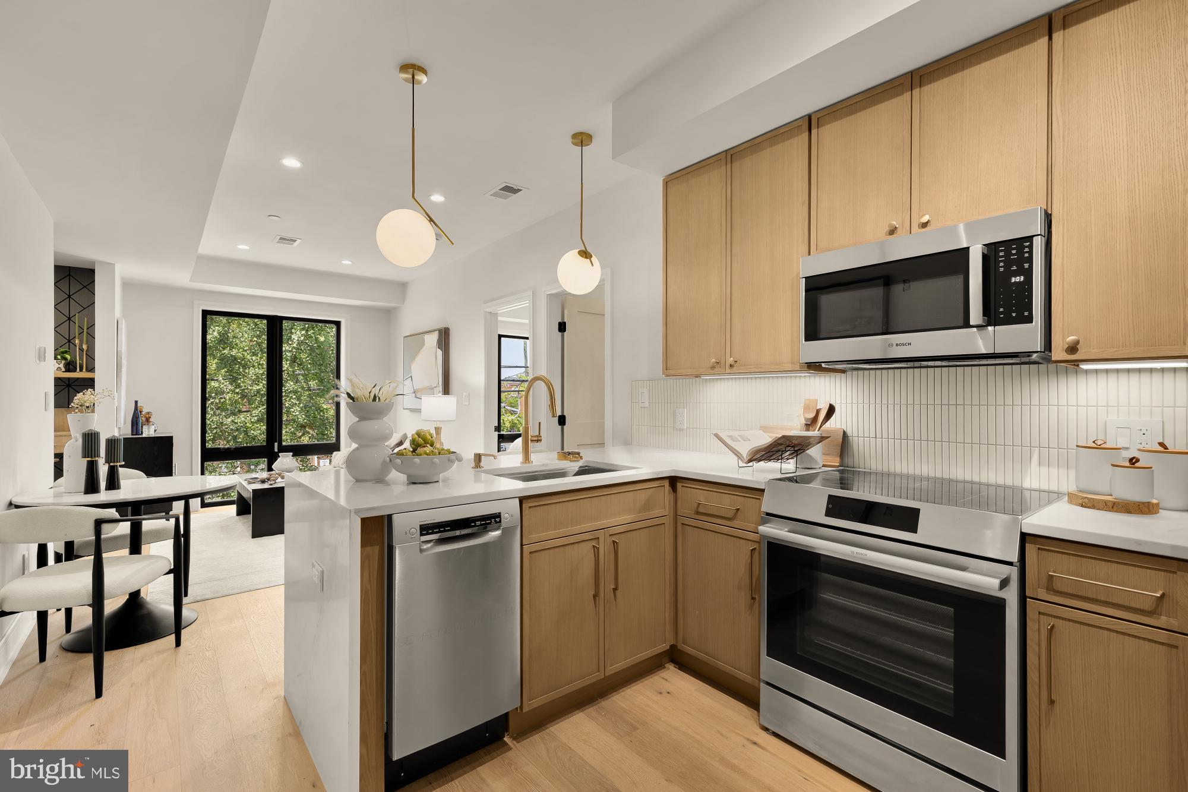
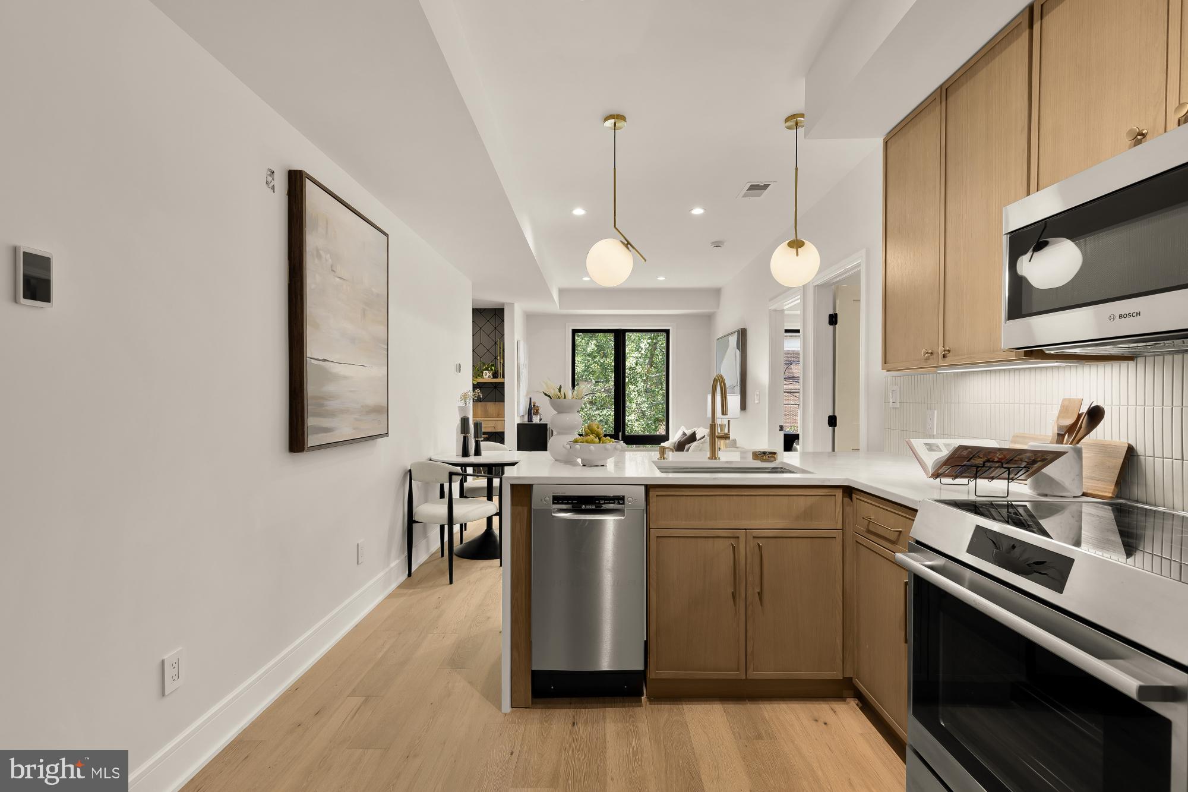
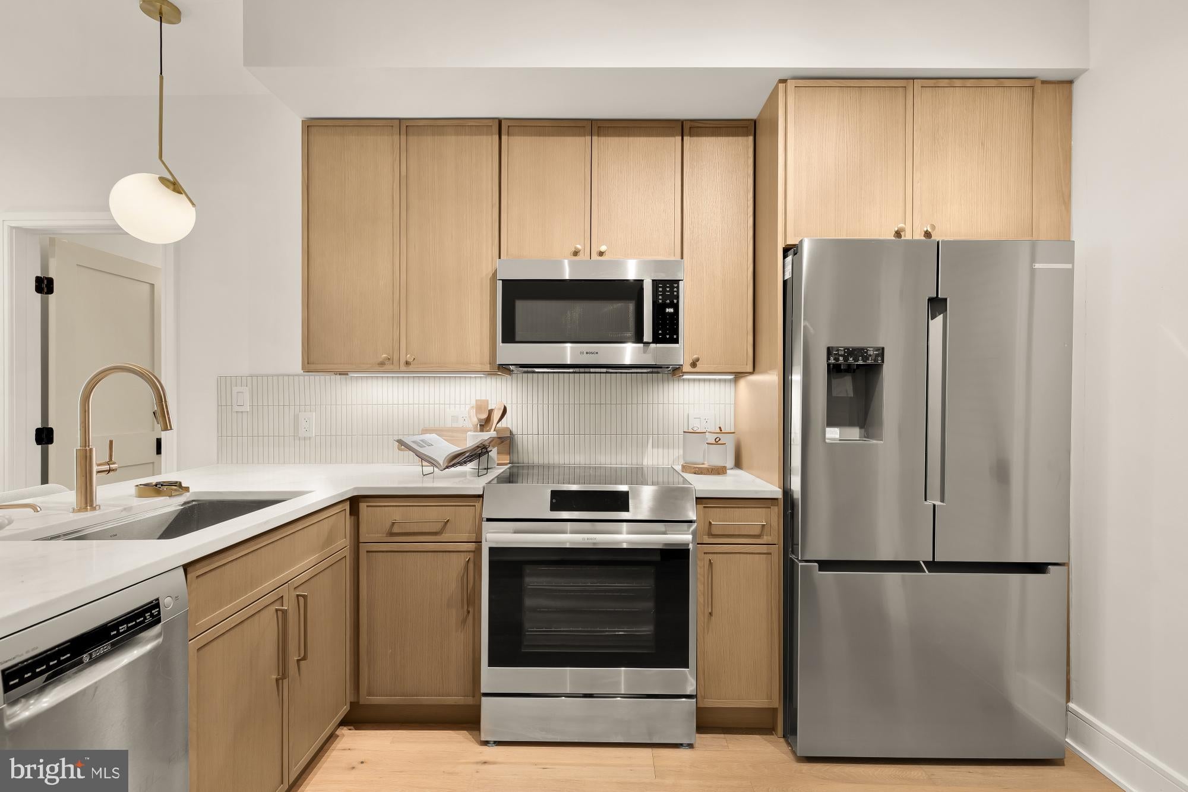
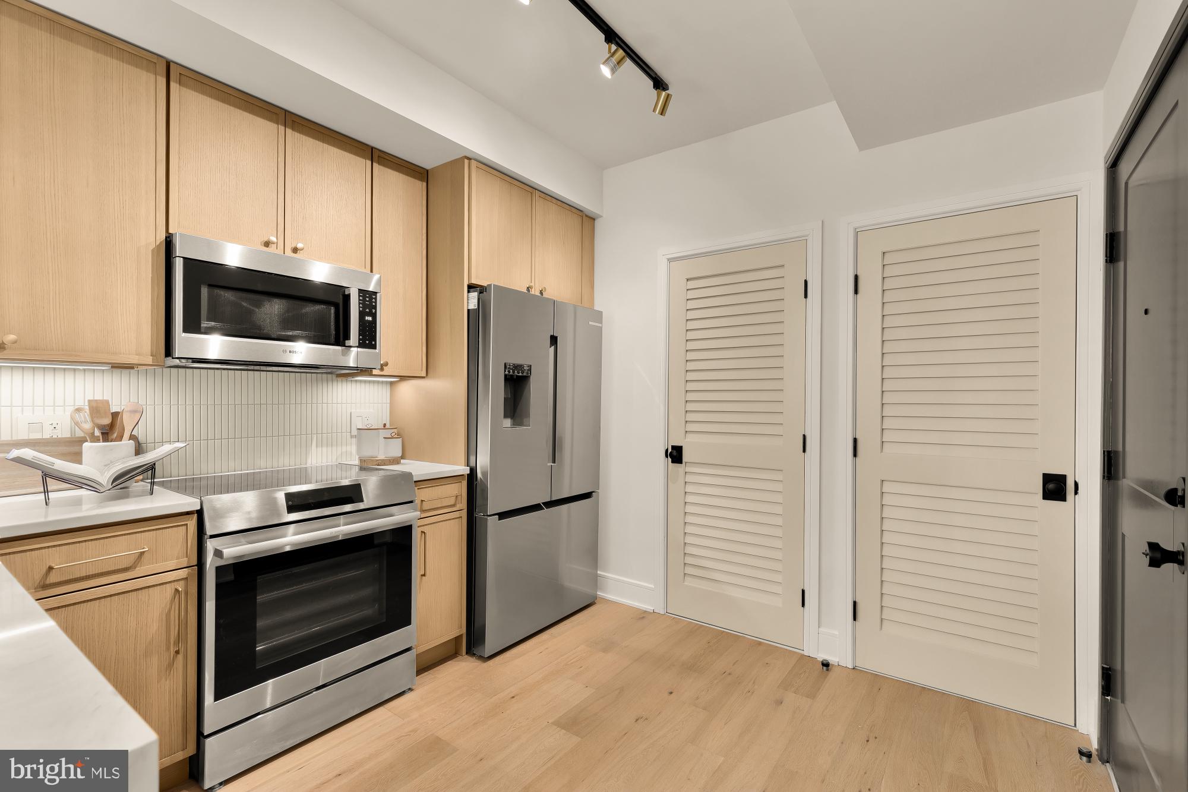
Set in the heart of Brookland, Unit 7 at 3319 12th Street NE is a newly constructed two-bedroom, two-bath residence featuring a private rooftop deck. The home is part of a boutique building of nine thoughtfully designed residences, completed this summer with a focus on refined materials, modern functionality and architectural presence. The building brings a fresh, elevated offering to one of Northeast D.C.’s most distinctive and connected neighborhoods. This distinctive duplex residence features an open living and dining area, wide-plank wood flooring and a modern kitchen appointed with warm wood cabinetry, quartz countertops, stainless steel appliances and an oversized island with seating. The main level includes a spacious bedroom, walk-in closet and full bathroom, while the upper level is dedicated to the primary suite with an additional walk-in closet and private bathroom. An in-unit washer and dryer and additional storage provide everyday convenience. The exterior combines clean contemporary lines with a classic brick façade, oversized windows and carefully considered access points that give the building a polished, residential feel. Inside, each home has been designed with its own layout, scale and unique advantages, offering a compelling mix of floor plans suited to a range of living needs. Select residences feature private outdoor space, efficient one-bedroom layouts, open living areas and well-appointed kitchens with warm wood cabinetry, sleek countertops, modern fixtures and designer lighting. Throughout the building, the finishes feel intentional and elevated, balancing a clean modern aesthetic with warmth and livability. Large windows bring in natural light, while thoughtful layouts maximize usable space and create a sense of comfort beyond the square footage. The result is a collection of residences that feel polished, practical and distinct from one another while maintaining a cohesive design language across the building. Brookland provides an ideal backdrop for the offering, known for its tree-lined streets, neighborhood charm and creative energy. Nearby Monroe Street Market offers restaurants, coffee shops, artist studios and everyday conveniences, while Catholic University, the Basilica and the Brookland-CUA Metro station add cultural depth and strong connectivity. Brooklander Nine provides varied layouts, quality finishes and a highly accessible Northeast D.C. location, offering a standout boutique opportunity in one of Washington’s most established and evolving neighborhoods.
| yesterday | Status changed to Pending | |
| yesterday | Listing updated with changes from the MLS® | |
| 2 months ago | Listing first seen on site |

The real estate listing information is provided by Bright MLS is for the consumer's personal, non-commercial use and may not be used for any purpose other than to identify prospective properties consumer may be interested in purchasing. Any information relating to real estate for sale or lease referenced on this web site comes from the Internet Data Exchange (IDX) program of the Bright MLS. This web site references real estate listing(s) held by a brokerage firm other than the broker and/or agent who owns this web site. The accuracy of all information is deemed reliable but not guaranteed and should be personally verified through personal inspection by and/or with the appropriate professionals. Properties in listings may have been sold or may no longer be available. The data contained herein is copyrighted by Bright MLS and is protected by all applicable copyright laws. Any unauthorized collection or dissemination of this information is in violation of copyright laws and is strictly prohibited. Copyright © 2020 Bright MLS. All rights reserved.