
Central1280 21ST STREET NW 402WASHINGTON, DC 20036
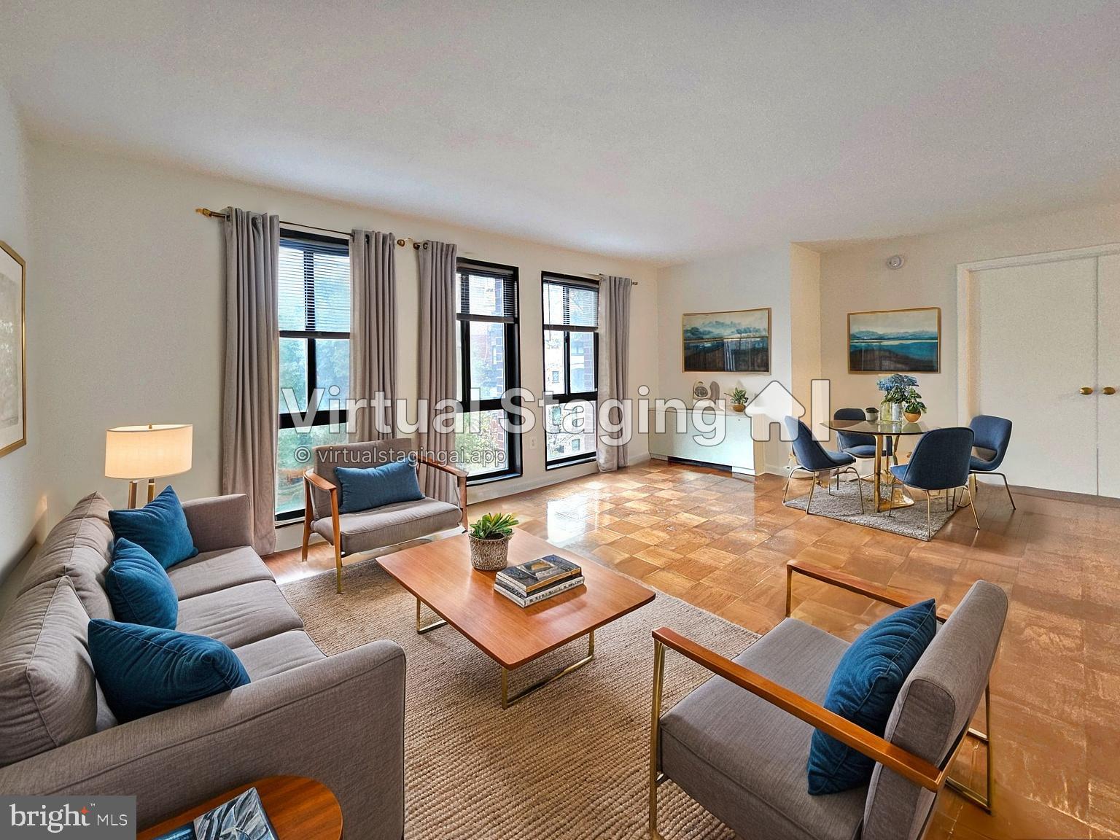
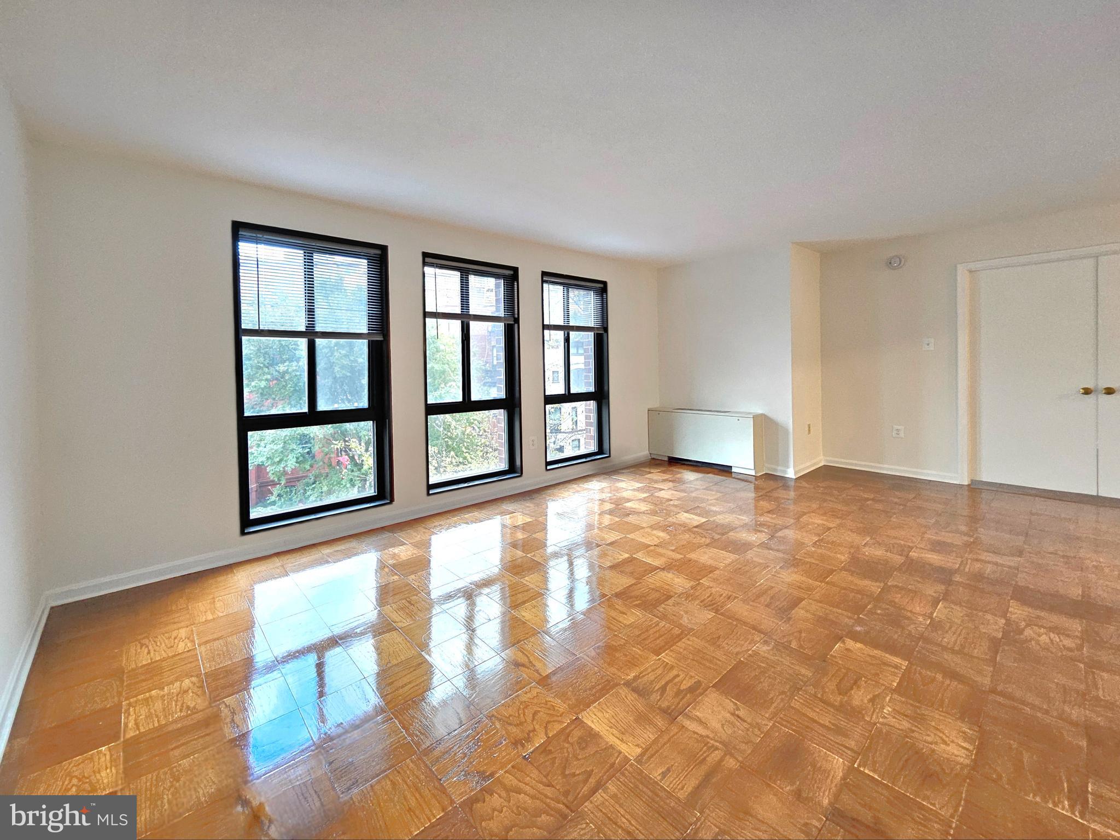
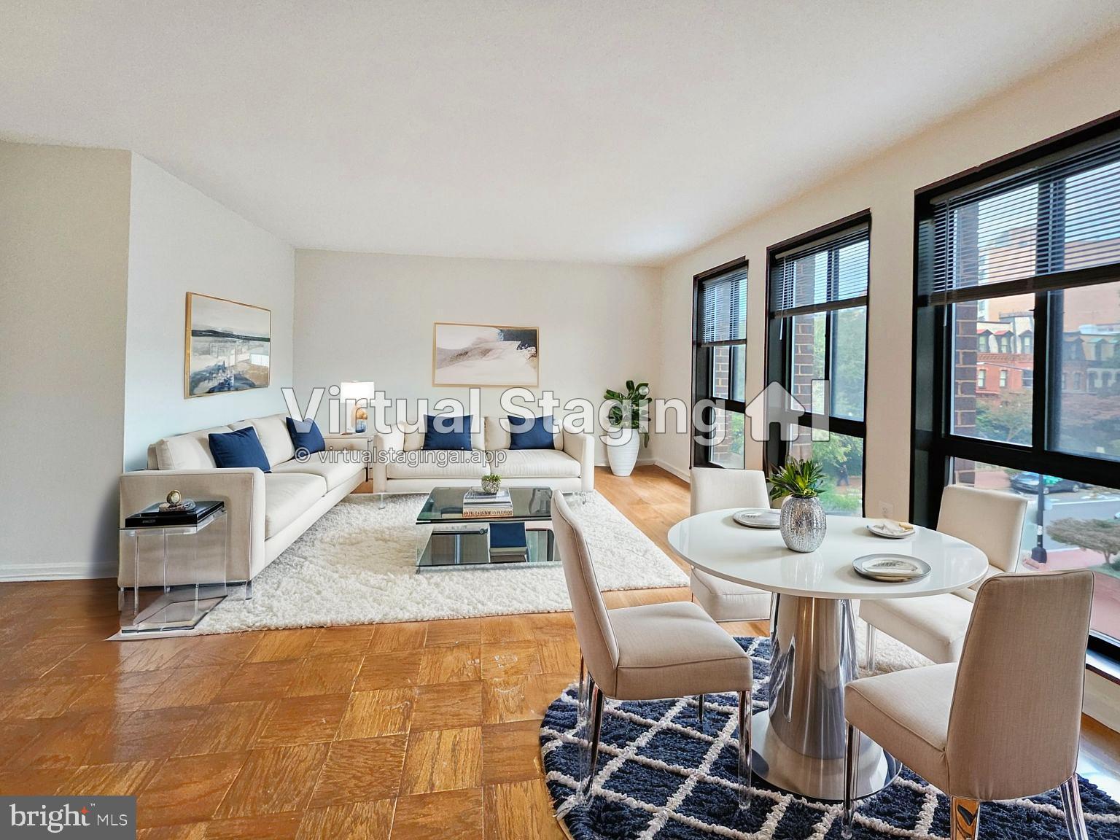
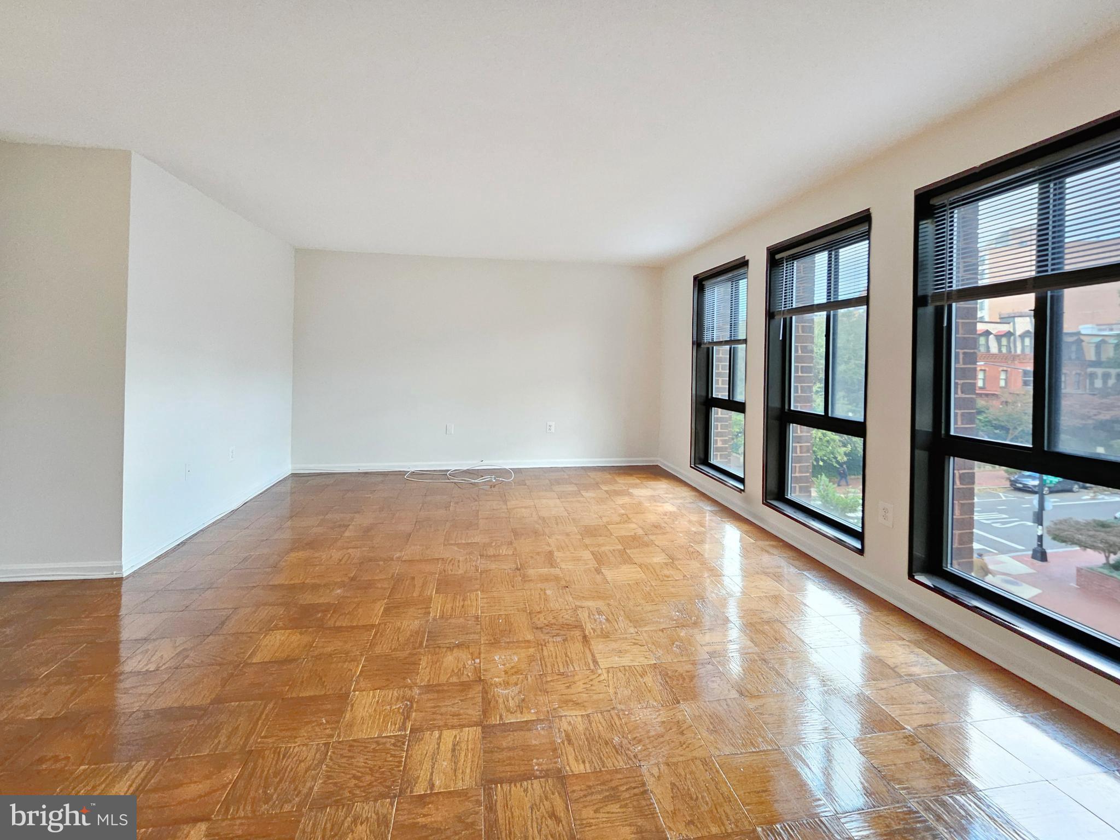
Enjoy the best of Dupont Circle in a bright, true one-bedroom at The St. George. With tree-lined streets, neighborhood favorites, and two Metro stations within easy reach, Unit 402 pairs everyday convenience with a peaceful outlook over the surrounding tree canopy. Floor-to-ceiling windows fill this 622-square-foot home with natural light, while parquet floors and an open living area create a warm, inviting setting for relaxing or entertaining. An efficient galley kitchen makes practical use of the space, and the generously sized bedroom comfortably accommodates a king-size bed. The condominium fee includes electricity, gas, heat, and air conditioning, simplifying monthly budgeting. A walk-in closet and built-in shelving provide valuable storage, while the modern bathroom’s entrances from both the bedroom and hallway give guests convenient access without passing through your private space. Daily concierge service and a scenic rooftop terrace add to the appeal, with Whole Foods, Trader Joe’s, Tatte, restaurants, and shopping just blocks away. **An optional parking space is available for separate purchase.** Natural light, leafy views, and a well-proportioned layout make this a welcoming place to call home in one of DC’s most vibrant neighborhoods. Schedule your private showing and experience Unit 402 for yourself.
| 3 days ago | Price changed to $430,000 | |
| 3 days ago | Listing updated with changes from the MLS® | |
| 2 months ago | Listing first seen on site |

The real estate listing information is provided by Bright MLS is for the consumer's personal, non-commercial use and may not be used for any purpose other than to identify prospective properties consumer may be interested in purchasing. Any information relating to real estate for sale or lease referenced on this web site comes from the Internet Data Exchange (IDX) program of the Bright MLS. This web site references real estate listing(s) held by a brokerage firm other than the broker and/or agent who owns this web site. The accuracy of all information is deemed reliable but not guaranteed and should be personally verified through personal inspection by and/or with the appropriate professionals. Properties in listings may have been sold or may no longer be available. The data contained herein is copyrighted by Bright MLS and is protected by all applicable copyright laws. Any unauthorized collection or dissemination of this information is in violation of copyright laws and is strictly prohibited. Copyright © 2020 Bright MLS. All rights reserved.
Did you know? You can invite friends and family to your search. They can join your search, rate and discuss listings with you.