
CHEVY CHASE5410 CONNECTICUT AVENUE NW 718WASHINGTON, DC 20015
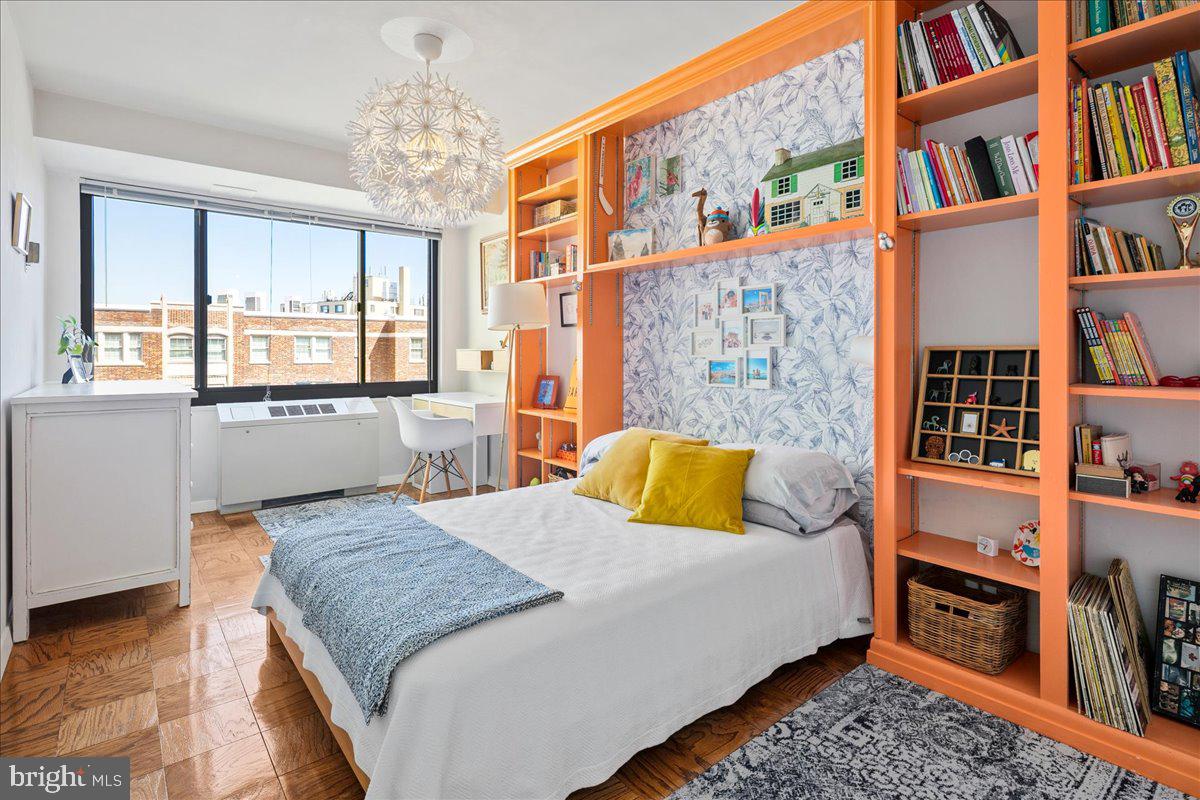
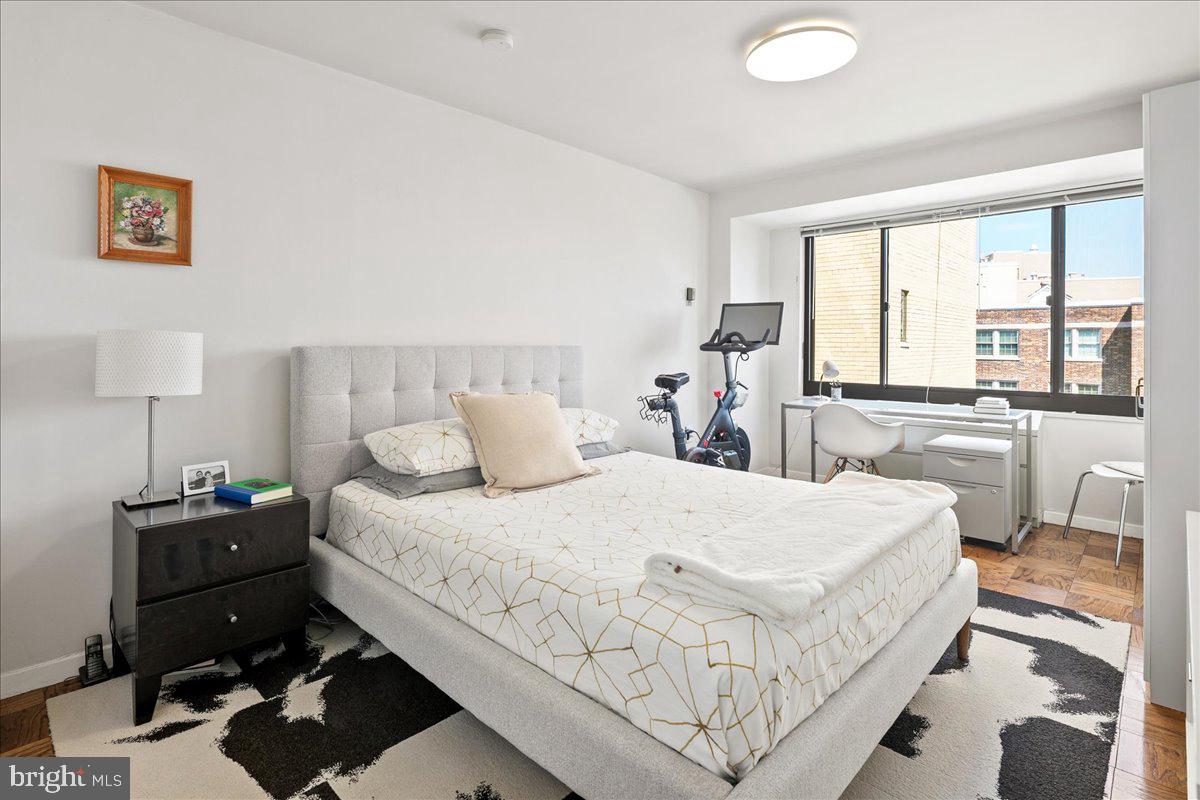
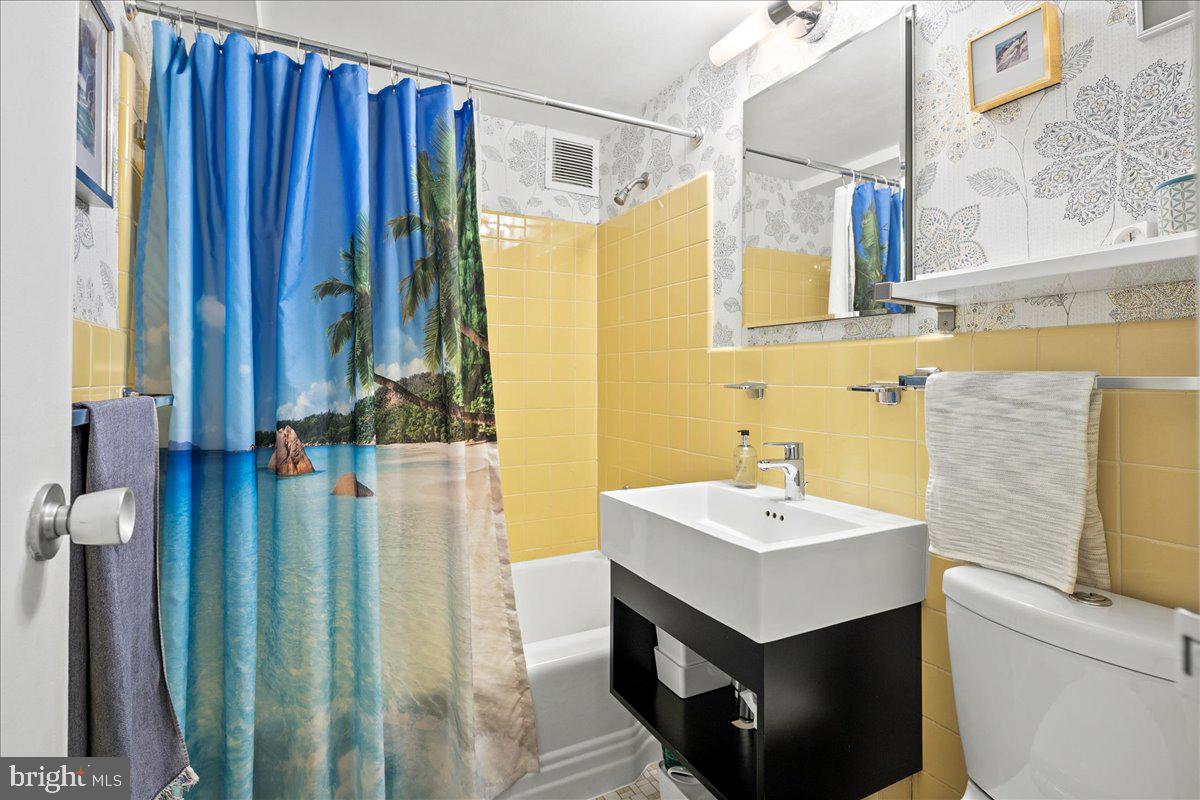
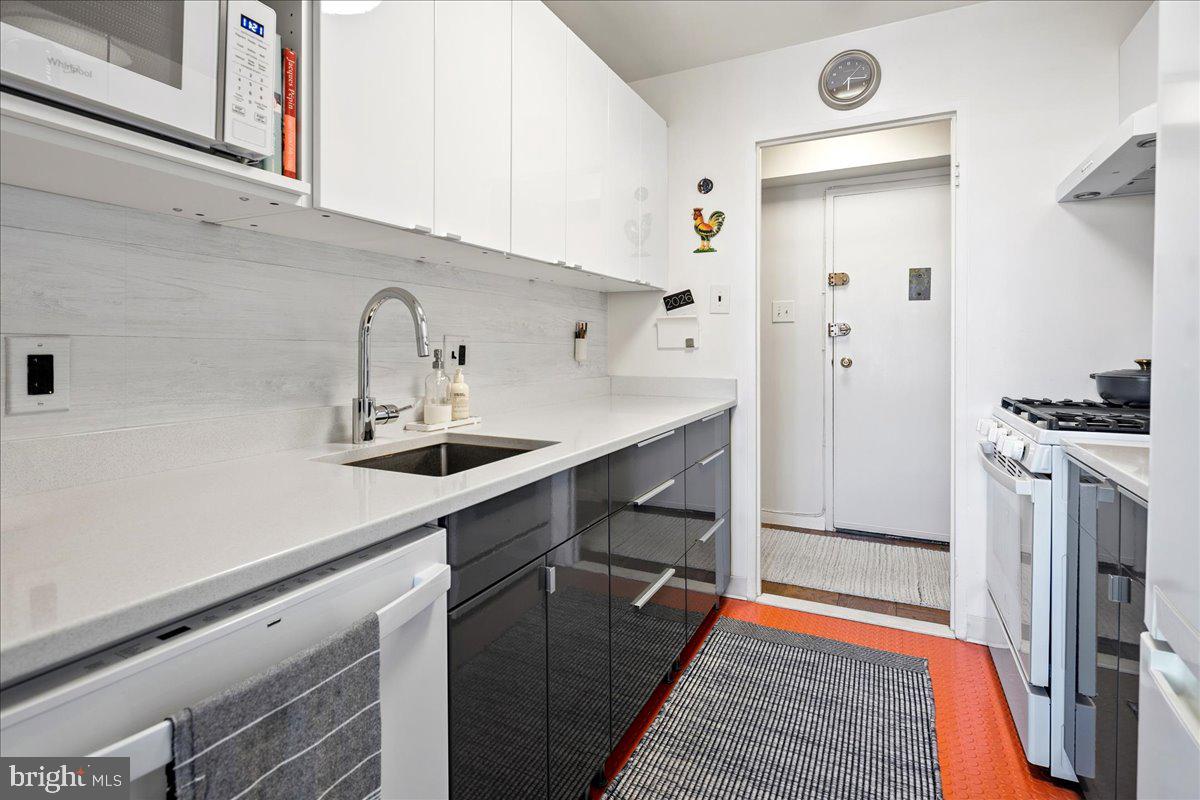
Welcome to this spacious and thoughtfully updated condominium in the heart of Northwest Washington, DC. Situated on the quiet side of the building, this north-facing residence enjoys beautiful natural light throughout the day while offering a peaceful setting away from Connecticut Avenue. The renovated kitchen and bathroom combine timeless style with everyday functionality. A generous floor plan features oversized living and dining areas, large bedrooms, and exceptional storage with six closets throughout the home. New windows enhance energy efficiency and provide excellent sound insulation, creating a quiet and comfortable living environment. A dedicated parking space adds valuable convenience, while the building offers an array of amenities, including a rooftop deck with sweeping city views, a fitness center, and a club room for residents to enjoy. Located near Metro, shopping, dining, and everyday conveniences, this home offers the perfect balance of comfort, space, and accessibility in one of Northwest DC's most established neighborhoods.
| yesterday | Listing updated with changes from the MLS® | |
| 2 months ago | Listing first seen on site |

The real estate listing information is provided by Bright MLS is for the consumer's personal, non-commercial use and may not be used for any purpose other than to identify prospective properties consumer may be interested in purchasing. Any information relating to real estate for sale or lease referenced on this web site comes from the Internet Data Exchange (IDX) program of the Bright MLS. This web site references real estate listing(s) held by a brokerage firm other than the broker and/or agent who owns this web site. The accuracy of all information is deemed reliable but not guaranteed and should be personally verified through personal inspection by and/or with the appropriate professionals. Properties in listings may have been sold or may no longer be available. The data contained herein is copyrighted by Bright MLS and is protected by all applicable copyright laws. Any unauthorized collection or dissemination of this information is in violation of copyright laws and is strictly prohibited. Copyright © 2020 Bright MLS. All rights reserved.
Did you know? You can invite friends and family to your search. They can join your search, rate and discuss listings with you.