
809 DELAFIELD NWWASHINGTON, DC 20011
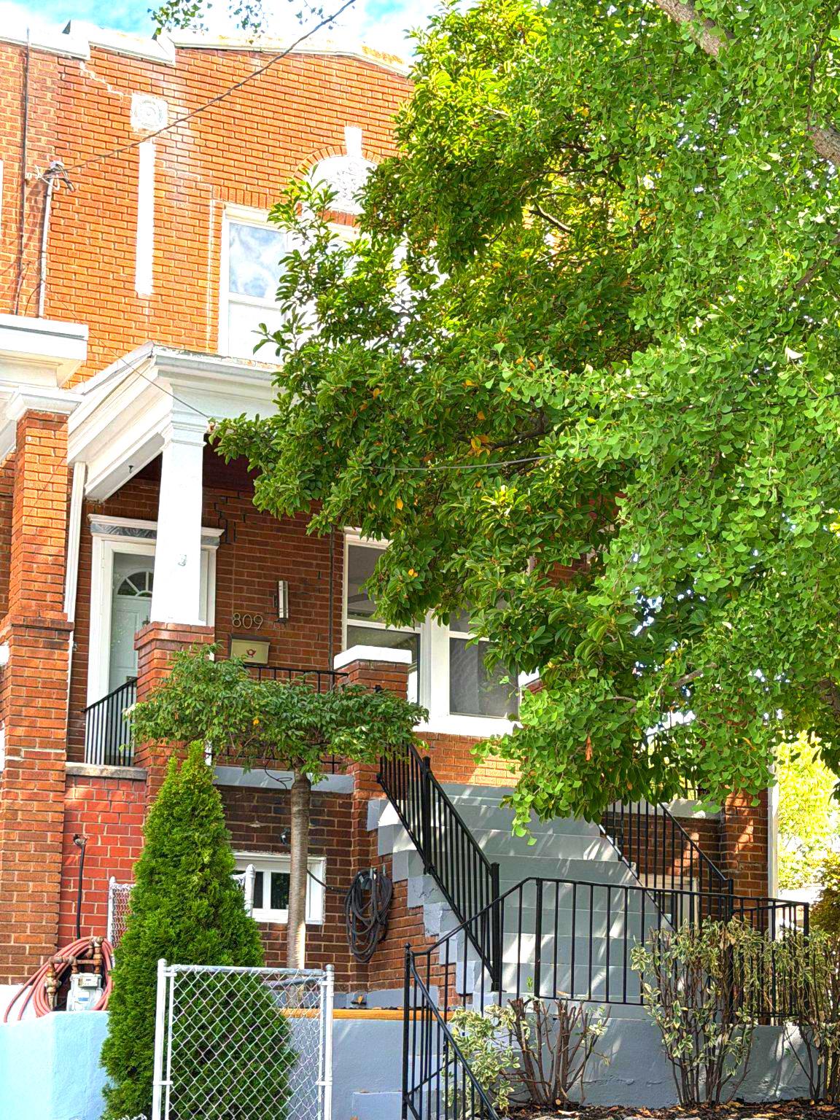
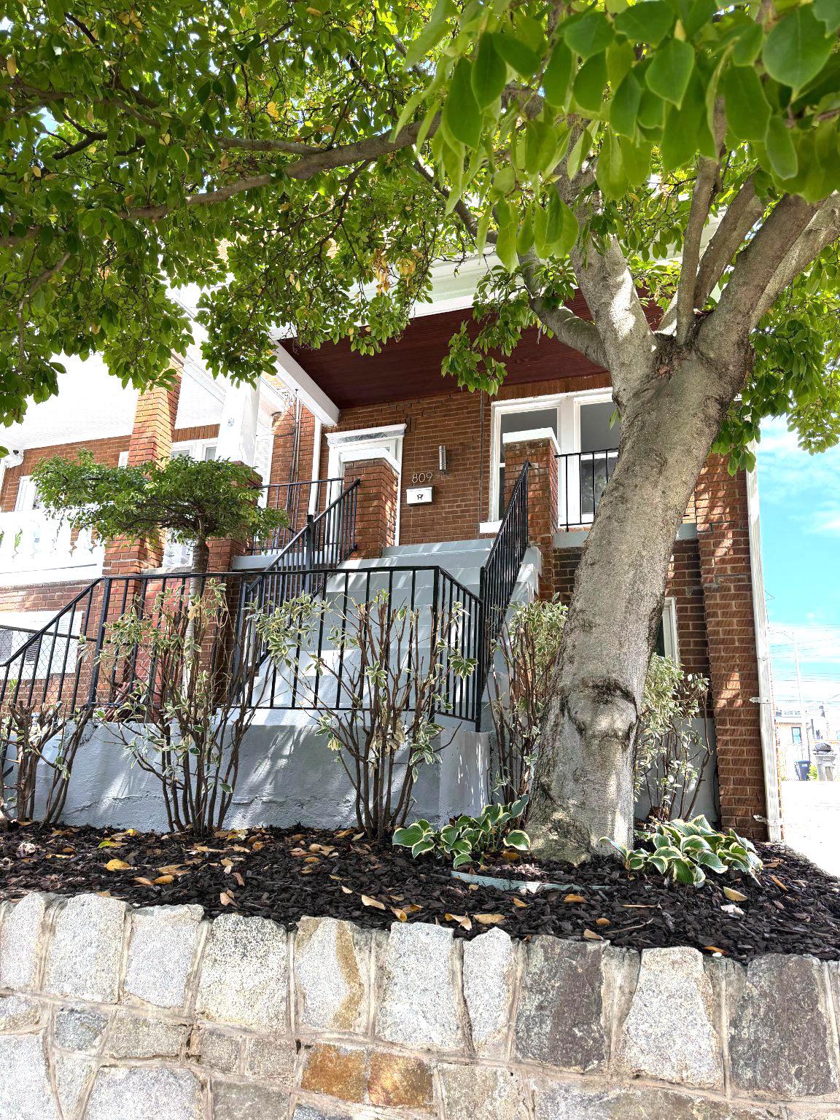
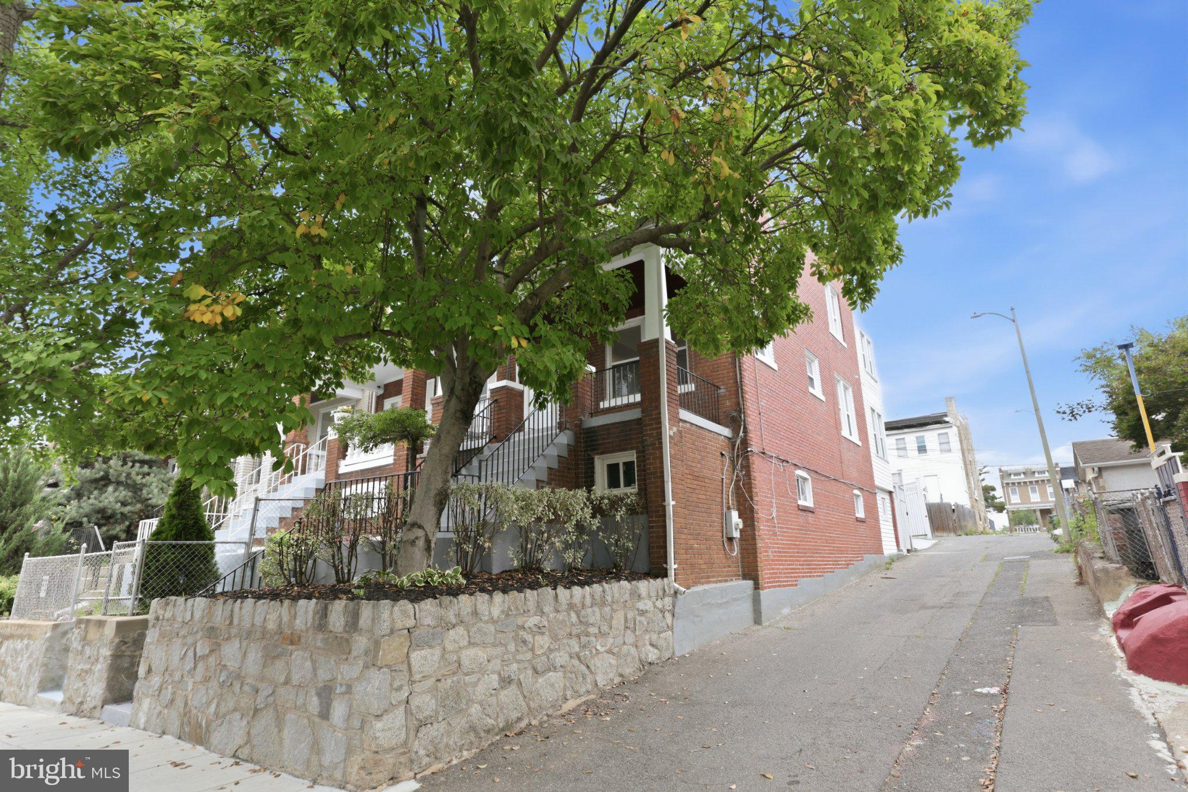
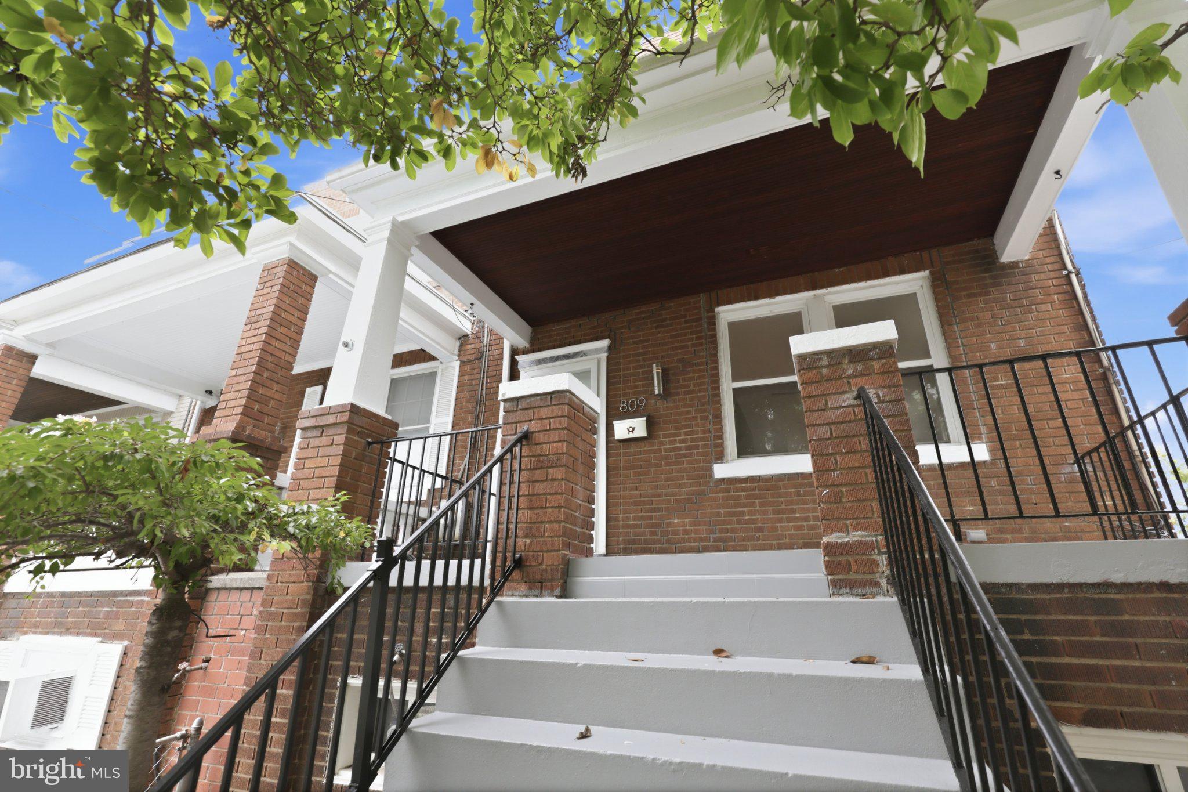
Welcome to 809 Delafield Place NW, a spacious, move-in-ready end-unit row home offering the perfect blend of comfort, flexibility, and modern updates. This well-maintained residence features five generously sized bedrooms, three full bathrooms, and one half bath, providing exceptional space and versatility for today’s lifestyle. The inviting front porch offers the perfect spot to relax or entertain while enjoying the spring blooms of the beautiful Saucer Magnolia tree. As a desirable end unit, the home is filled with abundant natural light and has been thoughtfully updated throughout. Recent improvements include brand-new carpet, contemporary light fixtures, a new HVAC system, a full suite of kitchen appliances, and a new washer and dryer in the basement apartment—all less than one year old. The main level also features newly refinished hardwood floors, adding warmth and elegance to the home’s well-maintained interiors. The versatile floor plan includes a private, flexible space on the main level that can serve as a dedicated home office, gym, guest room, or entry-level bedroom—ideal for guests or multigenerational living. Upstairs, three bedrooms provide comfortable private quarters, including a spacious primary suite with an ensuite bathroom. Abundant natural light and plush new carpeting create a warm and inviting atmosphere throughout the upper level. Enjoy the convenience of the upper level laundry which includes new washer. The fully finished basement apartment provides valuable additional living space and exceptional flexibility. Perfect for extended family, long-term guests, or potential rental income, this separate living area adds another dimension of functionality to the home. Step outside to the private courtyard patio, an inviting setting for relaxing, entertaining, or enjoying al fresco dining. A rare and highly desirable feature in Northwest Washington, DC, the off-street driveway provides convenient parking for two vehicles. With its generous living space, flexible floor plan, extensive recent updates, private outdoor spaces, and coveted off-street parking, 809 Delafield Place NW is an exceptional move-in-ready opportunity for buyers seeking comfort, convenience, and versatility in a desirable Northwest DC neighborhood.
| 12 hours ago | Price changed to $824,999 | |
| 12 hours ago | Listing updated with changes from the MLS® | |
| 4 weeks ago | Status changed to Active | |
| a month ago | Listing first seen on site |

The real estate listing information is provided by Bright MLS is for the consumer's personal, non-commercial use and may not be used for any purpose other than to identify prospective properties consumer may be interested in purchasing. Any information relating to real estate for sale or lease referenced on this web site comes from the Internet Data Exchange (IDX) program of the Bright MLS. This web site references real estate listing(s) held by a brokerage firm other than the broker and/or agent who owns this web site. The accuracy of all information is deemed reliable but not guaranteed and should be personally verified through personal inspection by and/or with the appropriate professionals. Properties in listings may have been sold or may no longer be available. The data contained herein is copyrighted by Bright MLS and is protected by all applicable copyright laws. Any unauthorized collection or dissemination of this information is in violation of copyright laws and is strictly prohibited. Copyright © 2020 Bright MLS. All rights reserved.