
Old City 2475 K STREET NW 830WASHINGTON, DC 20001
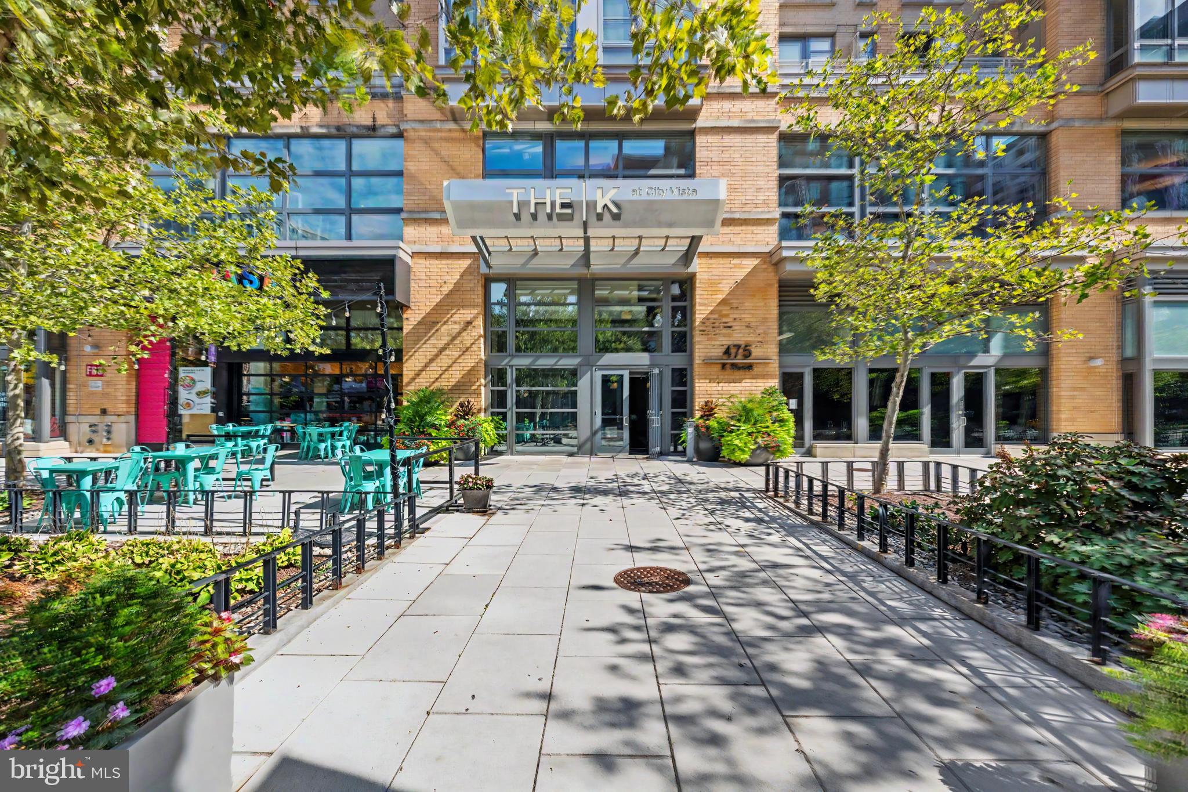
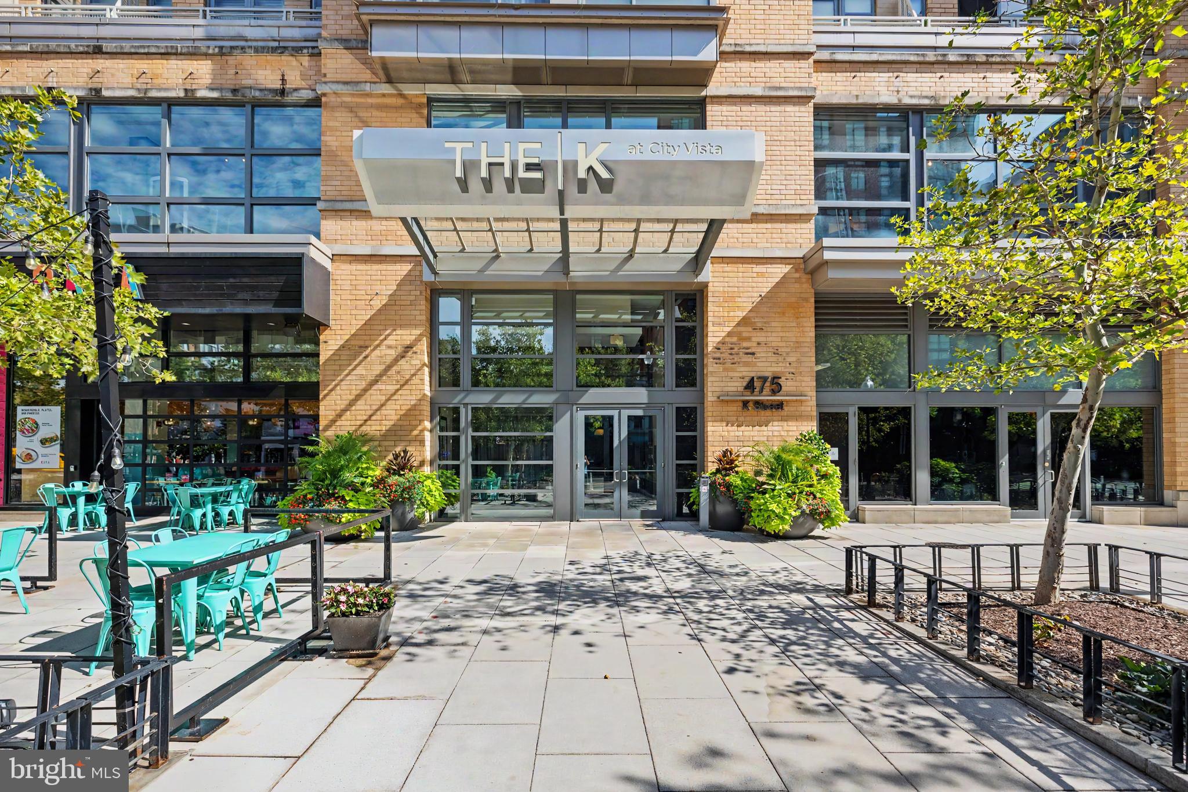
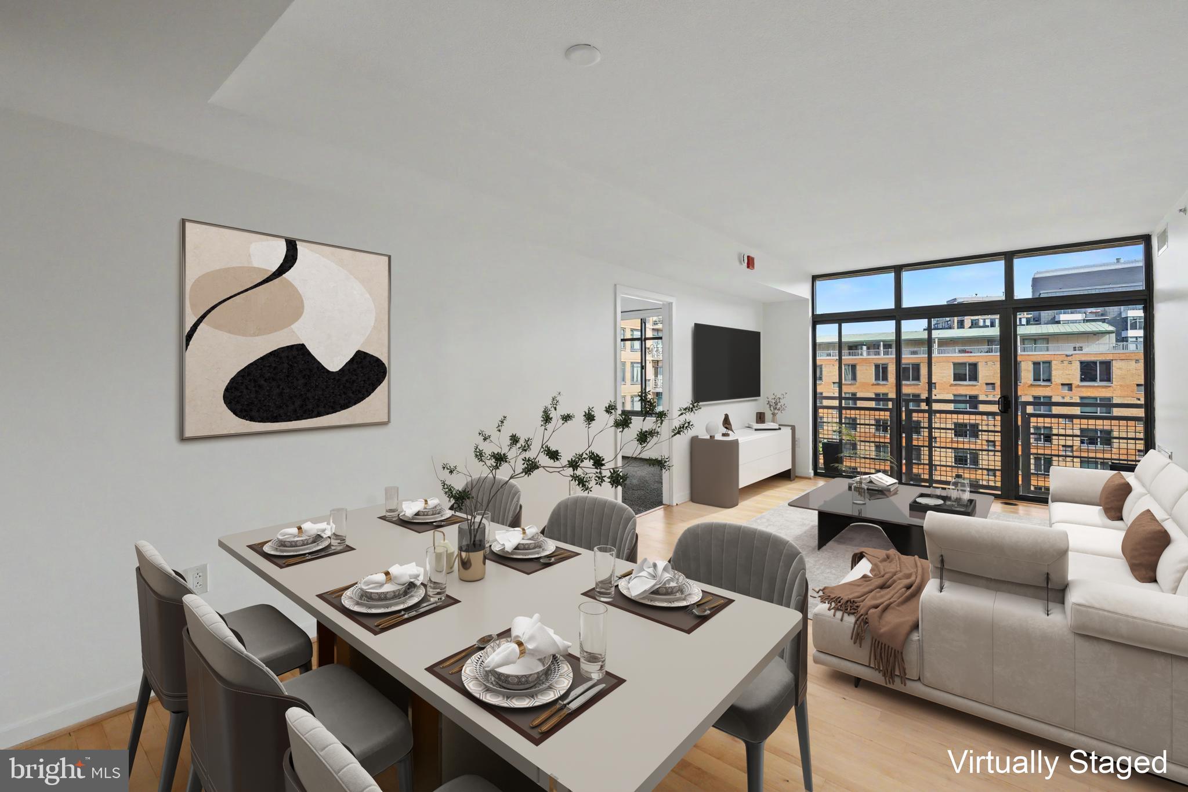
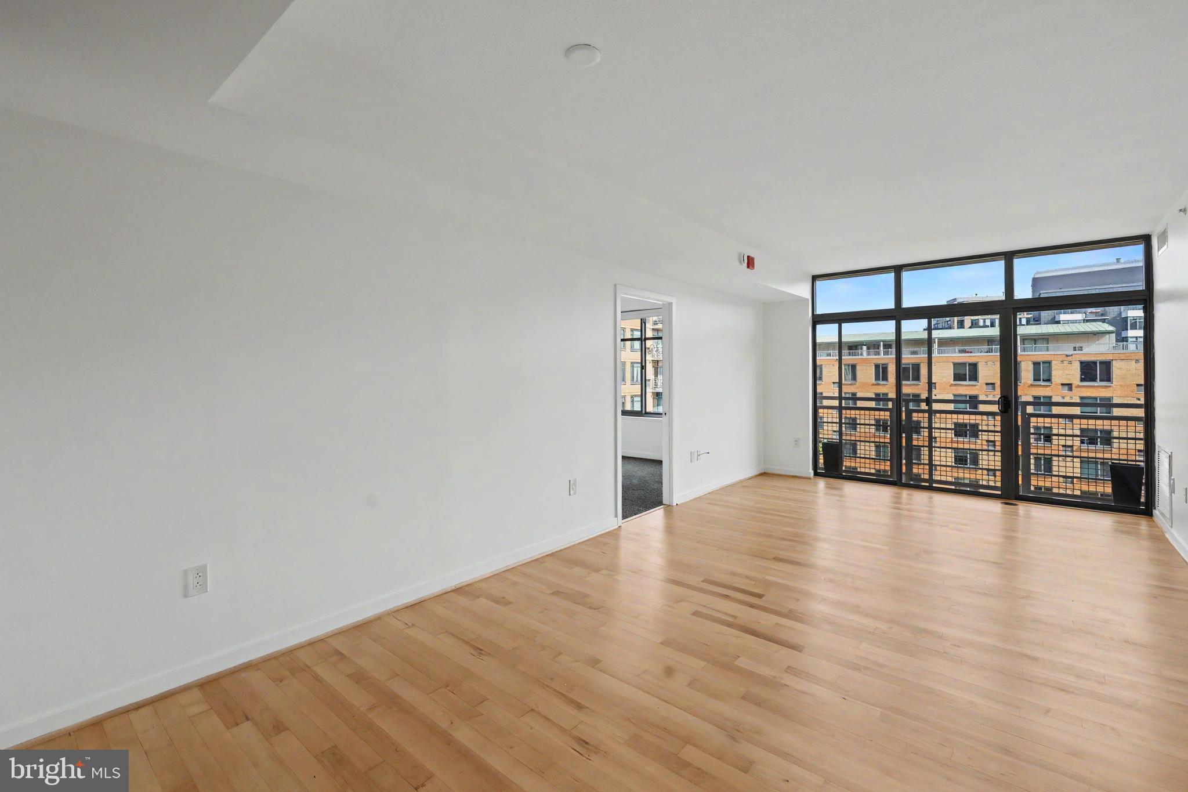
Elevated city living awaits in this exceptional high-floor residence at the highly coveted The K at City Vista Condominium, complete with garage parking, a private balcony, and an ideal split-bedroom layout. Bathed in natural light from floor-to-ceiling windows, this sophisticated 2-bedroom, 1-bath home showcases an airy open-concept design with serene courtyard views overlooking beautifully landscaped greenery—offering a rare sense of privacy and tranquility in the heart of Downtown DC. The kitchen is thoughtfully appointed with abundant cabinetry, gas cooking, and a center island that seamlessly connects to the living and dining areas, creating an effortless space for entertaining or everyday living. Step onto the private balcony to enjoy morning coffee, evening cocktails, or a peaceful escape above the beautifully maintained courtyard. Designed with both comfort and functionality in mind, the desirable roommate-style floor plan places the bedrooms on opposite sides of the home for maximum privacy. The spacious primary suite features a generous walk-in closet and private access to the dual-entry bath, complete with dual vanities and a separate tub and water closet for added convenience. A full-size in-unit washer and dryer further enhance the home's everyday luxury. City Vista is one of Washington's premier full-service condominium communities, offering residents an unparalleled amenity collection that includes a spectacular rooftop pool, expansive rooftop terrace with panoramic skyline views, grilling stations, elegant resident lounge, library, beautifully landscaped courtyard, 24-hour concierge, and professional on-site management. Located in the vibrant Mount Vernon Triangle neighborhood, this premier address places you just moments from neighborhood favorites including Safeway, award-winning restaurants, artisan coffee shops, boutique fitness studios, and entertainment destinations. Enjoy convenient access to CityCenterDC, Penn Quarter, Chinatown, Capital One Arena, Union Station, multiple Metro stations, the National Mall, and the city's thriving business district. Blending refined interiors, outstanding amenities, and an unbeatable location, this residence offers a rare opportunity to experience one of Downtown DC's most desirable luxury lifestyles.
| 4 days ago | Status changed to Active Under Contract | |
| 4 days ago | Listing updated with changes from the MLS® | |
| a month ago | Listing first seen on site |

The real estate listing information is provided by Bright MLS is for the consumer's personal, non-commercial use and may not be used for any purpose other than to identify prospective properties consumer may be interested in purchasing. Any information relating to real estate for sale or lease referenced on this web site comes from the Internet Data Exchange (IDX) program of the Bright MLS. This web site references real estate listing(s) held by a brokerage firm other than the broker and/or agent who owns this web site. The accuracy of all information is deemed reliable but not guaranteed and should be personally verified through personal inspection by and/or with the appropriate professionals. Properties in listings may have been sold or may no longer be available. The data contained herein is copyrighted by Bright MLS and is protected by all applicable copyright laws. Any unauthorized collection or dissemination of this information is in violation of copyright laws and is strictly prohibited. Copyright © 2020 Bright MLS. All rights reserved.
Did you know? You can invite friends and family to your search. They can join your search, rate and discuss listings with you.