
2305 NICHOLSON SE 202WASHINGTON, DC 20020
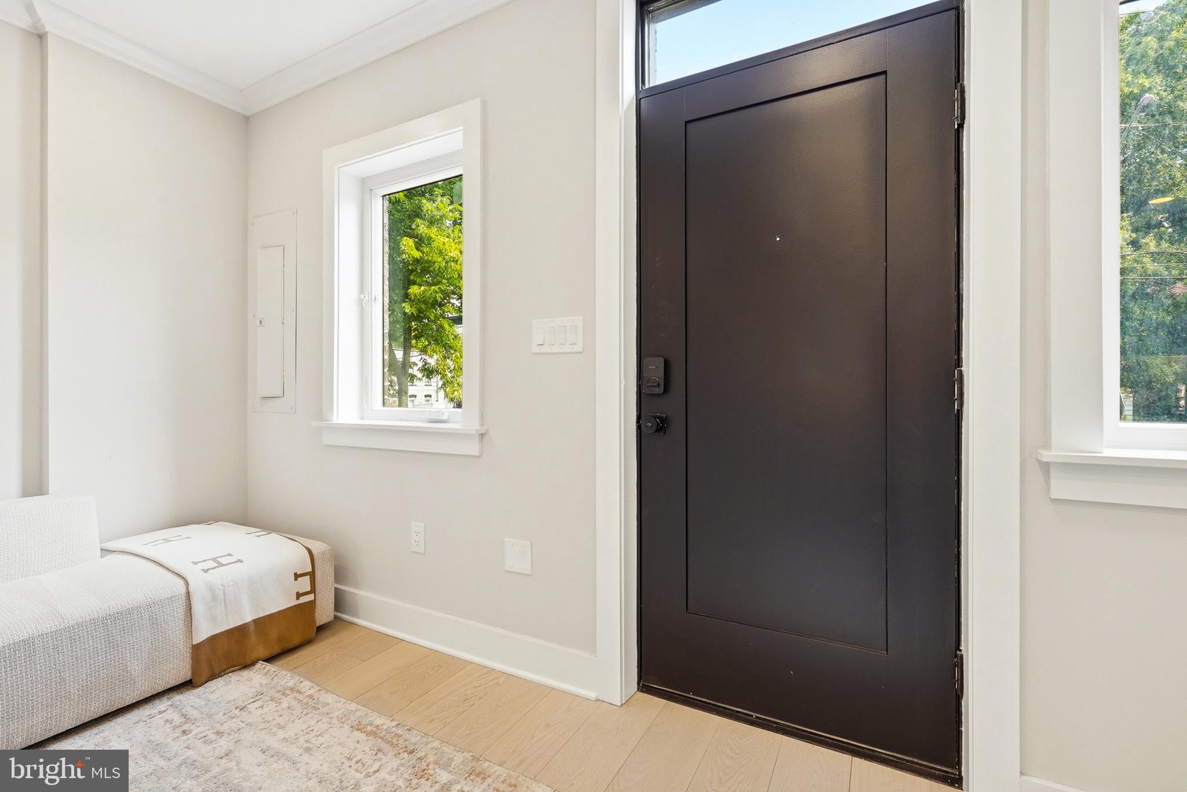
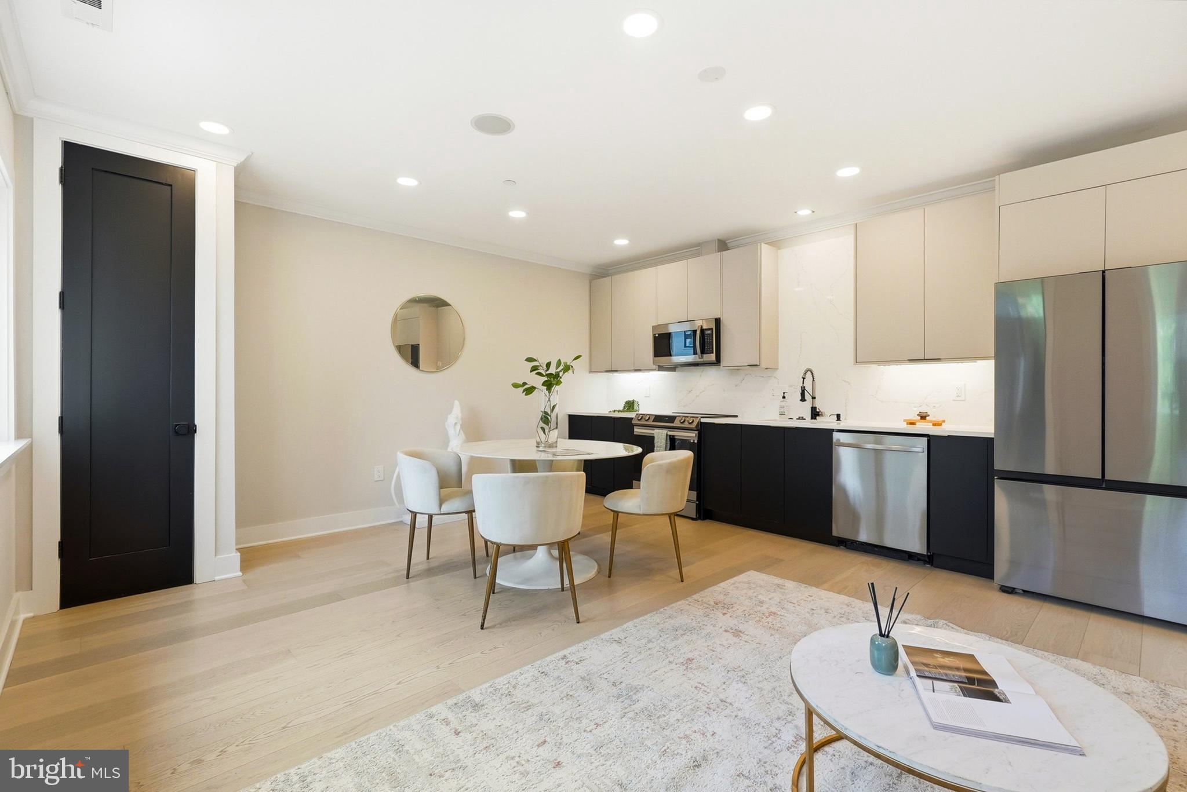
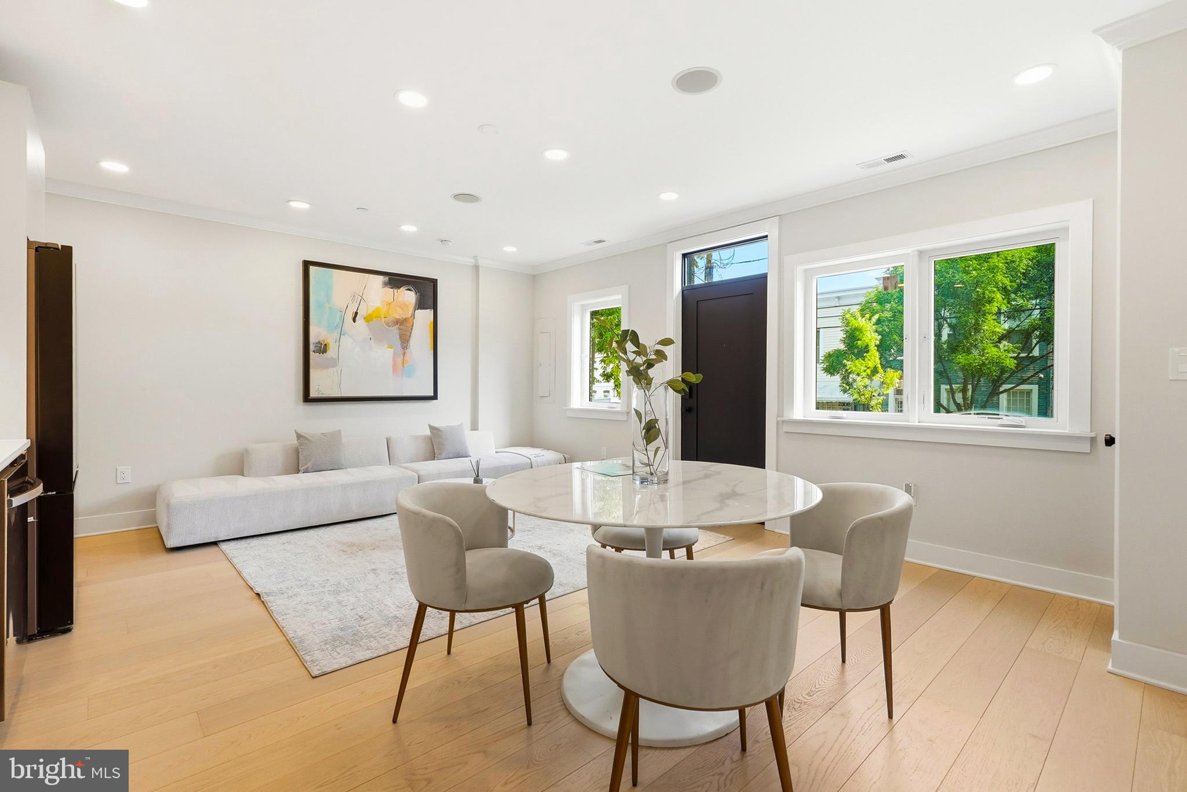
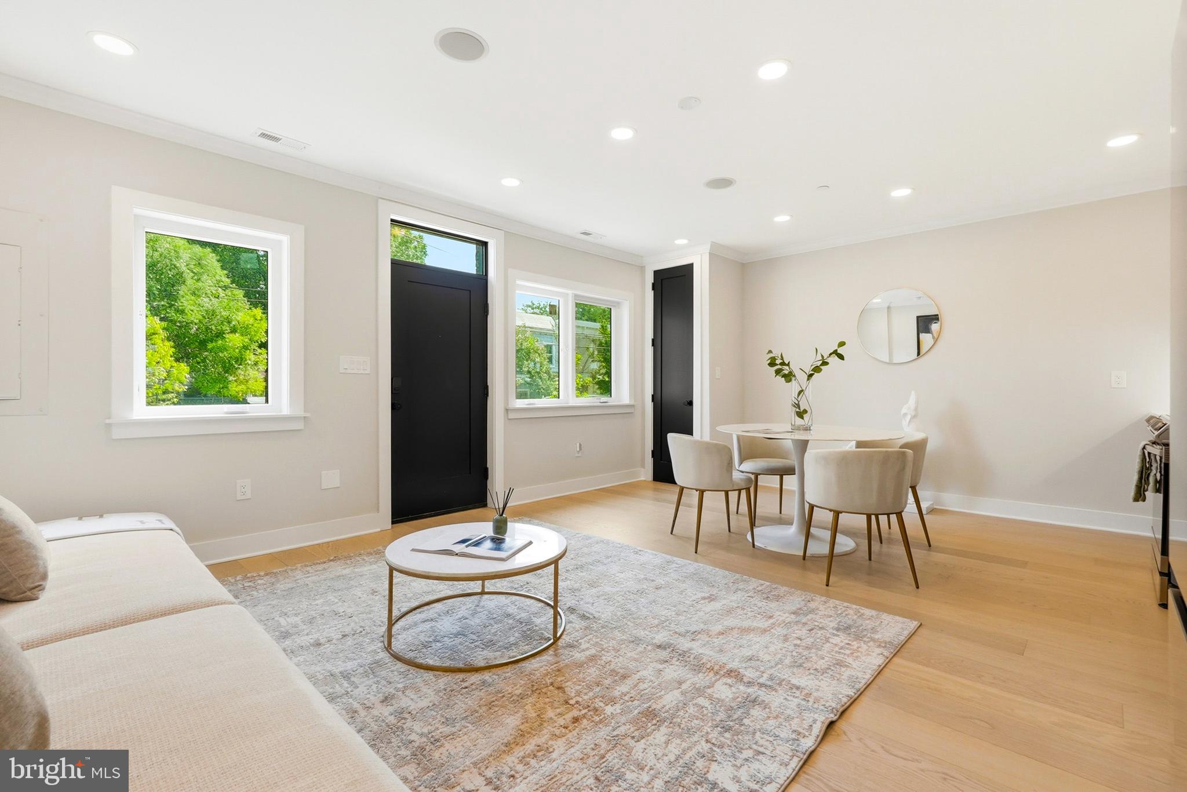
This brand-new luxury two-bedroom, two-bath condominium at The Rivière offers the perfect balance of modern city living and a more relaxed, connected lifestyle. Surrounded by parks, walking trails, and abundant green space, this thoughtfully designed residence provides a welcome retreat while keeping you close to everything the city has to offer. No detail was overlooked, from the Calacatta quartz countertops and full-height backsplash to the premium Samsung appliance package, wide-plank engineered oak flooring, Nest thermostats, hardwired internet, and spa-inspired bathrooms featuring frameless glass enclosures and designer tile. Located just minutes from Capitol Hill, major commuter routes, Metro stations, shopping, restaurants, and entertainment, The Rivière is also positioned near several transformative projects reshaping Southeast Washington, including the redevelopment of the RFK campus, the 11th Street Bridge Park, and the Bridge District.
| a month ago | Listing updated with changes from the MLS® | |
| a month ago | Listing first seen on site |

The real estate listing information is provided by Bright MLS is for the consumer's personal, non-commercial use and may not be used for any purpose other than to identify prospective properties consumer may be interested in purchasing. Any information relating to real estate for sale or lease referenced on this web site comes from the Internet Data Exchange (IDX) program of the Bright MLS. This web site references real estate listing(s) held by a brokerage firm other than the broker and/or agent who owns this web site. The accuracy of all information is deemed reliable but not guaranteed and should be personally verified through personal inspection by and/or with the appropriate professionals. Properties in listings may have been sold or may no longer be available. The data contained herein is copyrighted by Bright MLS and is protected by all applicable copyright laws. Any unauthorized collection or dissemination of this information is in violation of copyright laws and is strictly prohibited. Copyright © 2020 Bright MLS. All rights reserved.
Did you know? You can invite friends and family to your search. They can join your search, rate and discuss listings with you.