
FIREHOUSE NO. 91624 NW U STREET NW 400WASHINGTON, DC 20009
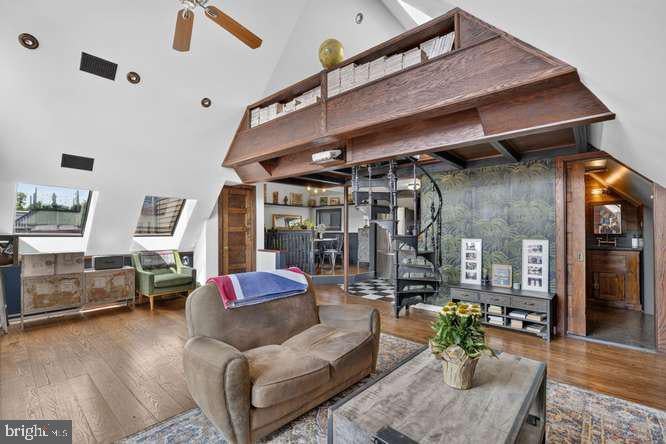
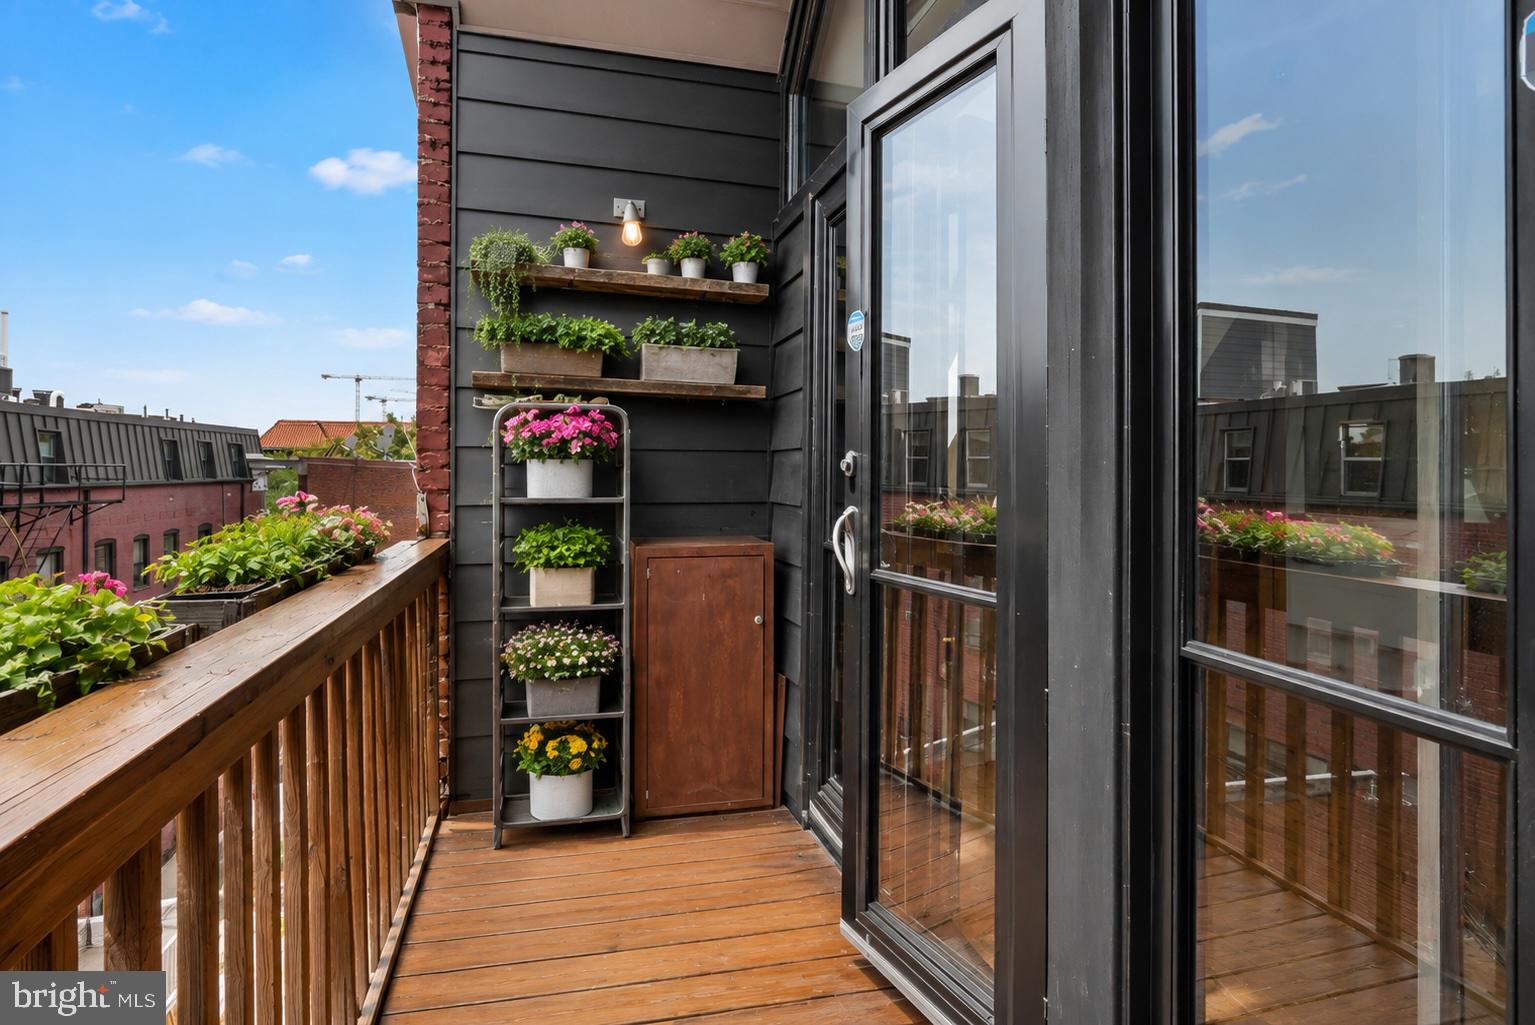
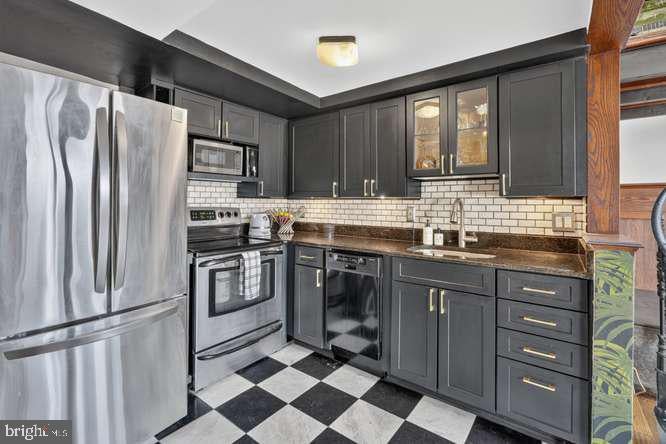
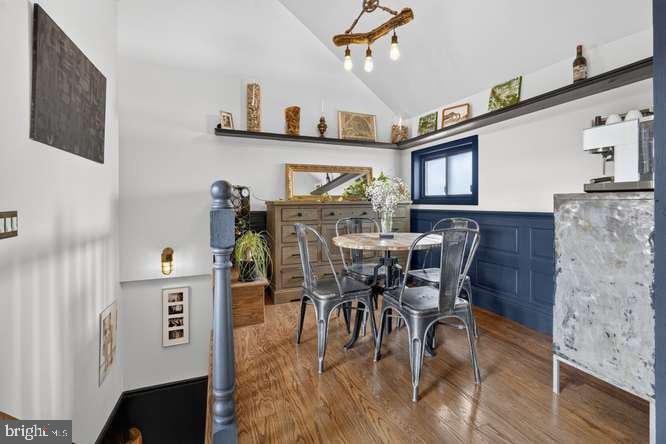
Once in a while a unique piece of property comes on the market. Own a piece of history in Old Firehouse No. 9 nestled between Logan Circle, Dupont Circle and Adams Morgan. Old Firehouse No. 9 served as a fire department in the late 19th century and converted to a 13-unit condominium in the 1980’s. This penthouse level lofted one bedroom, one bathroom was renovated and reconfigured in 2016 into one of the most amazing loft residences in the city. Walking into this home you have a feeling of being in a European villa in the Alps. The previous owner thought through every detail working with a leading DC architect that specializes in sustainable reconstructions taking great care to utilize vintage and local materials wherever possible. As you enter the front door, you will notice the 18 ft entry ceiling as you walk up the stairs to the main living area. The high ceilings continue on the main level with an A-Frame ceiling and wall of windows in the living room which streams in the southern exposure light. Your eyes will then feast upon the grandeur this home holds with the fully retractable French doors that lead out to a large balcony, handcrafted local red wormy oak hardwood floors milled in Pennsylvania throughout the main level and loft, a reconstructed cast-iron Victorian spiral staircase sourced from an estate In Baltimore, wood burning fireplace surrounded with built-ins of local wood (don’t forget to check out the hidden door built-in), and multiple options for seating, working and dining spaces. The main level also has three closets for storage. The kitchen was expanded during the renovation upgrading the appliances and plumbing as well as installing black and white Italian travertine flooring. The bathroom floor and shower surround were lined with limestone and the remaining walls and vanity were crafted out of local walnut (water sealed). There is a full-size washer and dryer tucked away in the bathroom. As you ascend the spiral staircase to the loft bedroom, you find a cozy sleeping nook that looks out upon the night sky and has 2 skylights allowing you to gaze up and fall asleep to stars. The home is truly an entertainer's dream with multiple configurations for dining and seating spaces or you can also cozy up to the fire on cool fall evenings with a glass of wine and pull down the projection screen in the living room and watch your favorite movie. Ideally triangulated amongst three popular neighborhoods – Dupont, Logan Circle and Adams Morgan – you have a number of shopping options, access to some of DC’s best restaurants, and you’re less than a mile to both Dupont and U Street Metro stations. Choices for grocery stores isn’t a problem either with Whole Foods, Trader Joes, Safeway are all within a 10-15 min walk. If you’re looking for a place to workout, Vida gym and rooftop pool are right next door!
| 4 weeks ago | Listing updated with changes from the MLS® | |
| a month ago | Listing first seen on site |

The real estate listing information is provided by Bright MLS is for the consumer's personal, non-commercial use and may not be used for any purpose other than to identify prospective properties consumer may be interested in purchasing. Any information relating to real estate for sale or lease referenced on this web site comes from the Internet Data Exchange (IDX) program of the Bright MLS. This web site references real estate listing(s) held by a brokerage firm other than the broker and/or agent who owns this web site. The accuracy of all information is deemed reliable but not guaranteed and should be personally verified through personal inspection by and/or with the appropriate professionals. Properties in listings may have been sold or may no longer be available. The data contained herein is copyrighted by Bright MLS and is protected by all applicable copyright laws. Any unauthorized collection or dissemination of this information is in violation of copyright laws and is strictly prohibited. Copyright © 2020 Bright MLS. All rights reserved.