
MOUNT PLEASANT1767 LANIER PLACE NW 1WASHINGTON, DC 20009
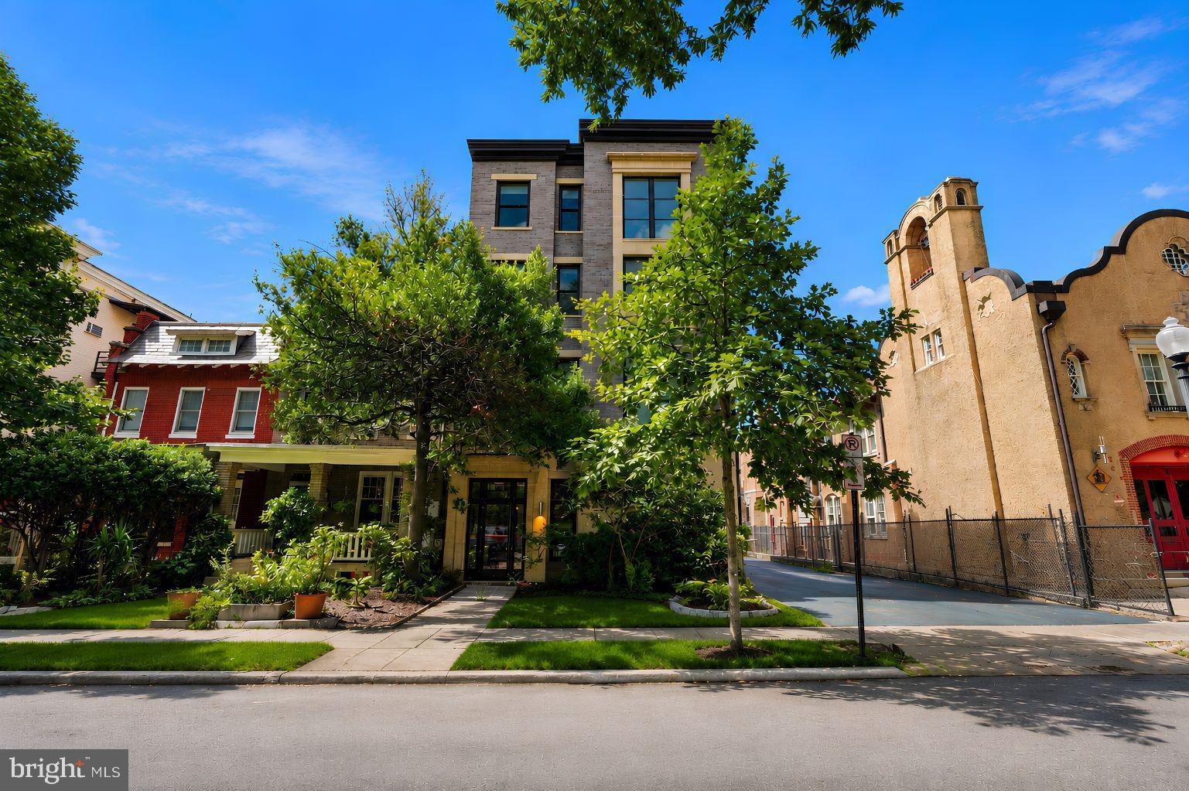
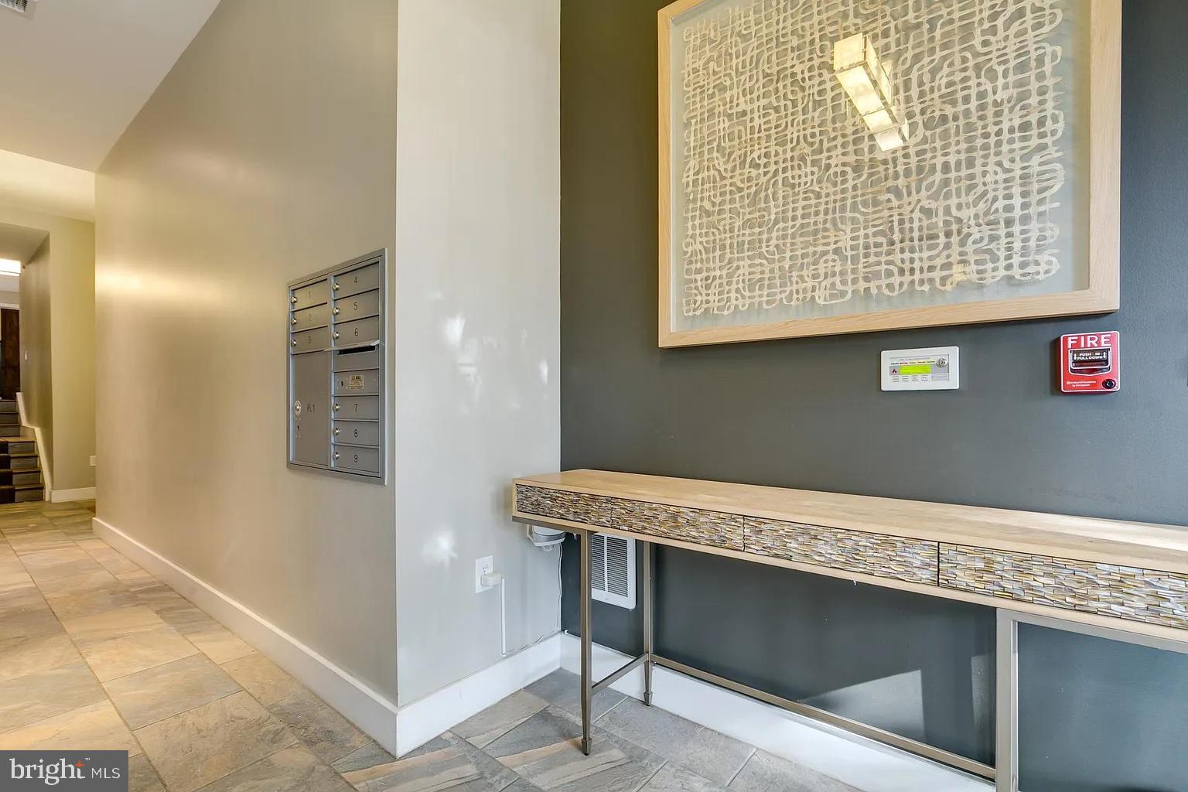
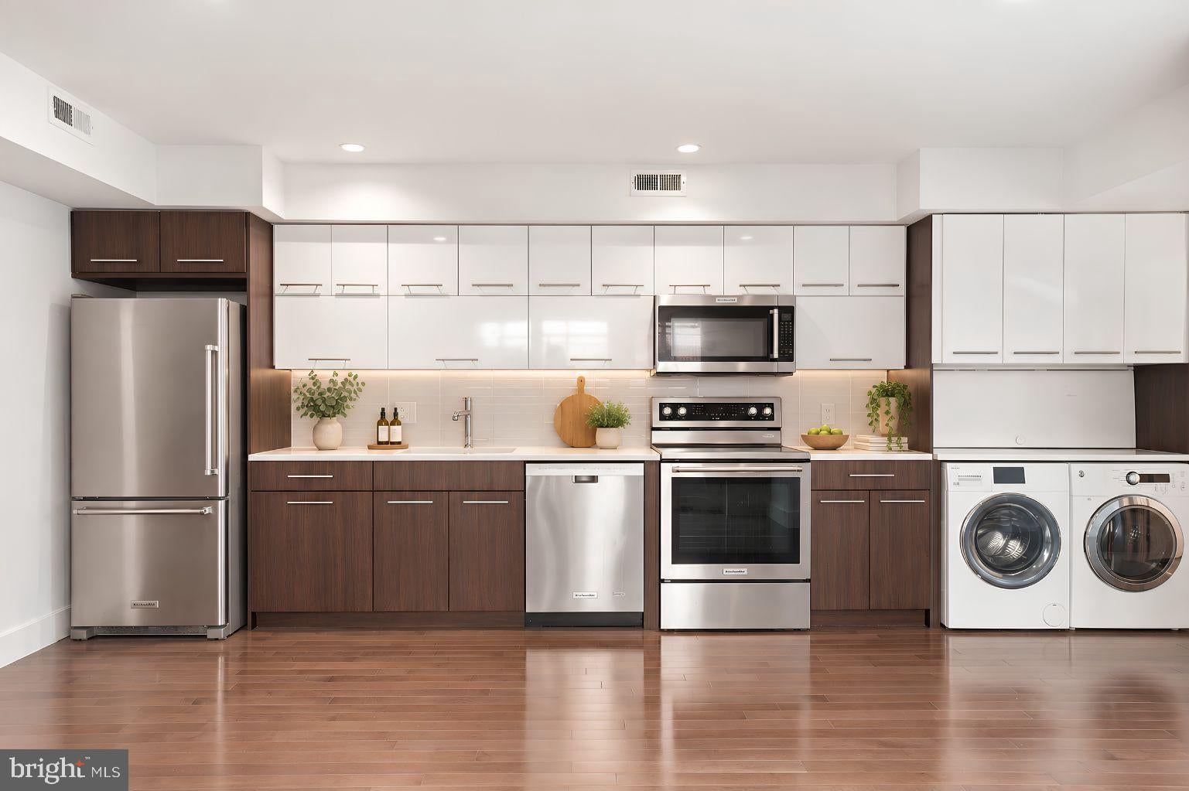
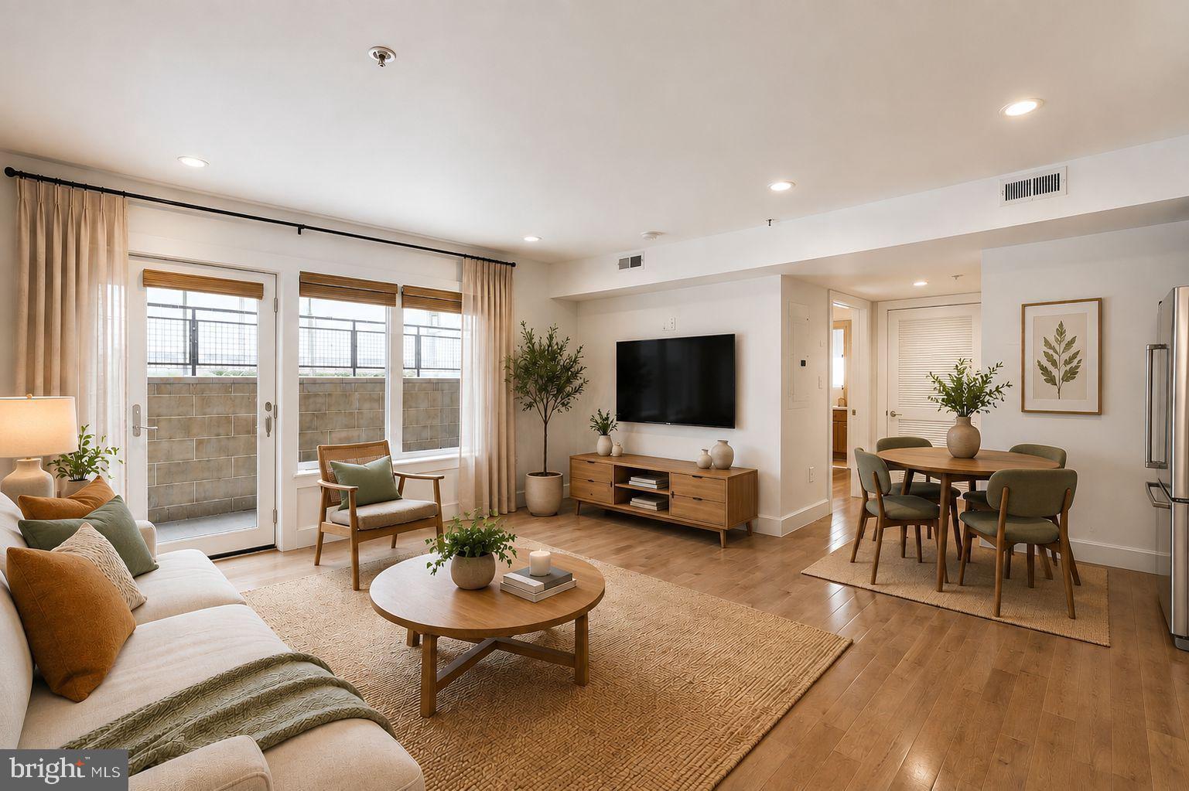
This beautifully updated 2-bedroom, 2-bathroom condo offers over 850 square feet of thoughtfully designed space in Adams Morgan. Filled with natural light and modern updates, it combines move-in-ready comfort with one of the city's most sought-after neighborhoods. Inside, the open floor plan and living space are bright and inviting, with expansive windows that bring in abundant sunlight. Fresh paint, LVP flooring throughout, and updated finishes create a clean, contemporary feel, while the renovated kitchen flows seamlessly into the main living and dining spaces. The well-designed layout includes a spacious primary bedroom with an updated en-suite bathroom, along with a second bedroom and full bath that offer flexibility for guests or a home office. A private patio extends the living space outdoors and there's easy access to the building's community rooftop deck. Residents also enjoy a shared green space, a nicely maintained building, and storage options. Ideally located between Adams Morgan and Mount Pleasant, this home is just moments from Rock Creek Park, Woodley Park/Adams Morgan and Columbia Heights Metro stations, neighborhood cafés, acclaimed restaurants, shopping, and everyday conveniences. Enjoy a vibrant, walkable lifestyle with the best of Washington, DC right outside your door!
| yesterday | Listing updated with changes from the MLS® | |
| a month ago | Status changed to Active | |
| a month ago | Listing first seen on site |

The real estate listing information is provided by Bright MLS is for the consumer's personal, non-commercial use and may not be used for any purpose other than to identify prospective properties consumer may be interested in purchasing. Any information relating to real estate for sale or lease referenced on this web site comes from the Internet Data Exchange (IDX) program of the Bright MLS. This web site references real estate listing(s) held by a brokerage firm other than the broker and/or agent who owns this web site. The accuracy of all information is deemed reliable but not guaranteed and should be personally verified through personal inspection by and/or with the appropriate professionals. Properties in listings may have been sold or may no longer be available. The data contained herein is copyrighted by Bright MLS and is protected by all applicable copyright laws. Any unauthorized collection or dissemination of this information is in violation of copyright laws and is strictly prohibited. Copyright © 2020 Bright MLS. All rights reserved.
Did you know? You can invite friends and family to your search. They can join your search, rate and discuss listings with you.