
CLEVELAND PARK3621 39TH STREET NW E323WASHINGTON, DC 20016
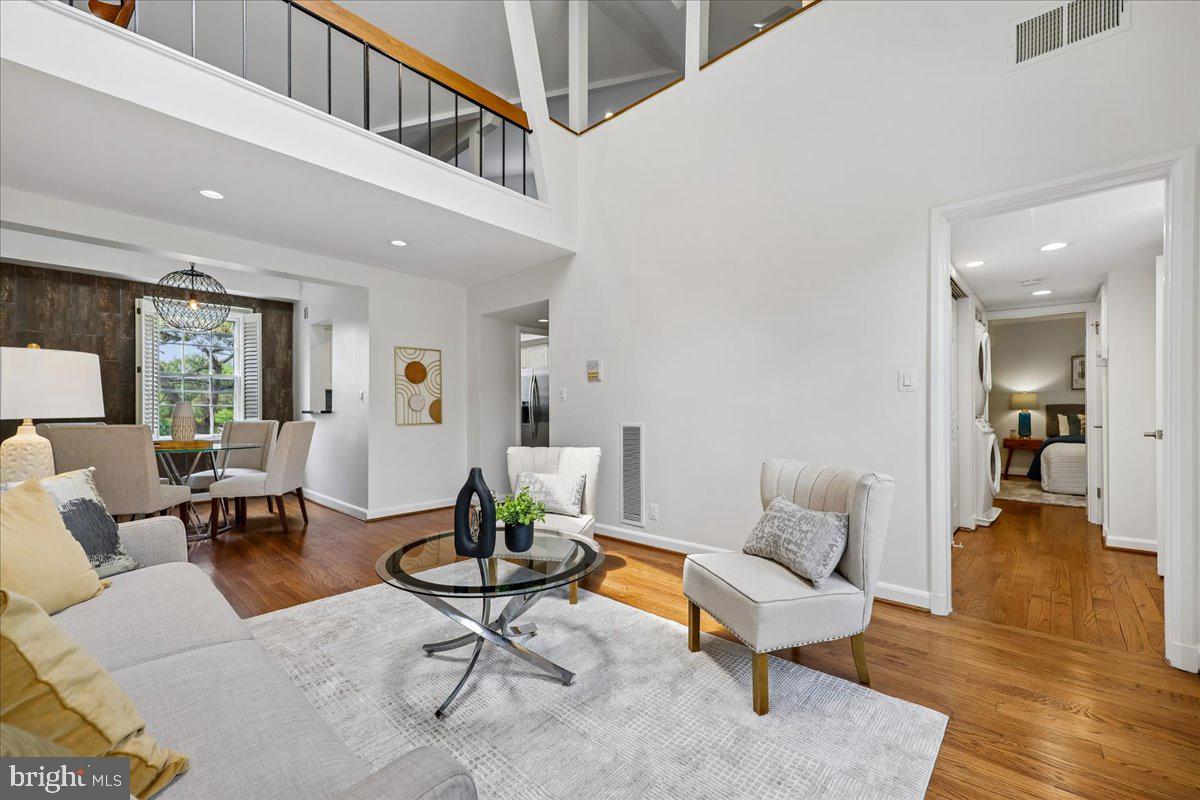
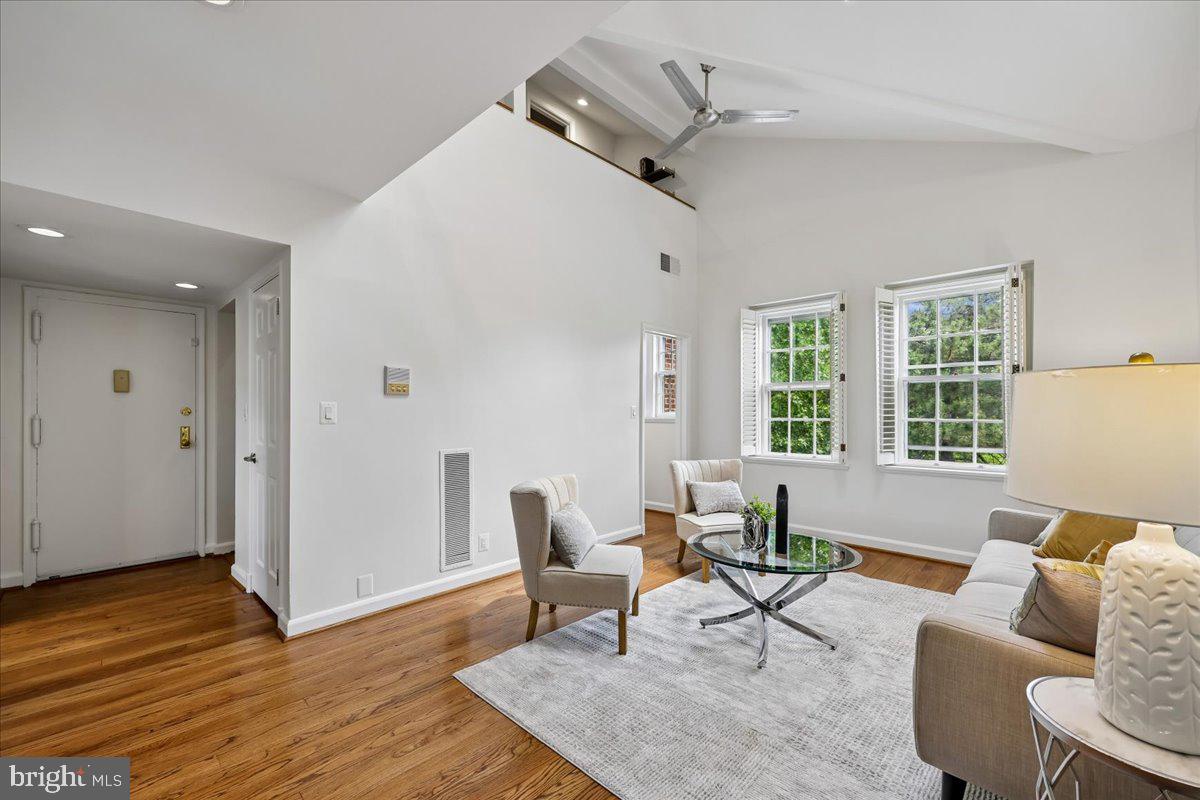
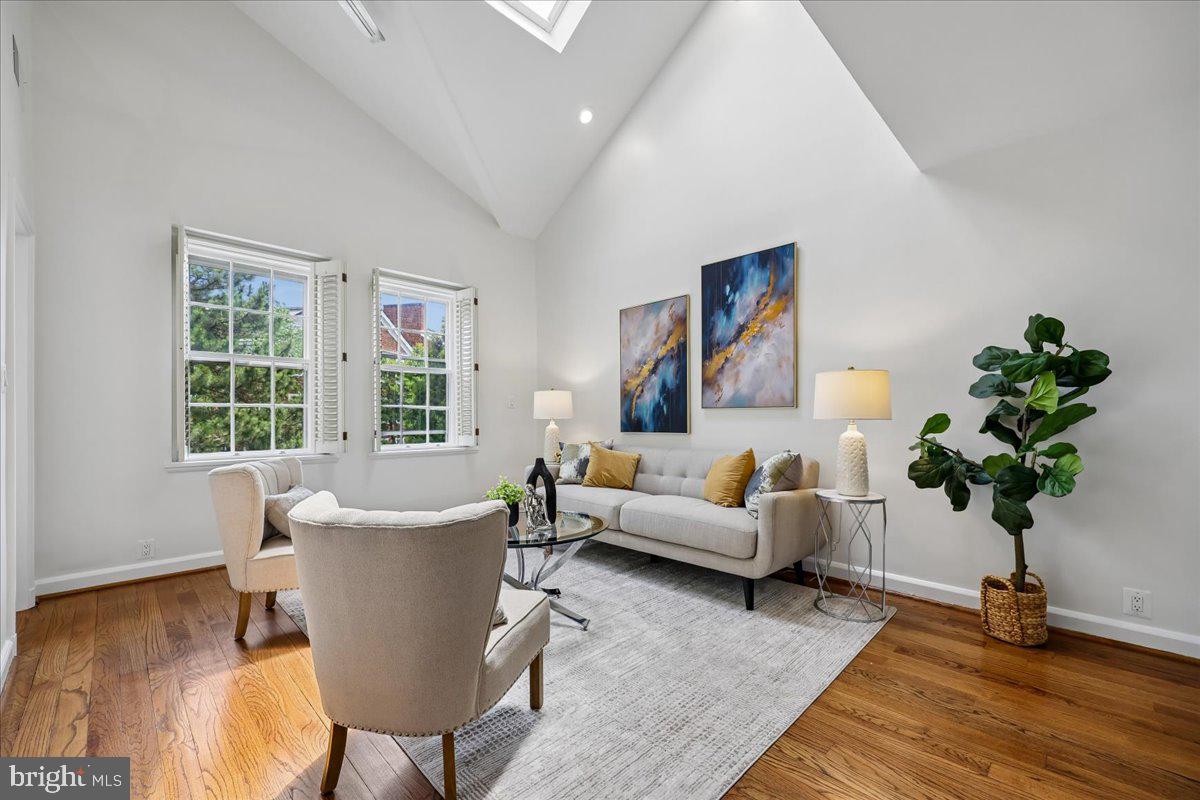

Outstanding Value in McLean Gardens! A rare opportunity to own one of McLean Gardens' most distinctive residences! Perfectly positioned on the top floor, this exceptional loft-style condominium offers soaring vaulted ceilings, dramatic living spaces, abundant natural light, and picturesque treetop views in one of Northwest DC's most desirable communities. Tucked between the vibrant neighborhoods of Cleveland Park, Cathedral Heights, and American University, this beautifully updated home offers the perfect blend of architectural character, privacy, and modern comfort. From the moment you enter, you'll appreciate the warm wood floors, soaring ceilings, recessed lighting, modern ceiling fans, skylights, and airy open floor plan. The updated kitchen features granite countertops, stainless steel appliances, tile flooring, a glass tile backsplash, glass-front cabinetry, recessed lighting, and a convenient pass-through to the dining room. The sun-filled dining room boasts a cathedral ceiling and a striking spherical chandelier before opening seamlessly into the dramatic living room, where soaring ceilings, plantation shutters, a skylight, and expansive windows create an inviting space for everyday living and entertaining. The main level also includes a spacious bedroom, a beautifully renovated full bathroom with marble flooring and an oversized medicine cabinet, a Samsung washer and dryer, generous storage, a linen closet, and a convenient drop zone. The expansive loft provides exceptional flexibility as a luxurious primary suite, complete with skylights, a walk-in closet with an organizing system, a dedicated office area, a charming arched window, and a cozy sleeping alcove flanked by two additional closets. Overlooking the living room below, the loft creates a dramatic architectural focal point while maintaining a wonderful sense of privacy. Offering square footage comparable to many rowhomes, this exceptional residence combines the space of a house with the ease of condominium living. Set within McLean Gardens' picturesque 23-acre community, residents enjoy a swimming pool, BBQ areas, an elegant ballroom, beautifully landscaped grounds, and easy access to Newark Street Park with its dog park, tennis courts, and playground. Just moments from Glover Archbold Park, the Red Line Metro, shopping, restaurants, and neighborhood conveniences, this is a rare opportunity to enjoy one of McLean Gardens' most desirable homes.
| yesterday | Price changed to $515,000 | |
| yesterday | Listing updated with changes from the MLS® | |
| a month ago | Listing first seen on site |

The real estate listing information is provided by Bright MLS is for the consumer's personal, non-commercial use and may not be used for any purpose other than to identify prospective properties consumer may be interested in purchasing. Any information relating to real estate for sale or lease referenced on this web site comes from the Internet Data Exchange (IDX) program of the Bright MLS. This web site references real estate listing(s) held by a brokerage firm other than the broker and/or agent who owns this web site. The accuracy of all information is deemed reliable but not guaranteed and should be personally verified through personal inspection by and/or with the appropriate professionals. Properties in listings may have been sold or may no longer be available. The data contained herein is copyrighted by Bright MLS and is protected by all applicable copyright laws. Any unauthorized collection or dissemination of this information is in violation of copyright laws and is strictly prohibited. Copyright © 2020 Bright MLS. All rights reserved.