
915 12TH STREET NE 1WASHINGTON, DC 20002
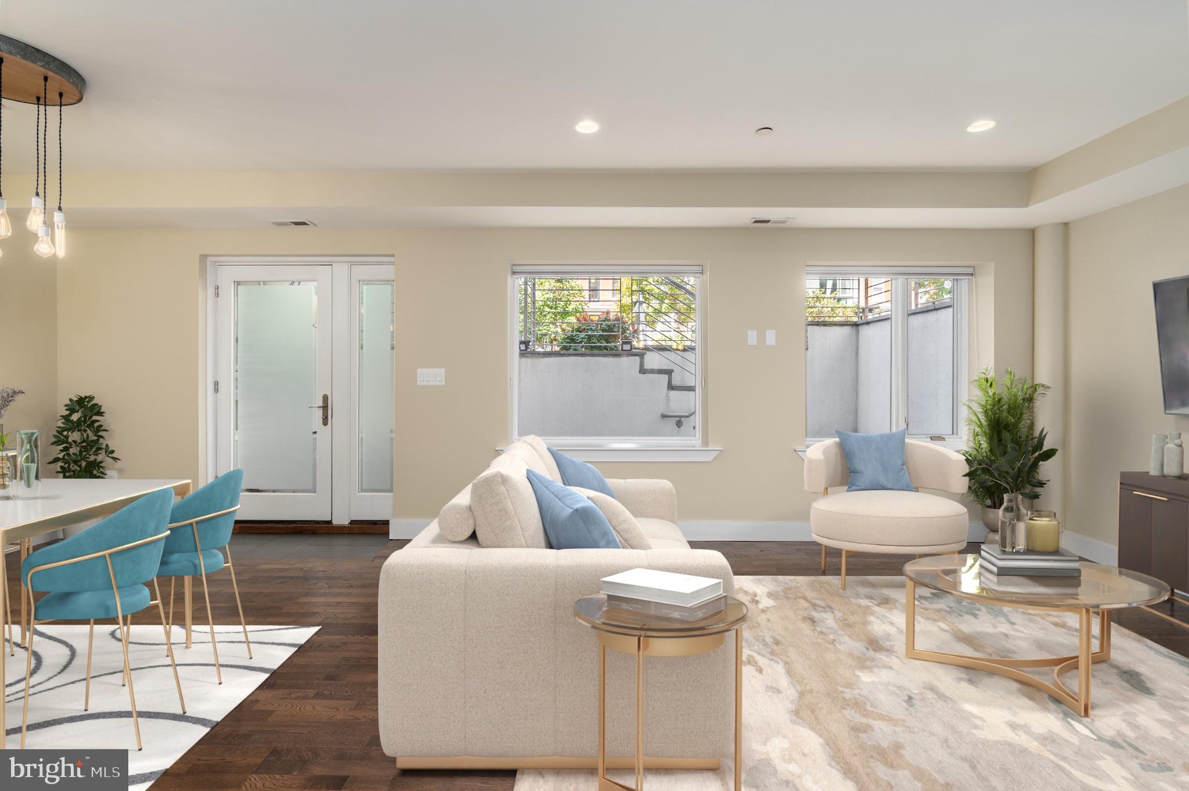
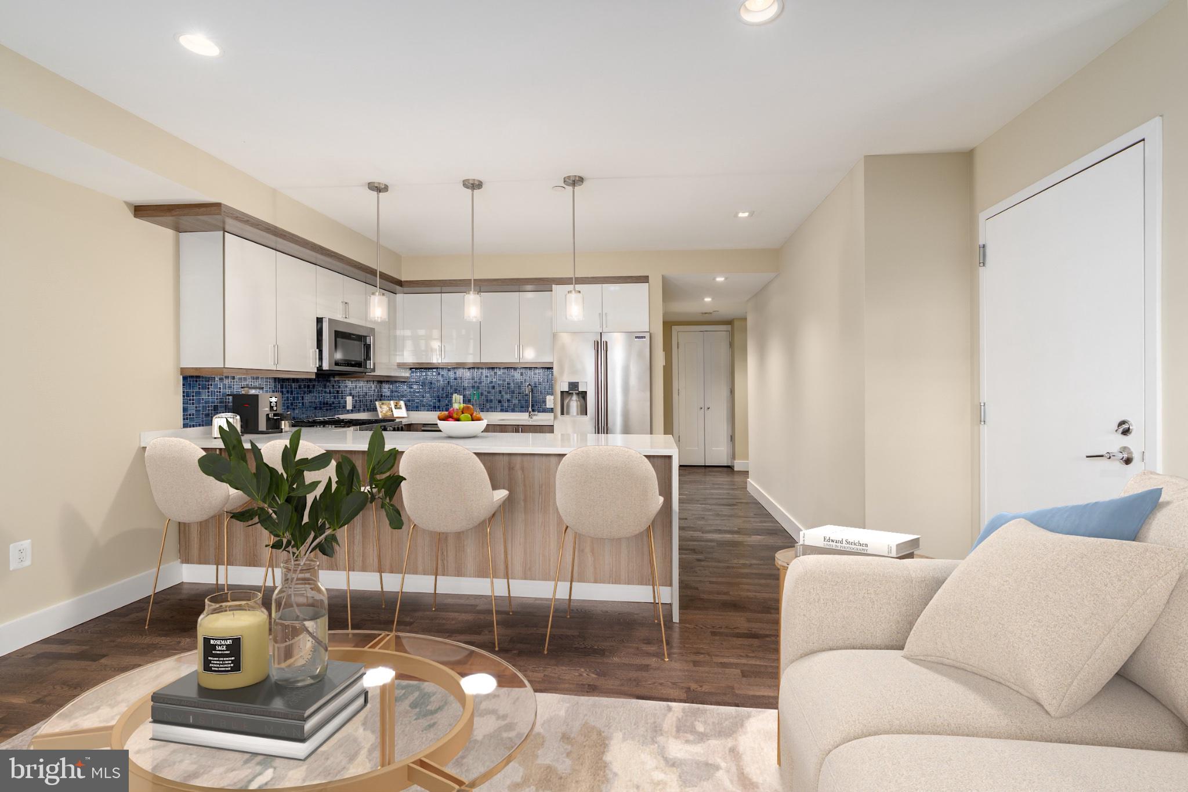
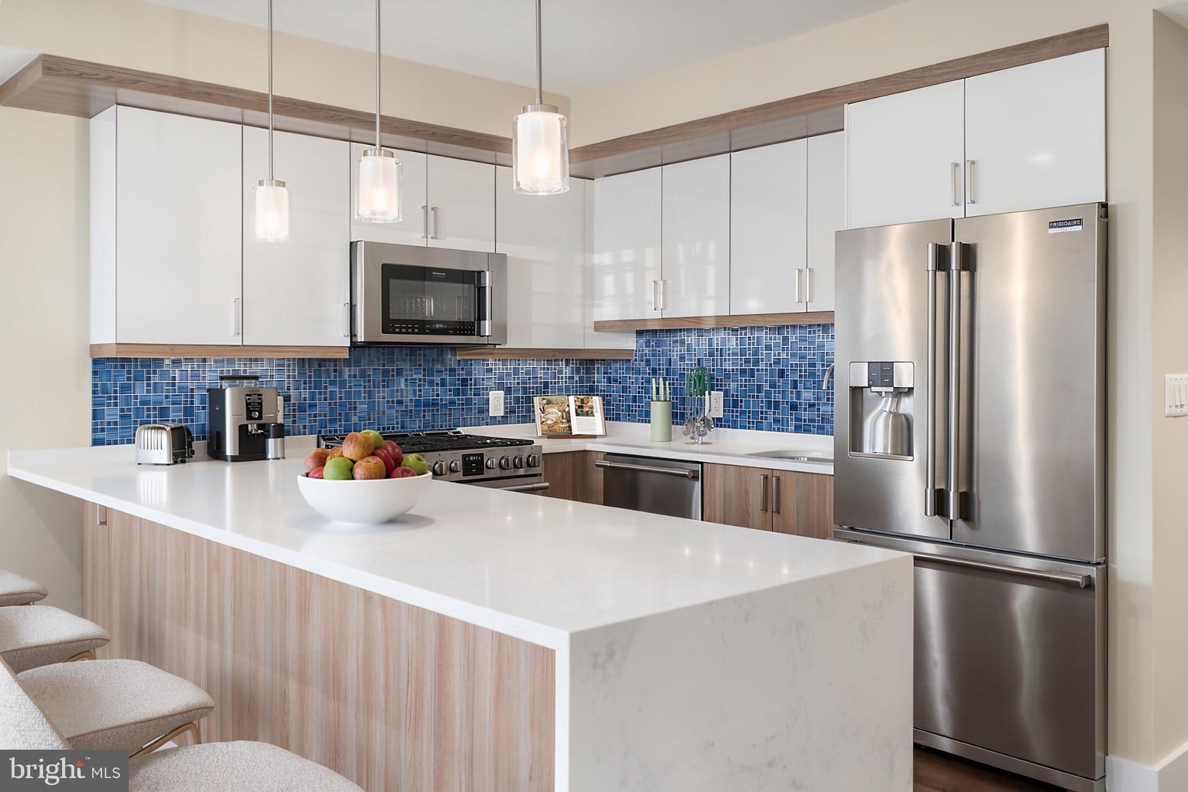
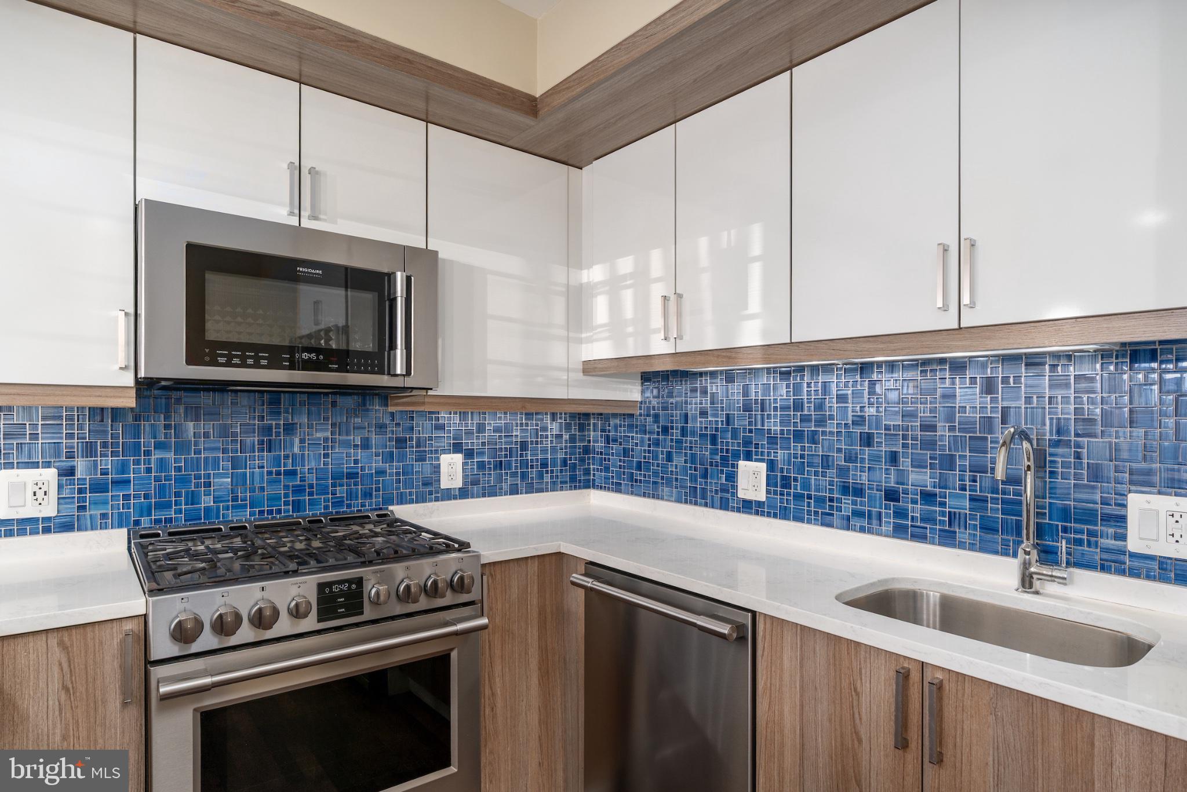
Beautifully appointed two-bedroom, two-bath condominium ideally located just one block from the vibrant H Street Corridor. This approximately 1,200-square-foot home features hardwood floors, oversized windows, and abundant natural light. The thoughtfully designed kitchen features a sleek waterfall countertop with bar seating, custom backsplash, stainless steel Frigidaire Professional appliances, and a gas range. The kitchen opens seamlessly to the living and dining areas, creating an inviting space for everyday living and entertaining. Both spacious bedrooms offer elegant ensuite bathrooms, ample closet space, and blackout shades. Additional features include a private ground-level entrance with front patio, separate mudroom/storage area, and an off-street parking space available for an additional fee. Residents enjoy the building’s spacious rooftop deck, complete with seating, gas grill, and views of the Capitol and Washington Monument. Ideally situated near H Street’s renowned restaurants, nightlife, and shopping, with convenient access to the DC Streetcar, X1/X2 bus routes, Capital Bikeshare, and NoMa and Union Station Metro stations, offering unmatched convenience and connectivity in the heart of the city.
| yesterday | Listing updated with changes from the MLS® | |
| yesterday | Price changed to $599,000 | |
| 2 days ago | Status changed to Active | |
| a month ago | Listing first seen on site |

The real estate listing information is provided by Bright MLS is for the consumer's personal, non-commercial use and may not be used for any purpose other than to identify prospective properties consumer may be interested in purchasing. Any information relating to real estate for sale or lease referenced on this web site comes from the Internet Data Exchange (IDX) program of the Bright MLS. This web site references real estate listing(s) held by a brokerage firm other than the broker and/or agent who owns this web site. The accuracy of all information is deemed reliable but not guaranteed and should be personally verified through personal inspection by and/or with the appropriate professionals. Properties in listings may have been sold or may no longer be available. The data contained herein is copyrighted by Bright MLS and is protected by all applicable copyright laws. Any unauthorized collection or dissemination of this information is in violation of copyright laws and is strictly prohibited. Copyright © 2020 Bright MLS. All rights reserved.