Save
Ask
Tour
Hide
Share
$314,900
31 Days On Site

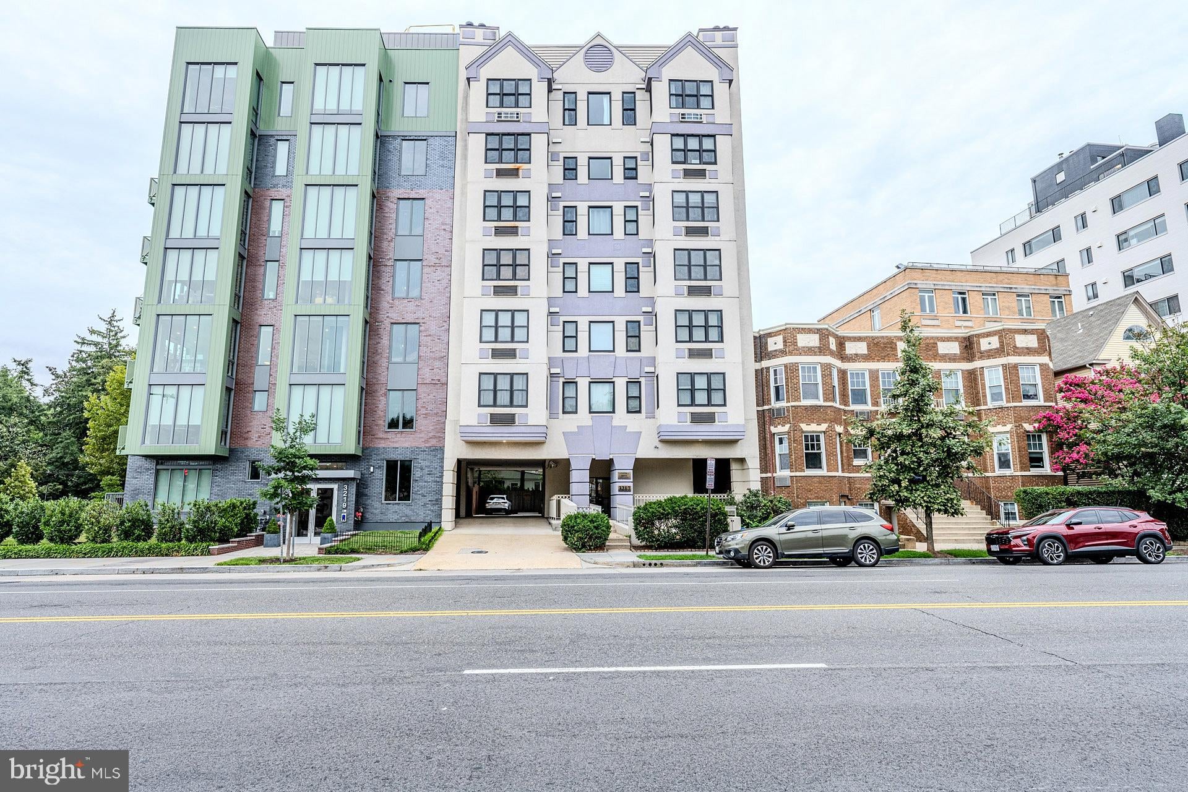
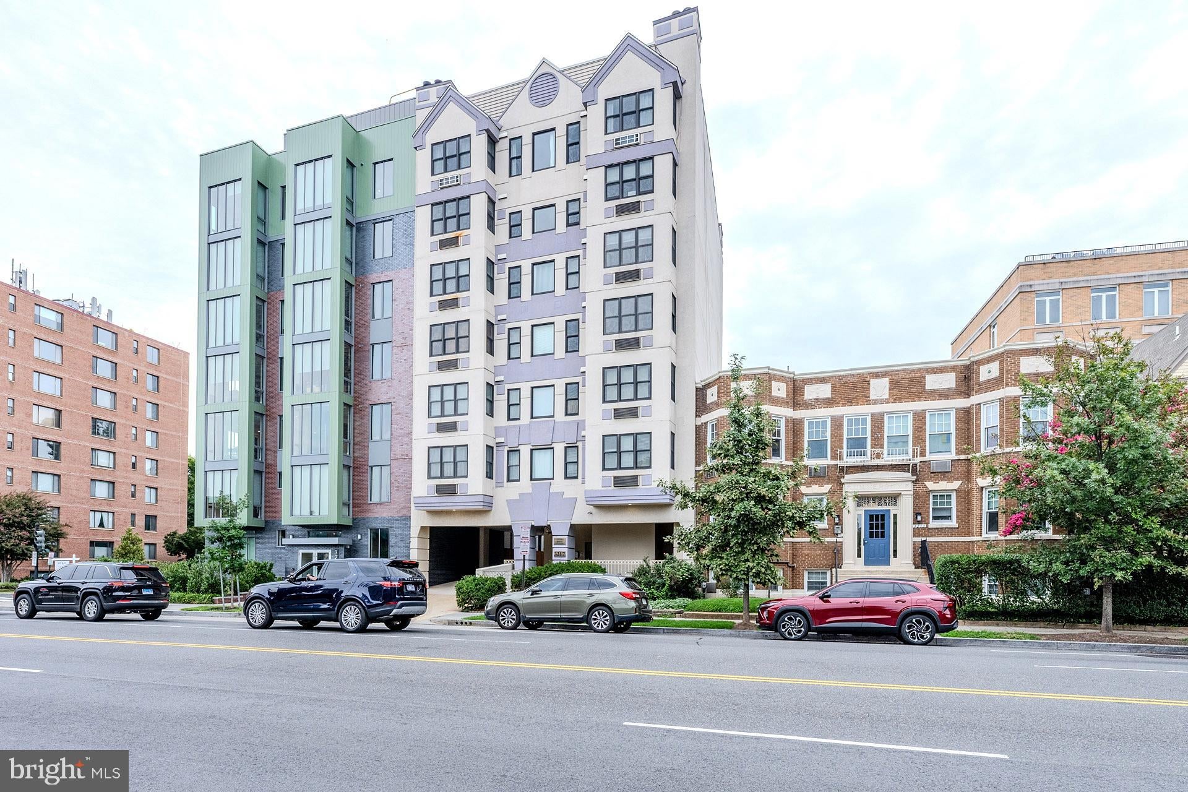
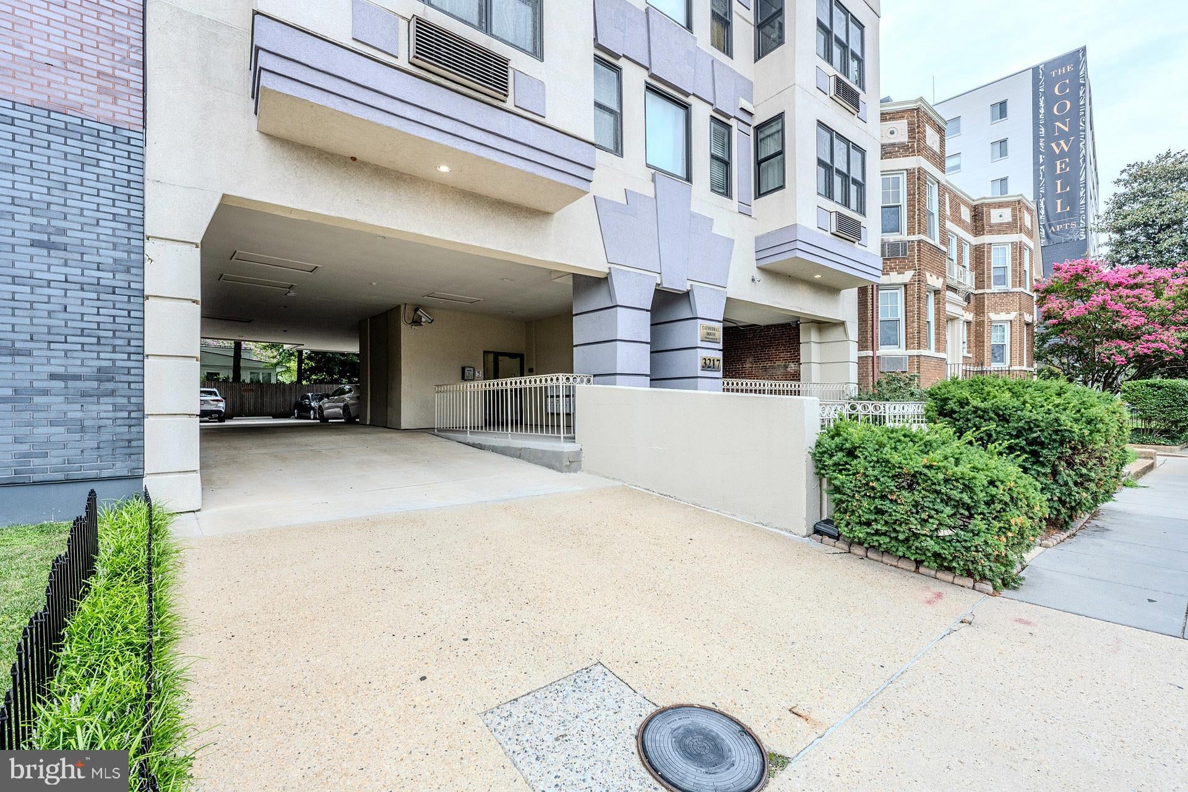
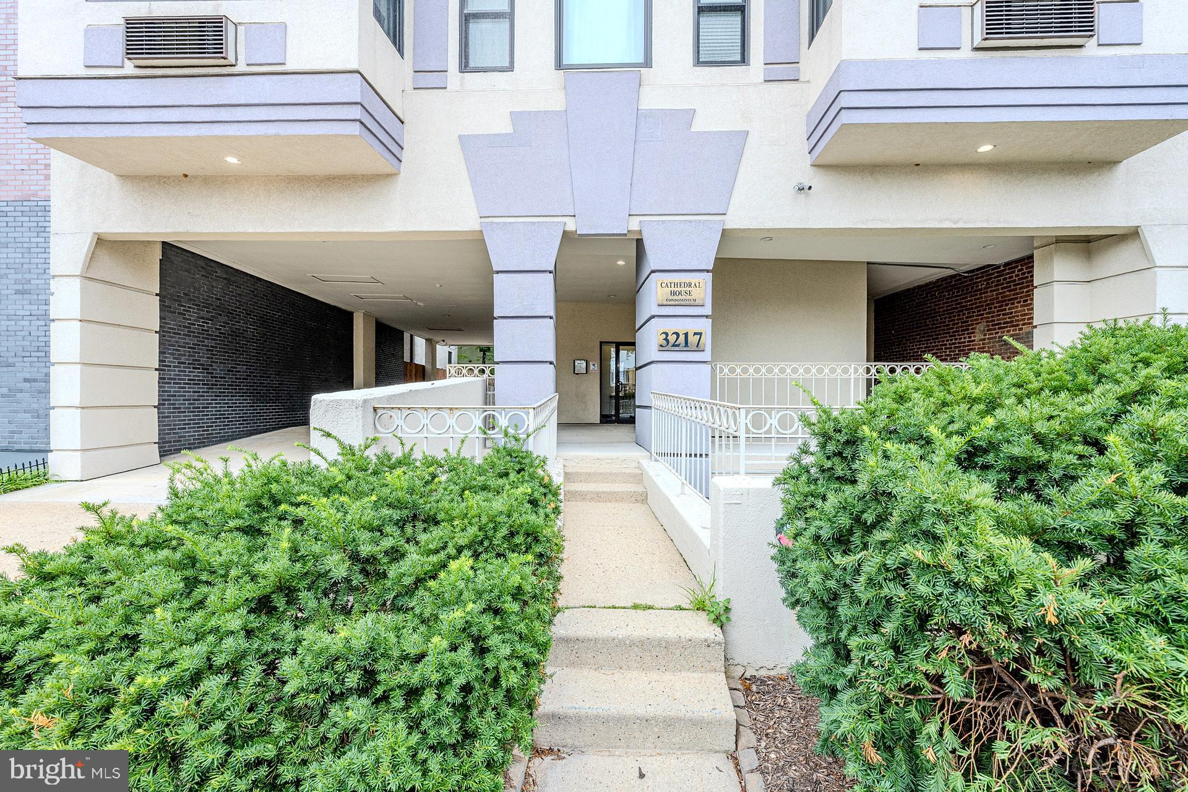
CATHEDRAL HOUSE
3217 WISCONSIN AVENUE NW 6A
WASHINGTON, DC 20016

For Sale|Condominium|Active
1
Bed
1
Total Bath
1
Full Bath
630
SqFt
$500
/SqFt
1988
Built
Subdivision:
CLEVELAND PARK
County:
WASHINGTON
Listing courtesy of Keller Williams Realty
Call Now: 703-980-3027
Is this the listing for you? We can help make it yours.
703-980-3027
3217 WISCONSIN AVENUE NW 6A3217 WISCONSIN AVENUE NW 6A3217 WISCONSIN AVENUE NW 6A3217 WISCONSIN AVENUE NW 6A
Save
Ask
Tour
Hide
Share

Perched above Cathedral Commons with front-row seats to DC's skyline, this sun-splashed 1BR/1BA is the kind of home you don't want to miss. Gleaming hardwood floors and recessed lighting set the stage, while granite countertops and stainless steel appliances make the kitchen as functional as it is stylish. Curl up by the wood-burning fireplace on cool nights, then step out to soak in sweeping DC views — from vibrant sunsets to front-row 4th of July fireworks and a picture-perfect glimpse of the National Cathedral. An in-unit washer/dryer and a prime spot next to the elevator add everyday ease, all wrapped in low condo fees and a pet-friendly building. Walk out the door to great restaurants, steps from Giant, Starbucks, and everyday essentials — with Georgetown, Friendship Heights, Tenleytown, and Bethesda all just minutes away.

Save
Ask
Tour
Hide
Share
Listing Snapshot
Price 
$314,900
Days On Site 
31 Days
Bedrooms 
1
Inside Area (SqFt) 
630 sqft
Total Baths 
1
Full Baths 
1
Partial Baths 
N/A
Lot Size 
N/A
Year Built 
1988
MLS® Number 
DCDC2278140
Status 
Active
Property Tax 
$2,177
HOA/Condo/Coop Fees 
$691.88 monthly
Sq Ft Source 
Estimated
Friends & Family
Recent Activity
4 days agoPrice changed to $314,900
4 days agoListing updated with changes from the MLS®
4 weeks agoStatus changed to Active
a month agoListing first seen on site
General Features
Levels 
One
Parking 
Parking Lot
Parking Spaces 
1
Pets 
Cats OKDogs OKYes
Property Sub Type 
Condominium
Sewer 
Public Sewer
Special Circumstances 
Standard
SqFt Above 
630
SqFt Total 
630
Style 
ContemporaryArt Deco
Water Source 
Public
Zoning 
RA-4
Interior Features
Appliances 
Electric RangeElectric OvenElectric Water HeaterWasherWasher/Dryer StackedStainless Steel Appliance(s)DishwasherDisposalRefrigeratorExhaust FanMicrowaveDryer
Cooling 
Ceiling Fan(s)Wall Unit(s)Electric
Fireplace 
Yes
Fireplace Features 
Wood Burning
Fireplaces 
1
Flooring 
WoodHardwoodCeramic Tile
Heating 
Exhaust FanElectricForced Air
Interior 
Ceiling Fan(s)Recessed LightingBuilt-in FeaturesOpen Floorplan
Laundry Features 
Laundry RoomWasher HookupMain Level
Main Level Bedrooms 
1
Window Features 
Window CoveringsInsulated WindowsDouble Pane WindowsWindow Treatments
Foyer 
Level - Main
Great Room 
Level - Main
Kitchen 
Level - Main
Laundry 
Level - Main
Primary Bathroom 
Level - Main
Primary Bedroom 
Level - MainFeatures - Ceiling Fan(s)
Save
Ask
Tour
Hide
Share
Exterior Features
Construction Details 
Brick
Pool Features 
None
View 
CityTrees/Woods
Waterview 
CityTrees/Woods
Windows/Doors 
Window CoveringsInsulated WindowsDouble Pane WindowsWindow Treatments
Community Features
Accessibility Features 
Accessible Elevator Installed
Association Amenities 
SecurityElevator(s)
Additional Association Fee 
$691.88
Additional Association Fee Frequency 
Monthly
Community Features 
SidewalksStreet Lights
School District 
DISTRICT OF COLUMBIA PUBLIC SCHOOLS
Schools
School District
DISTRICT OF COLUMBIA PUBLIC SCHOOLS
Elementary School
EATON
Middle School
DEAL
High School
WILSON SENIOR
Listing courtesy of Keller Williams Realty


The real estate listing information is provided by Bright MLS is for the consumer's personal, non-commercial use and may not be used for any purpose other than to identify prospective properties consumer may be interested in purchasing. Any information relating to real estate for sale or lease referenced on this web site comes from the Internet Data Exchange (IDX) program of the Bright MLS. This web site references real estate listing(s) held by a brokerage firm other than the broker and/or agent who owns this web site. The accuracy of all information is deemed reliable but not guaranteed and should be personally verified through personal inspection by and/or with the appropriate professionals. Properties in listings may have been sold or may no longer be available. The data contained herein is copyrighted by Bright MLS and is protected by all applicable copyright laws. Any unauthorized collection or dissemination of this information is in violation of copyright laws and is strictly prohibited. Copyright © 2020 Bright MLS. All rights reserved.

Neighborhood & Commute
Source: Walkscore
Disclosure: Community information and market data powered by Constellation Data Labs. Information is deemed reliable but not guaranteed.
Save
Ask
Tour
Hide
Share