
Old City 2460 NEW YORK NW 205WASHINGTON, DC 20001
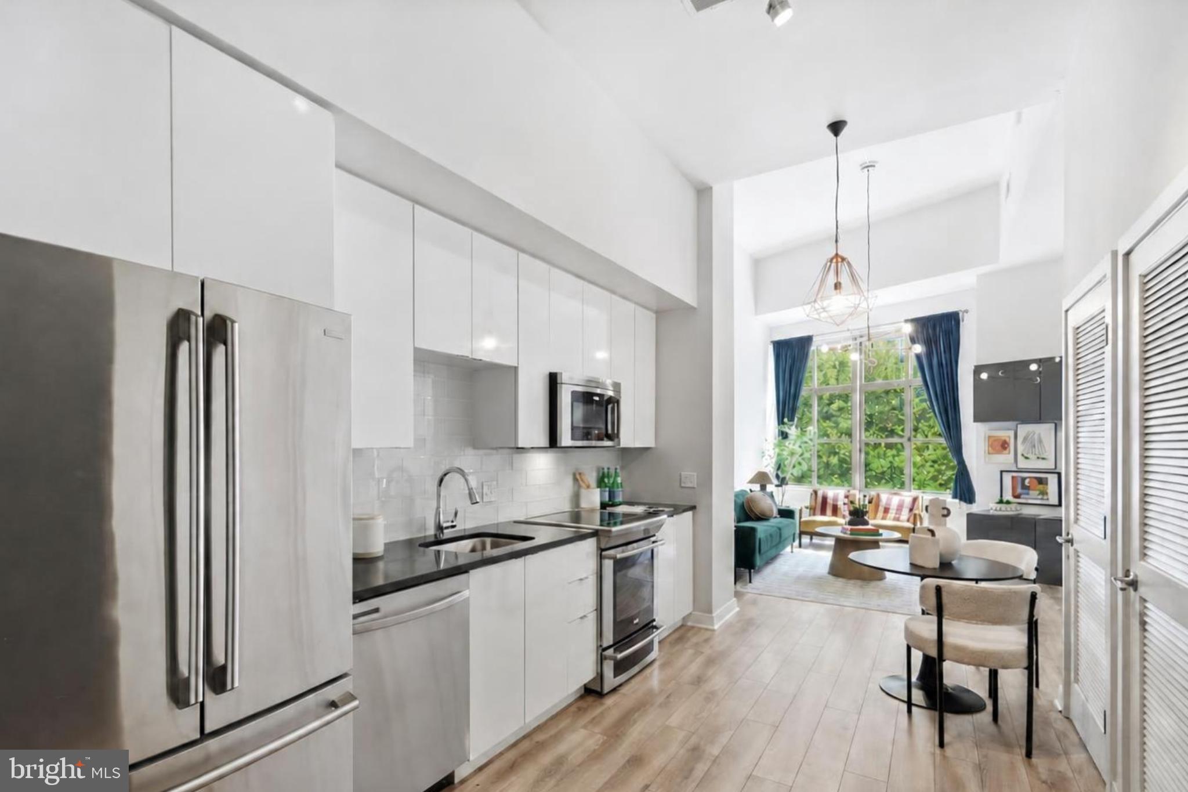
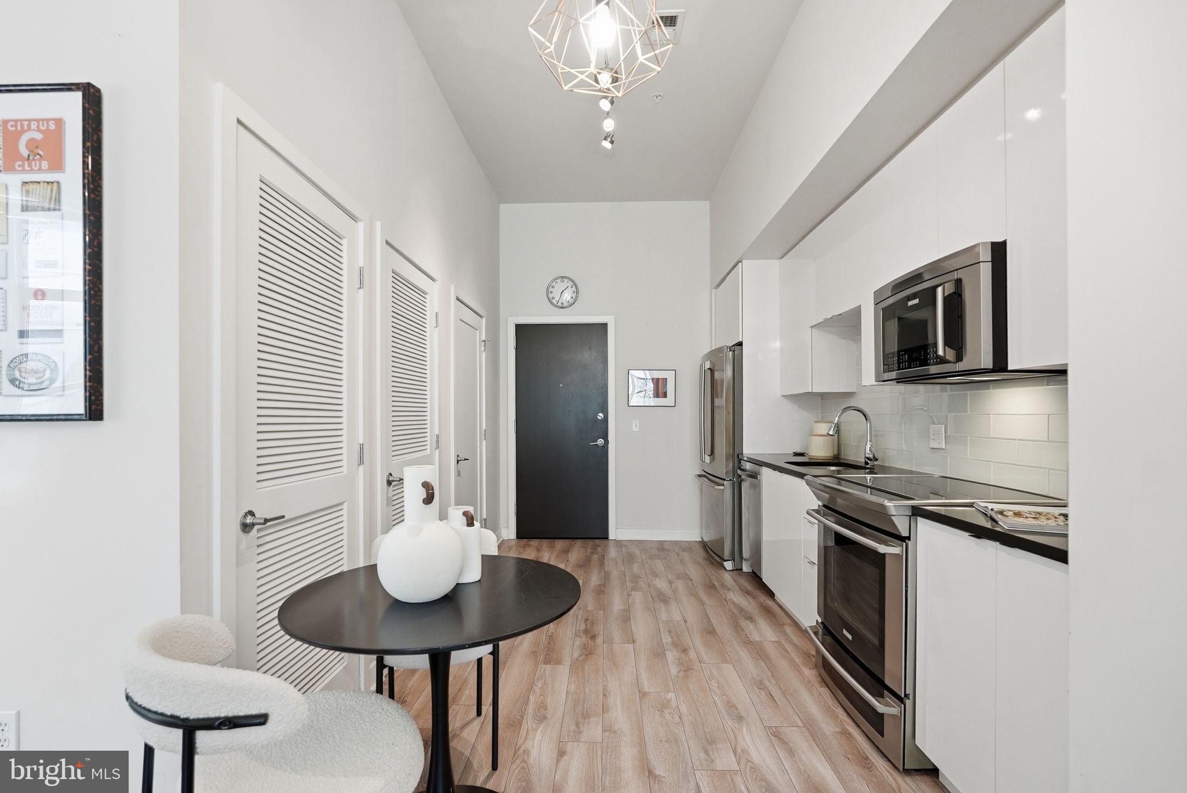
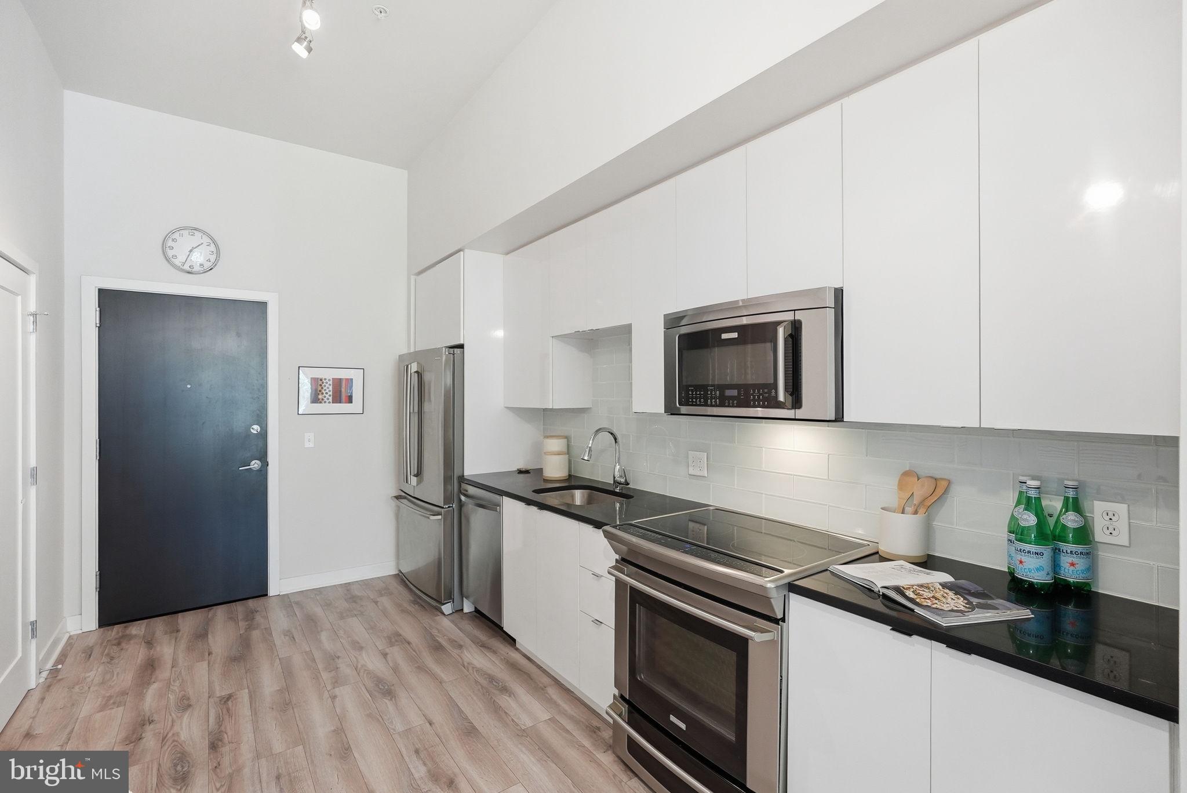
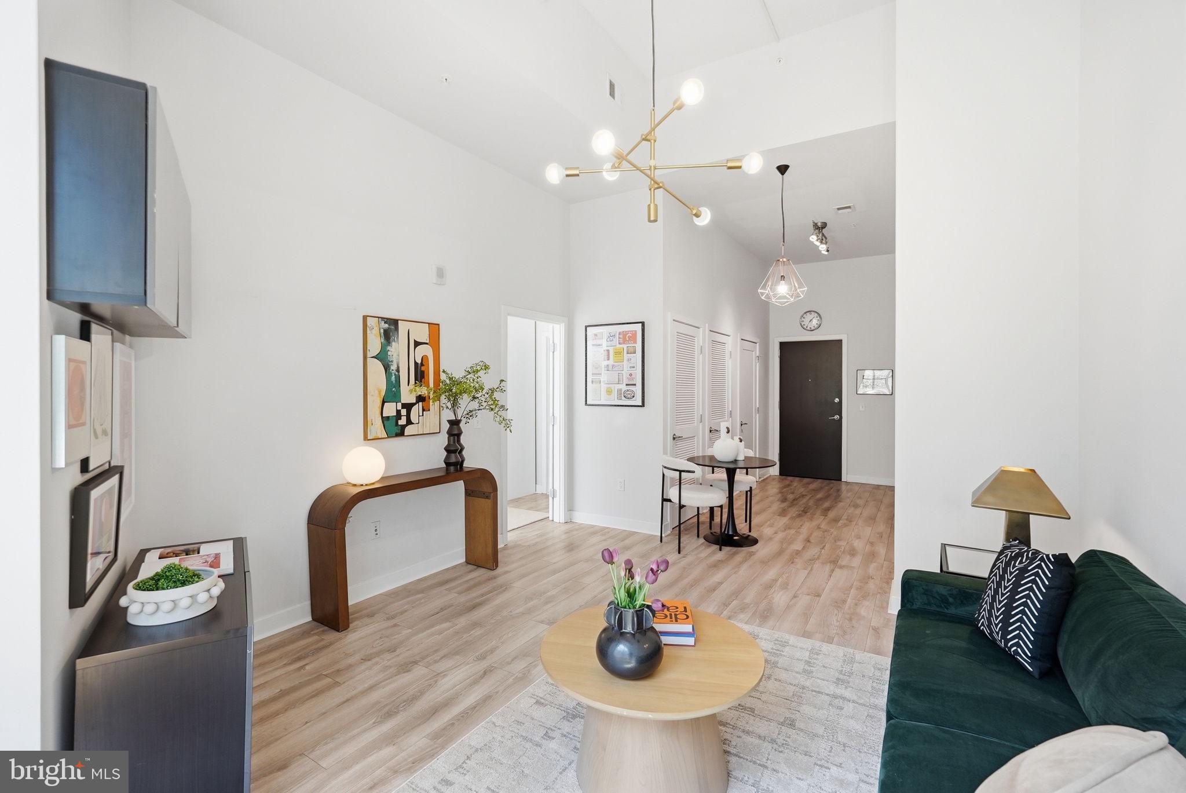
Enjoy easy living in a unit that is anything but cookie-cutter in this gorgeous full service building close to everything! With its soaring ceilings and huge oversized windows, this 1 bedroom | 1 bathroom condominium stands out against others on the market - unit 205 at 460NYA is a dramatic residence featuring commanding 14-foot ceilings and large windows that flood this home with a tremendous amount of natural light. In addition to the already generous walk-in closet and deep hallway closet, additional storage has been added throughout the unit, from the sleek matching grey lacquer living room cabinets to the large mirrored clothing armoire. An additional bonus of this unit's location on the second floor means that only one of the building's elevators is necessary to quickly come and go. Elements of the original 1929 warehouse/garage that once occupied the triangular lot have been incorporated into this full-service, professionally managed condo building and features a concierge, secure entry, bike storage, and an stunning 11th-floor sky lounge with indoor and outdoor spaces, grills, and sweeping city views. With the best bars, restaurants, theaters, shopping, and several Metro lines close by, this location is ideal for those seeking true walkability and car-optional living.
| a month ago | Listing first seen on site | |
| a month ago | Listing updated with changes from the MLS® |

The real estate listing information is provided by Bright MLS is for the consumer's personal, non-commercial use and may not be used for any purpose other than to identify prospective properties consumer may be interested in purchasing. Any information relating to real estate for sale or lease referenced on this web site comes from the Internet Data Exchange (IDX) program of the Bright MLS. This web site references real estate listing(s) held by a brokerage firm other than the broker and/or agent who owns this web site. The accuracy of all information is deemed reliable but not guaranteed and should be personally verified through personal inspection by and/or with the appropriate professionals. Properties in listings may have been sold or may no longer be available. The data contained herein is copyrighted by Bright MLS and is protected by all applicable copyright laws. Any unauthorized collection or dissemination of this information is in violation of copyright laws and is strictly prohibited. Copyright © 2020 Bright MLS. All rights reserved.
Did you know? You can invite friends and family to your search. They can join your search, rate and discuss listings with you.