
Observatory Circle2801 NEW MEXICO AVENUE NW 1206WASHINGTON, DC 20007
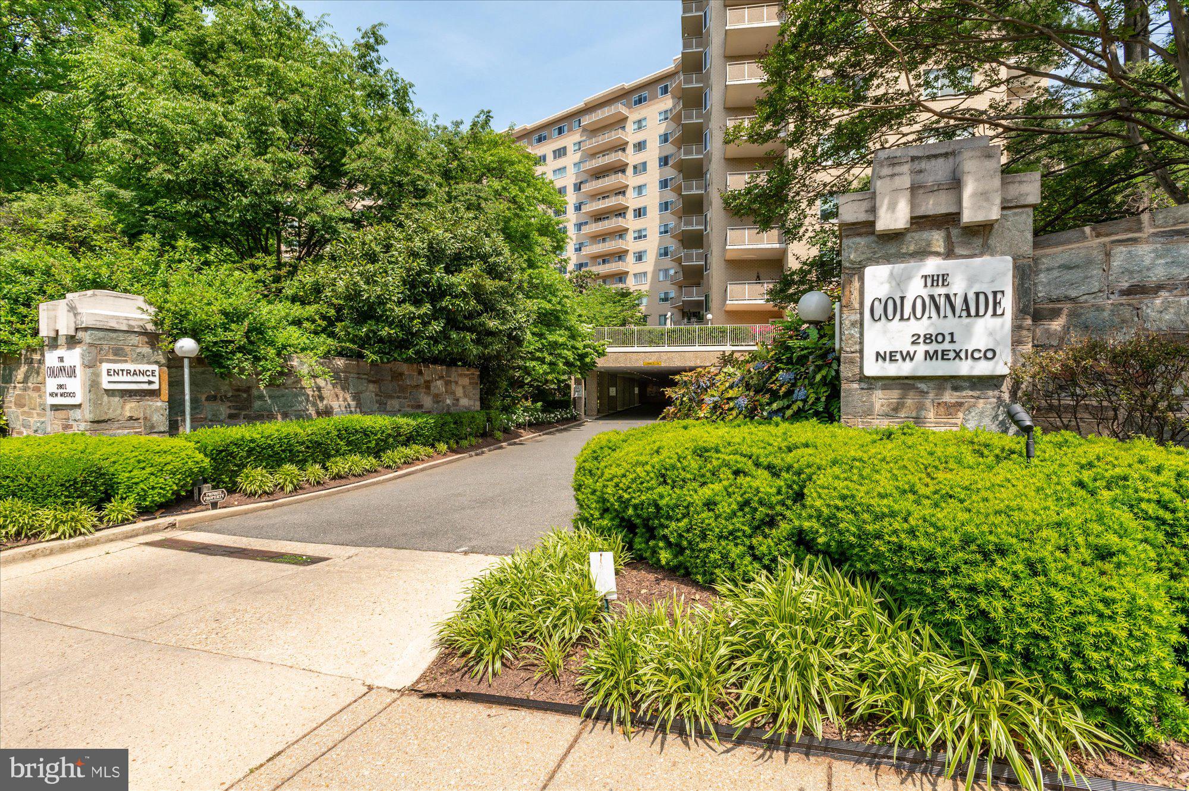
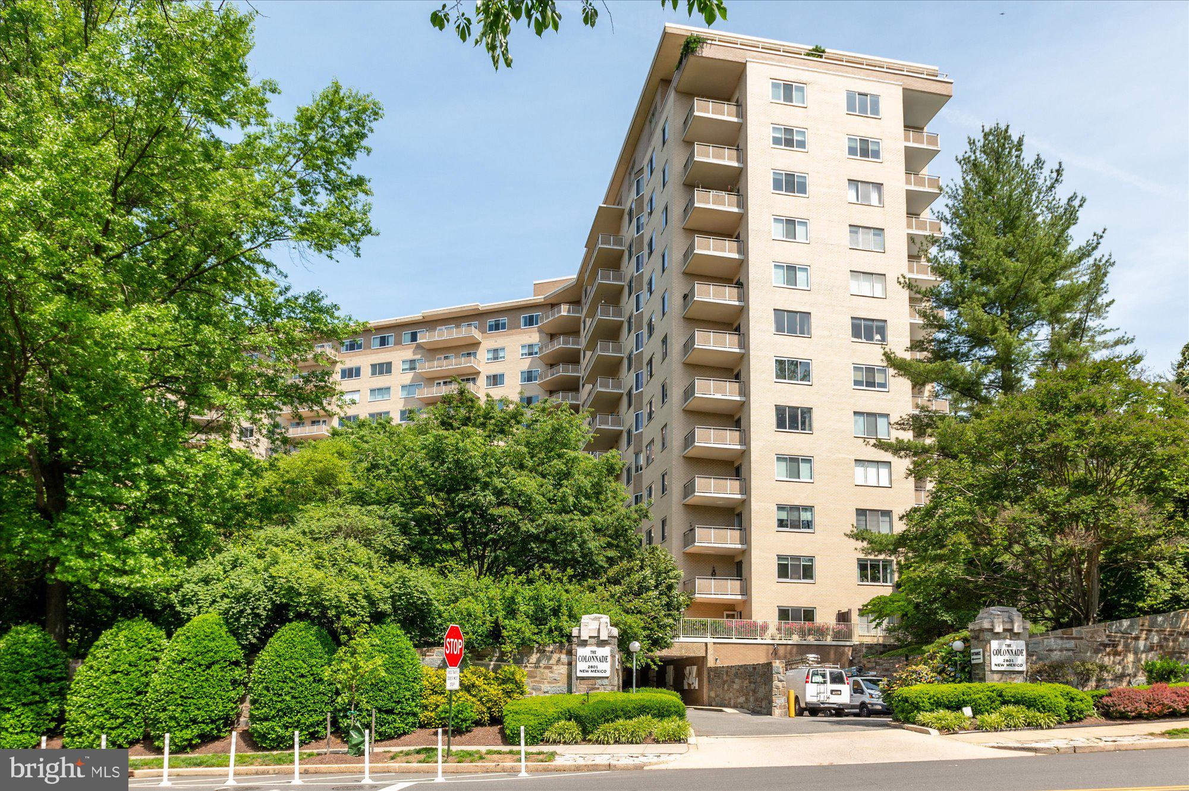
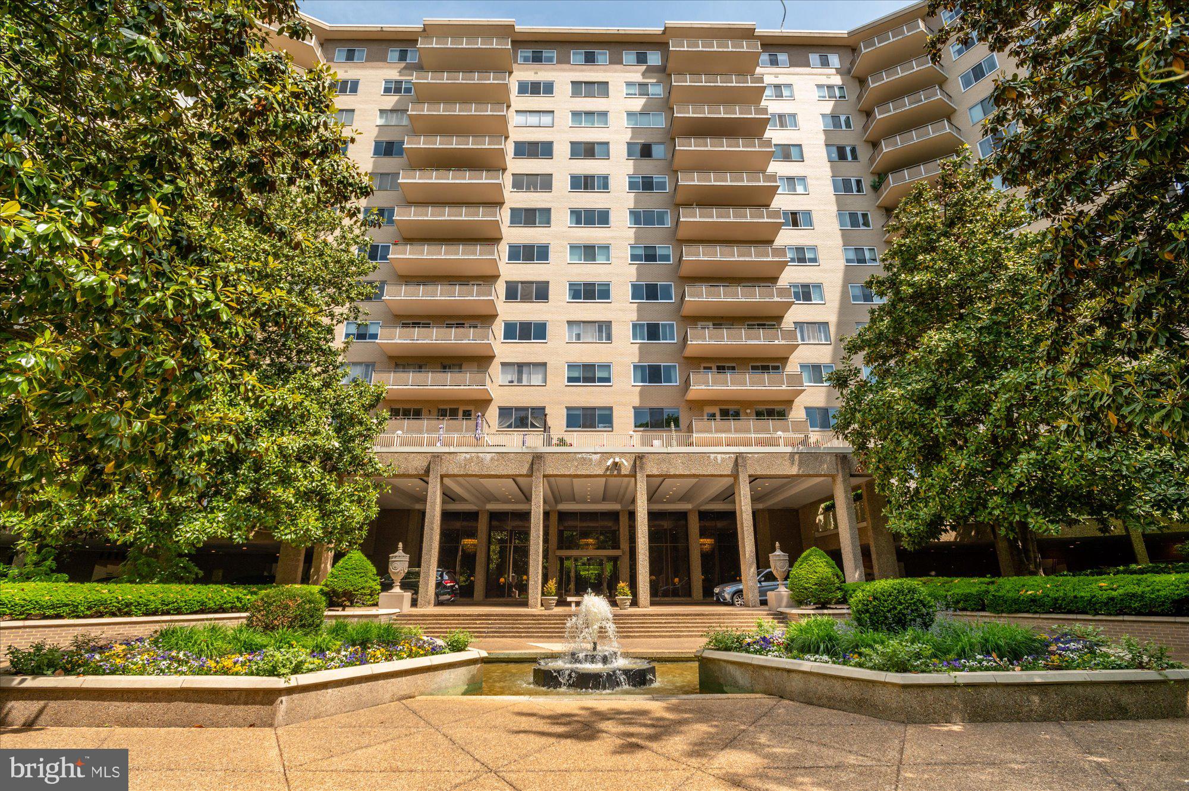
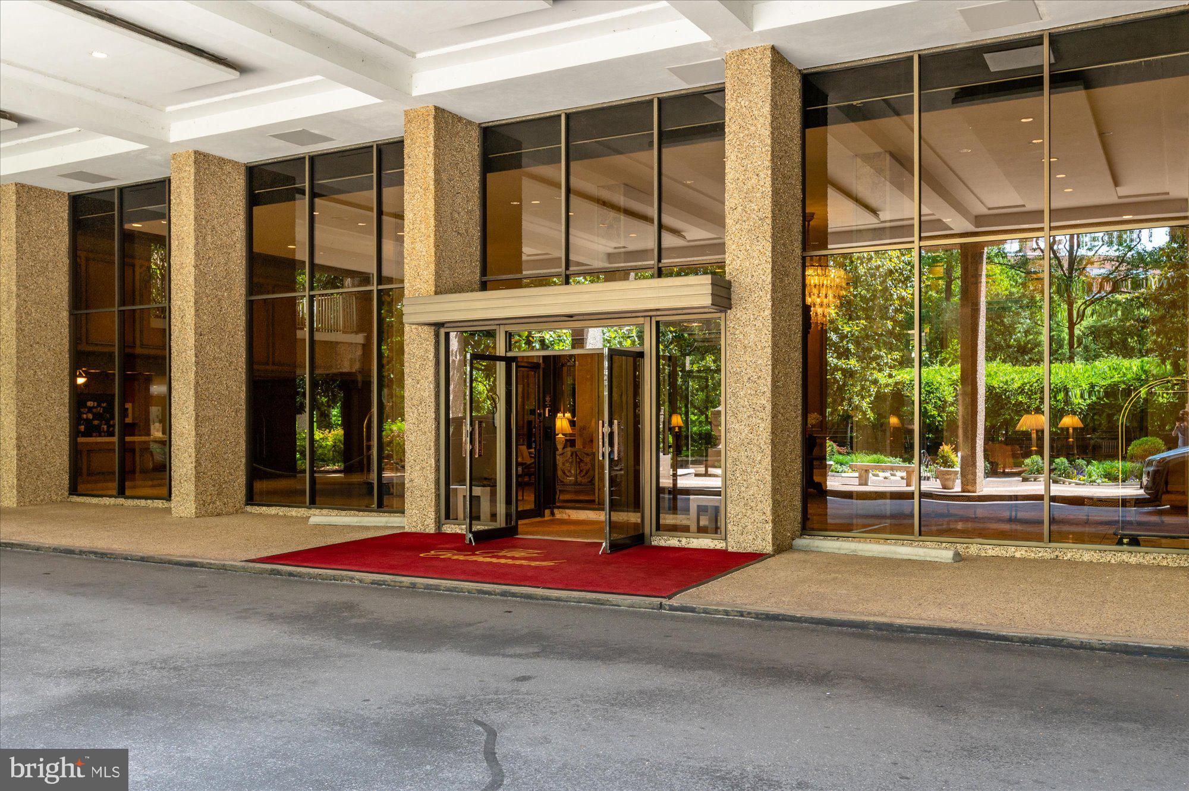
Just Listed, perched on the 12th floor of the sought-after Colonnade, this spacious one-bedroom, one-and-a-half-bath residence offers sweeping treetop views from every window and a private balcony, creating a peaceful retreat above the city. Thoughtfully designed and meticulously maintained the home features, beautiful hardwood floors, a gracious foyer, expansive living room with custom built-ins, separate formal dining room, and an oversized kitchen with a breakfast area. The generous primary suite includes multiple closets and an updated en-suite bath. Residents enjoy abundant storage, garage parking, and the convenience of all utilities being included in the monthly fee.The Colonnade is a full-service, pet-friendly building offering 24-hour concierge service, a fitness center, heated swimming pool open 6 months a year , beautifully maintained gardens, and inviting community spaces. Ideally located just minutes from Georgetown, Downtown DC, Virginia, and Maryland, this home combines luxury, convenience, and exceptional value in one of the area's most desirable communities.
| 4 weeks ago | Status changed to Active | |
| 4 weeks ago | Listing updated with changes from the MLS® | |
| a month ago | Listing first seen on site |

The real estate listing information is provided by Bright MLS is for the consumer's personal, non-commercial use and may not be used for any purpose other than to identify prospective properties consumer may be interested in purchasing. Any information relating to real estate for sale or lease referenced on this web site comes from the Internet Data Exchange (IDX) program of the Bright MLS. This web site references real estate listing(s) held by a brokerage firm other than the broker and/or agent who owns this web site. The accuracy of all information is deemed reliable but not guaranteed and should be personally verified through personal inspection by and/or with the appropriate professionals. Properties in listings may have been sold or may no longer be available. The data contained herein is copyrighted by Bright MLS and is protected by all applicable copyright laws. Any unauthorized collection or dissemination of this information is in violation of copyright laws and is strictly prohibited. Copyright © 2020 Bright MLS. All rights reserved.
Did you know? You can invite friends and family to your search. They can join your search, rate and discuss listings with you.