
MIDTOWN1312 MASSACHUSETTS AVENUE NW 508WASHINGTON, DC 20005
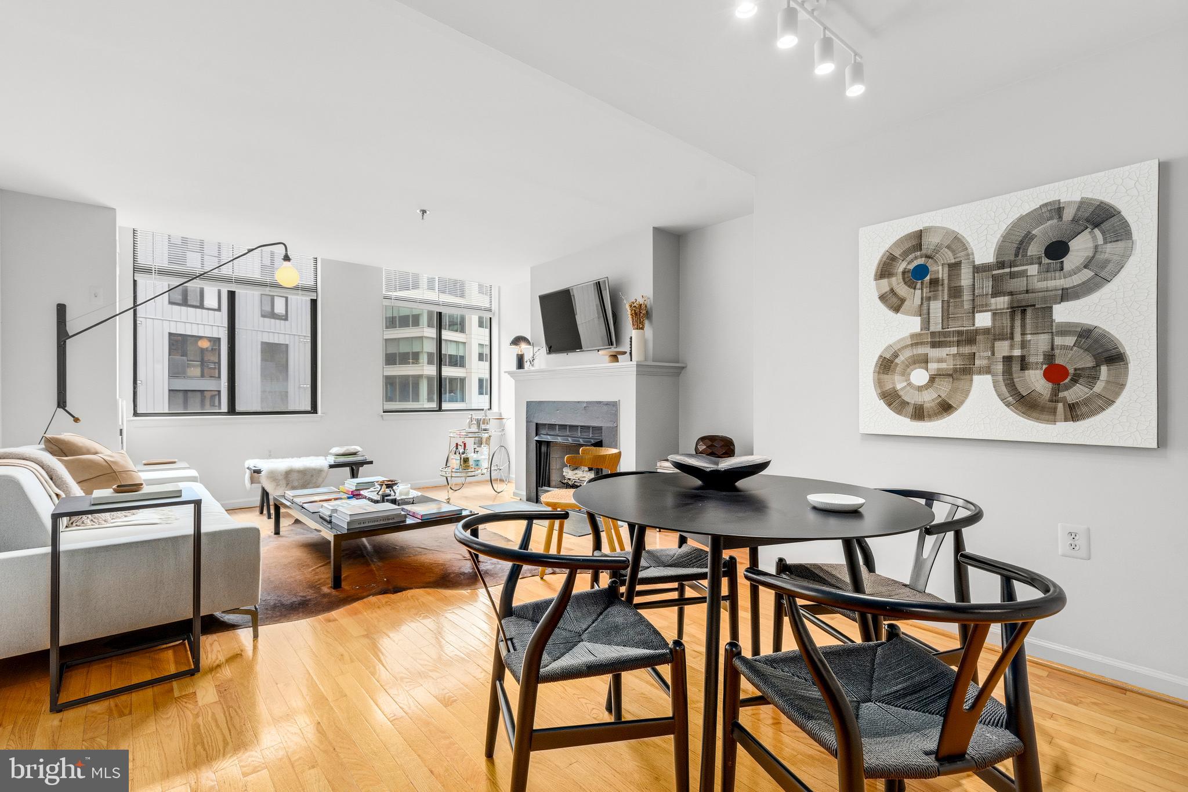
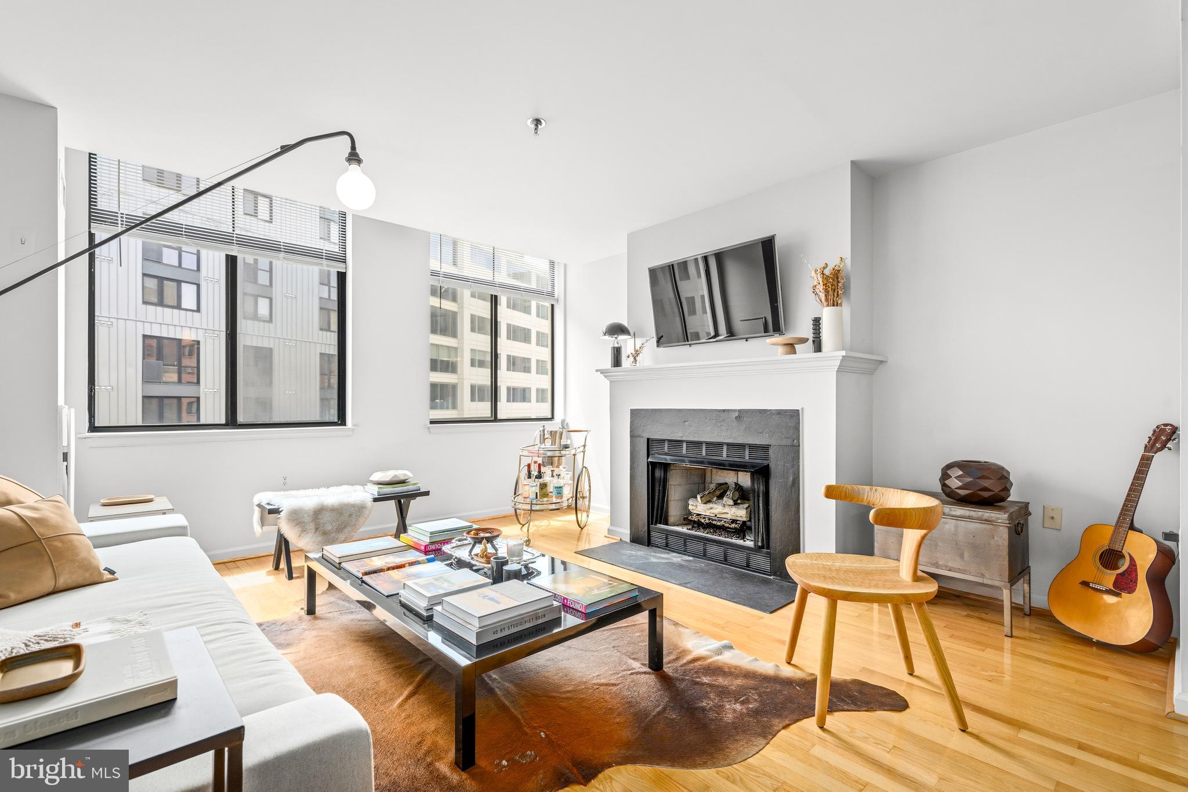
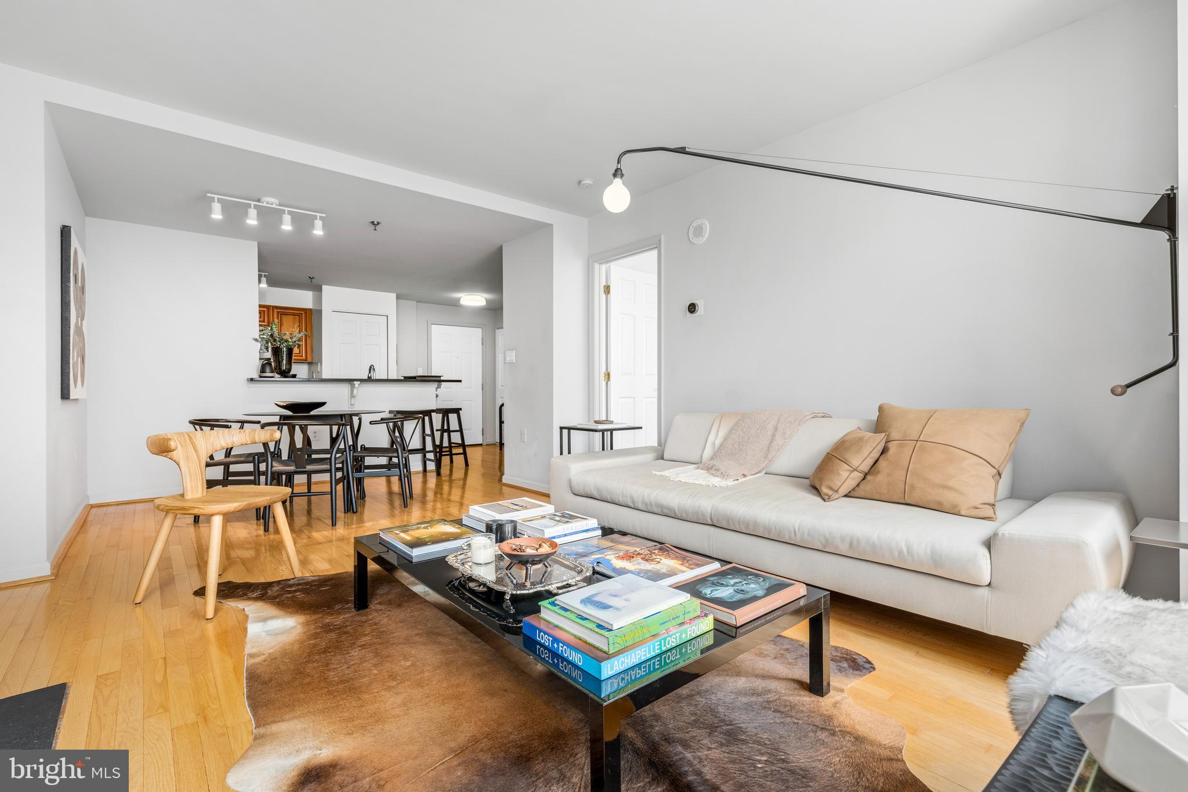
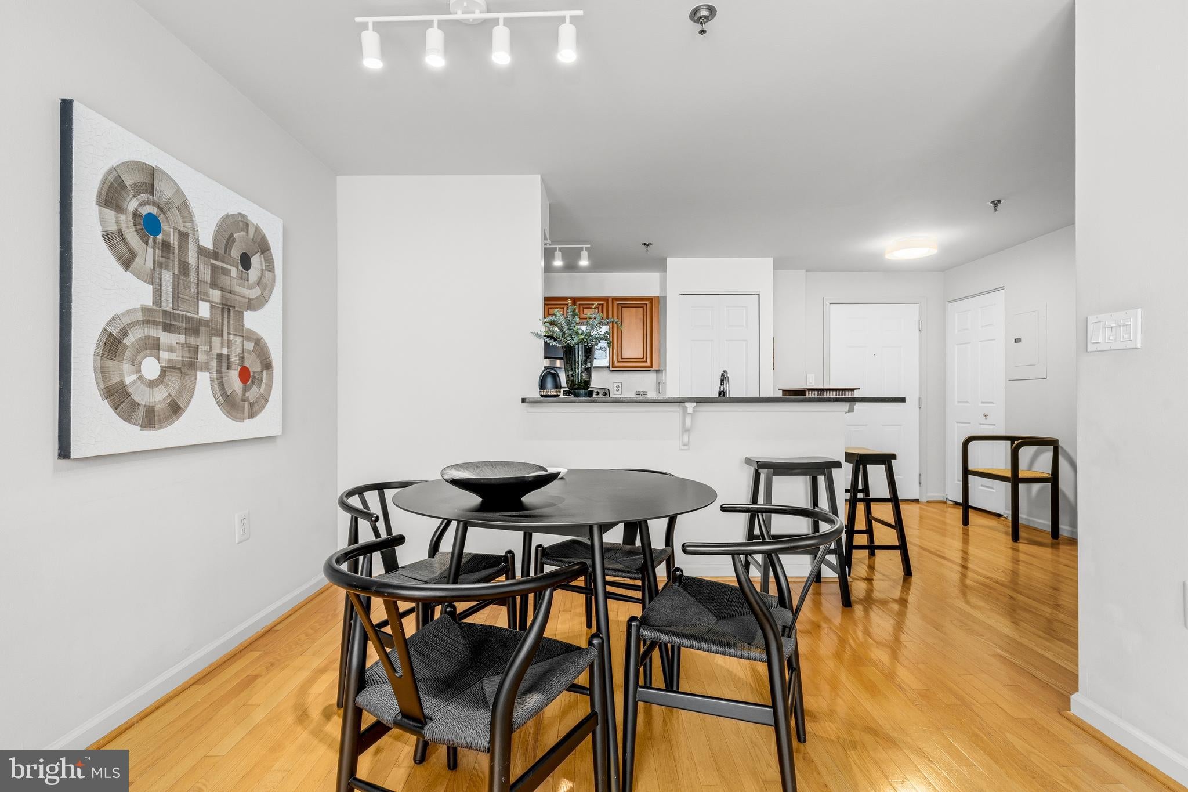
The Midtown DC, ideally positioned between Thomas Circle and Franklin Park, this south-facing one-bedroom residence offers a quiet courtyard setting in the heart of downtown Washington. Hardwood floors, a gas fireplace, in-unit washer and dryer, Elfa closet system, generous storage, European lighting, and a recently replaced HVAC chassis create a comfortable, move-in ready home. The Midtown underwent a comprehensive interior renovation designed by award-winning HapstakDemetriou+ Architecture and offers full-time concierge service, secure building and floor access, an elevated landscaped courtyard with grills and seating, private storage, bike storage, and an on-site parking garage with rental spaces often available. Just blocks from the White House, CityCenterDC, the 14th Street corridor, multiple Metro stations, Whole Foods, Trader Joe's, and countless restaurants and cafés, this location combines downtown convenience with a surprisingly quiet residential setting. Unit 508 has also demonstrated strong rental performance, providing excellent long-term flexibility for future owners.
| a month ago | Listing first seen on site | |
| a month ago | Listing updated with changes from the MLS® |

The real estate listing information is provided by Bright MLS is for the consumer's personal, non-commercial use and may not be used for any purpose other than to identify prospective properties consumer may be interested in purchasing. Any information relating to real estate for sale or lease referenced on this web site comes from the Internet Data Exchange (IDX) program of the Bright MLS. This web site references real estate listing(s) held by a brokerage firm other than the broker and/or agent who owns this web site. The accuracy of all information is deemed reliable but not guaranteed and should be personally verified through personal inspection by and/or with the appropriate professionals. Properties in listings may have been sold or may no longer be available. The data contained herein is copyrighted by Bright MLS and is protected by all applicable copyright laws. Any unauthorized collection or dissemination of this information is in violation of copyright laws and is strictly prohibited. Copyright © 2020 Bright MLS. All rights reserved.