
BROOKLAND705 QUINCY STREET NE 4WASHINGTON, DC 20017
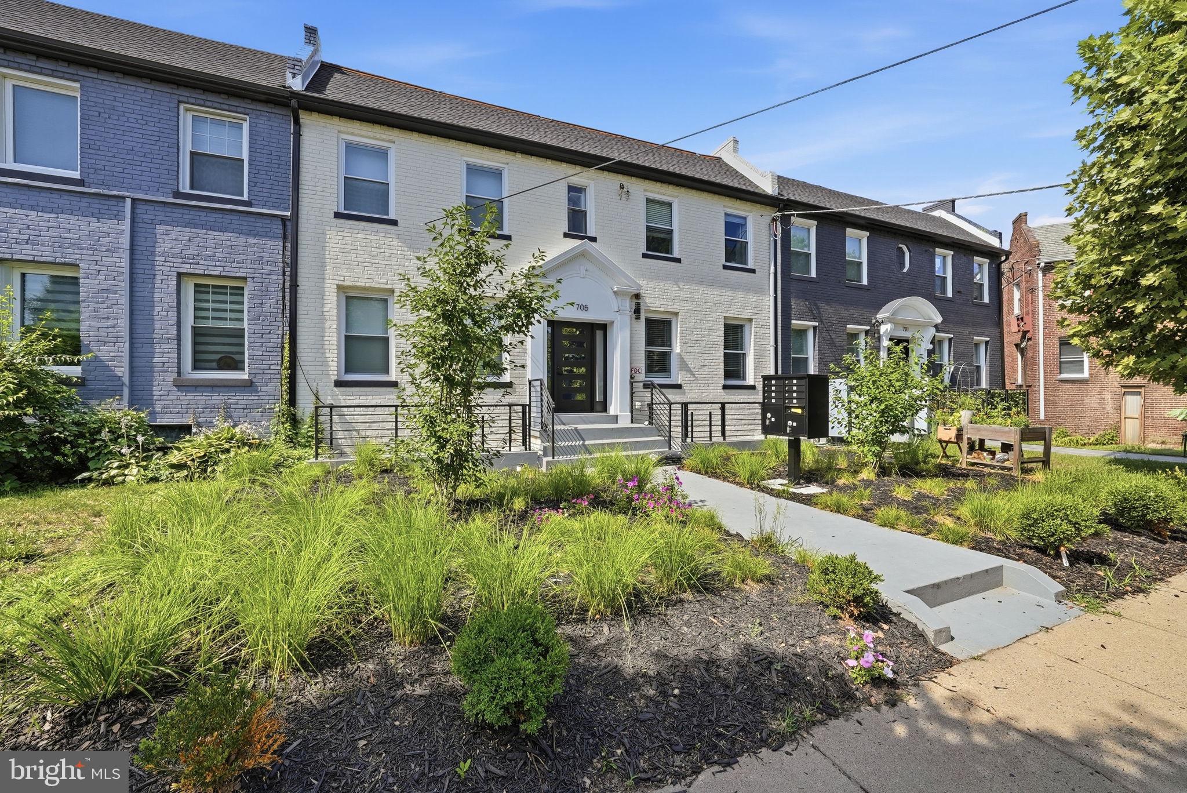
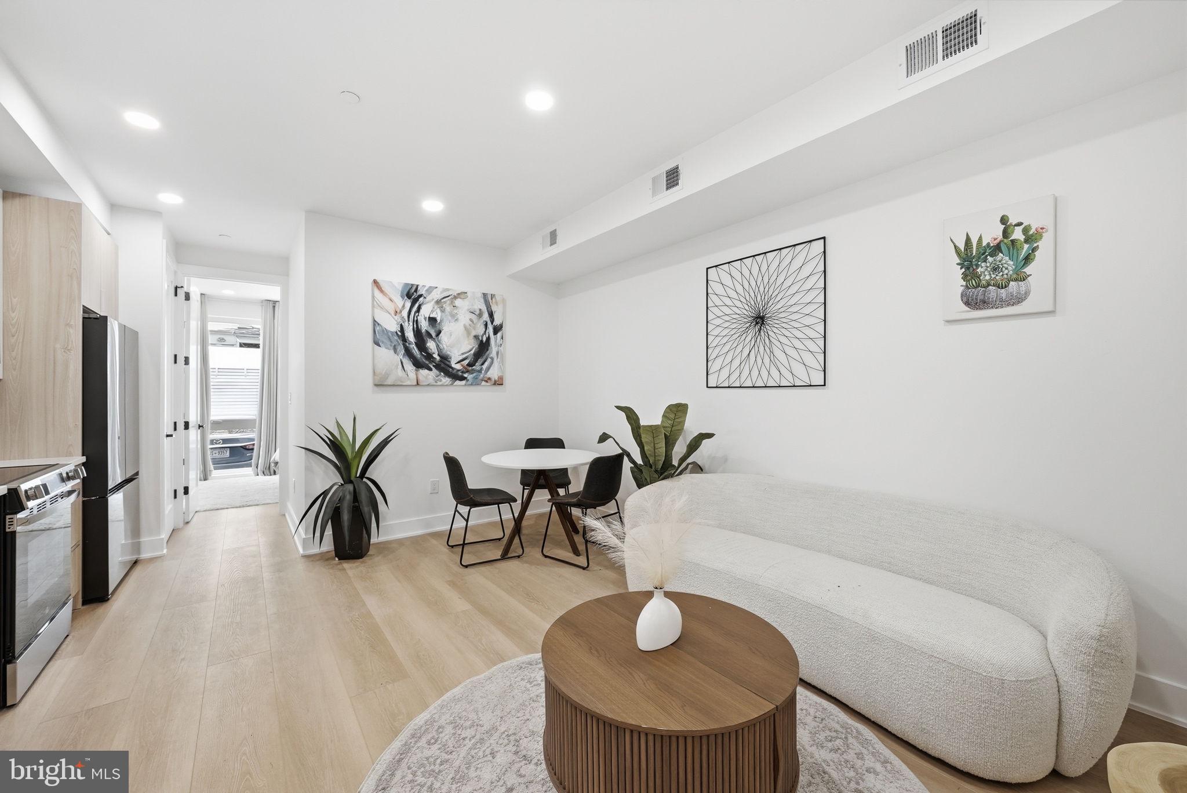
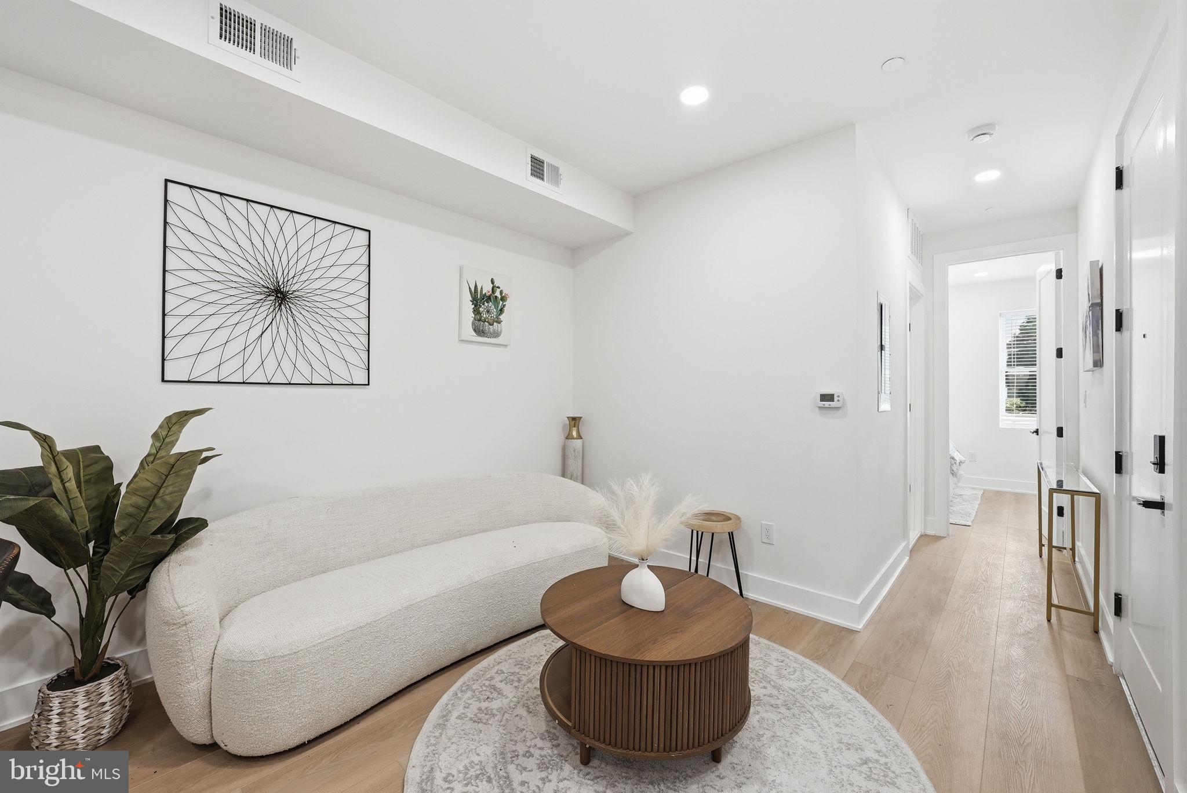
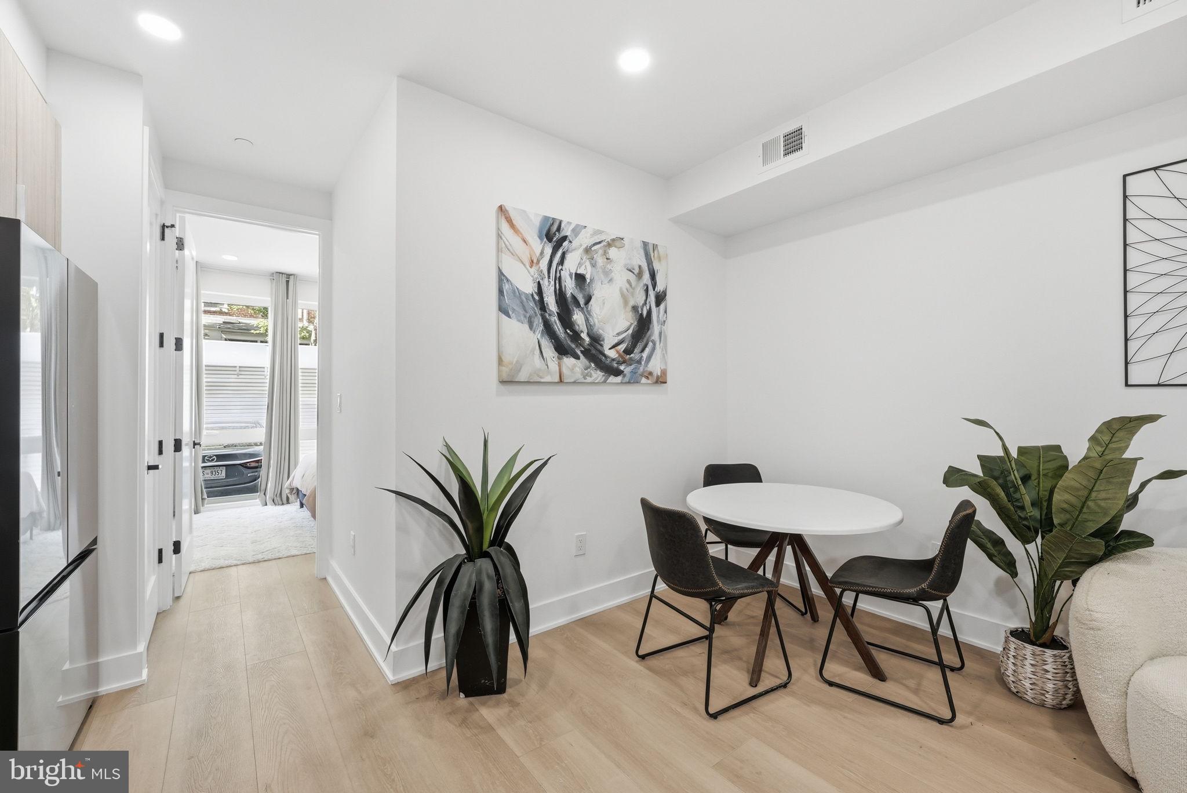
Natural light, modern style, and Brookland convenience come together in this thoughtfully designed condominium. The open layout creates an easy flow from the sun-filled living area to a beautifully appointed kitchen featuring quartz countertops, stainless steel appliances, and generous workspace for cooking and gathering. At the end of the day, retreat to the spacious primary suite and spa-inspired bath with dual vanities and a separate walk-in shower. Beyond your front door, enjoy convenient access to Turkey Thicket Recreation Center, Brookland-CUA Metro, Monroe Street Market, The Catholic University of America, neighborhood restaurants, coffee shops, markets, parks, and everyday essentials. Commuting and exploring the city are made easier with nearby Metro and bus service, plus convenient connections to Rhode Island Avenue NE, South Dakota Avenue NE, and MD-295. Contemporary finishes and thoughtfully planned spaces make this home equally suited for quiet mornings, entertaining, and everyday living. A parking space is also available for purchase for an additional fee. Photos may be virtually staged
| a week ago | Listing updated with changes from the MLS® | |
| 4 weeks ago | Listing first seen on site |

The real estate listing information is provided by Bright MLS is for the consumer's personal, non-commercial use and may not be used for any purpose other than to identify prospective properties consumer may be interested in purchasing. Any information relating to real estate for sale or lease referenced on this web site comes from the Internet Data Exchange (IDX) program of the Bright MLS. This web site references real estate listing(s) held by a brokerage firm other than the broker and/or agent who owns this web site. The accuracy of all information is deemed reliable but not guaranteed and should be personally verified through personal inspection by and/or with the appropriate professionals. Properties in listings may have been sold or may no longer be available. The data contained herein is copyrighted by Bright MLS and is protected by all applicable copyright laws. Any unauthorized collection or dissemination of this information is in violation of copyright laws and is strictly prohibited. Copyright © 2020 Bright MLS. All rights reserved.