
BROOKLAND3934 10TH STREET NE 3WASHINGTON, DC 20017
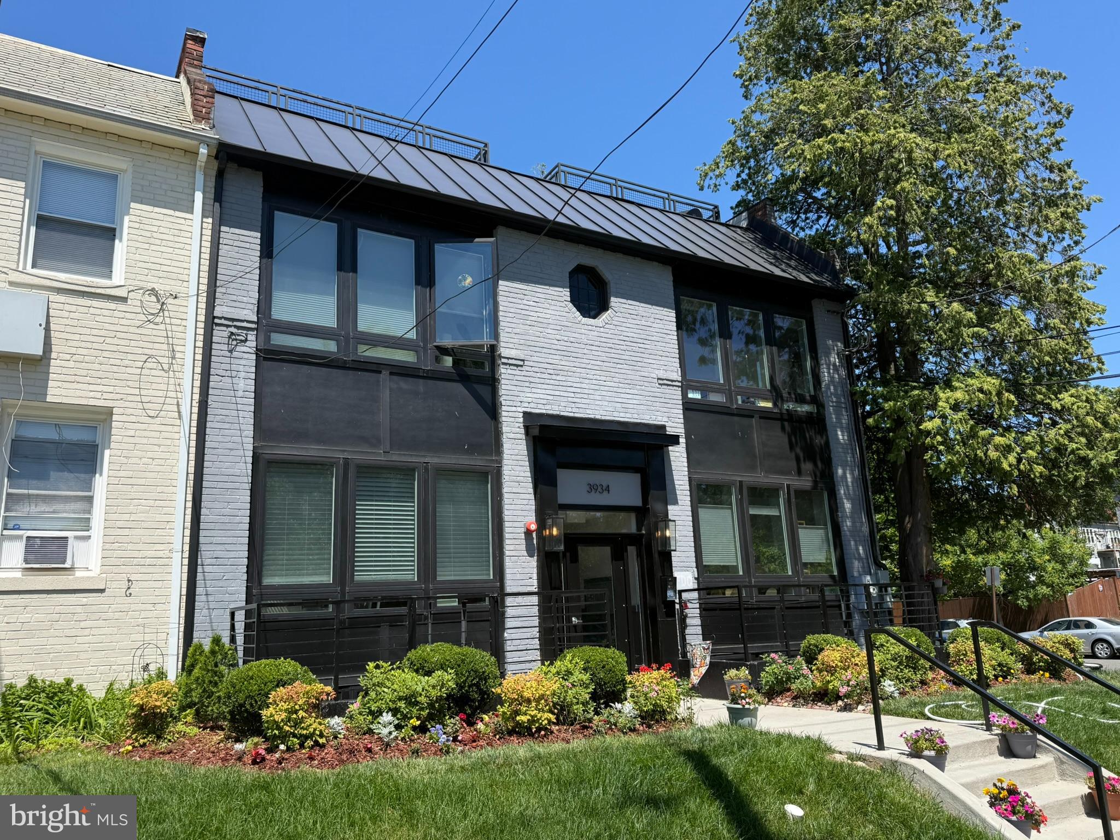
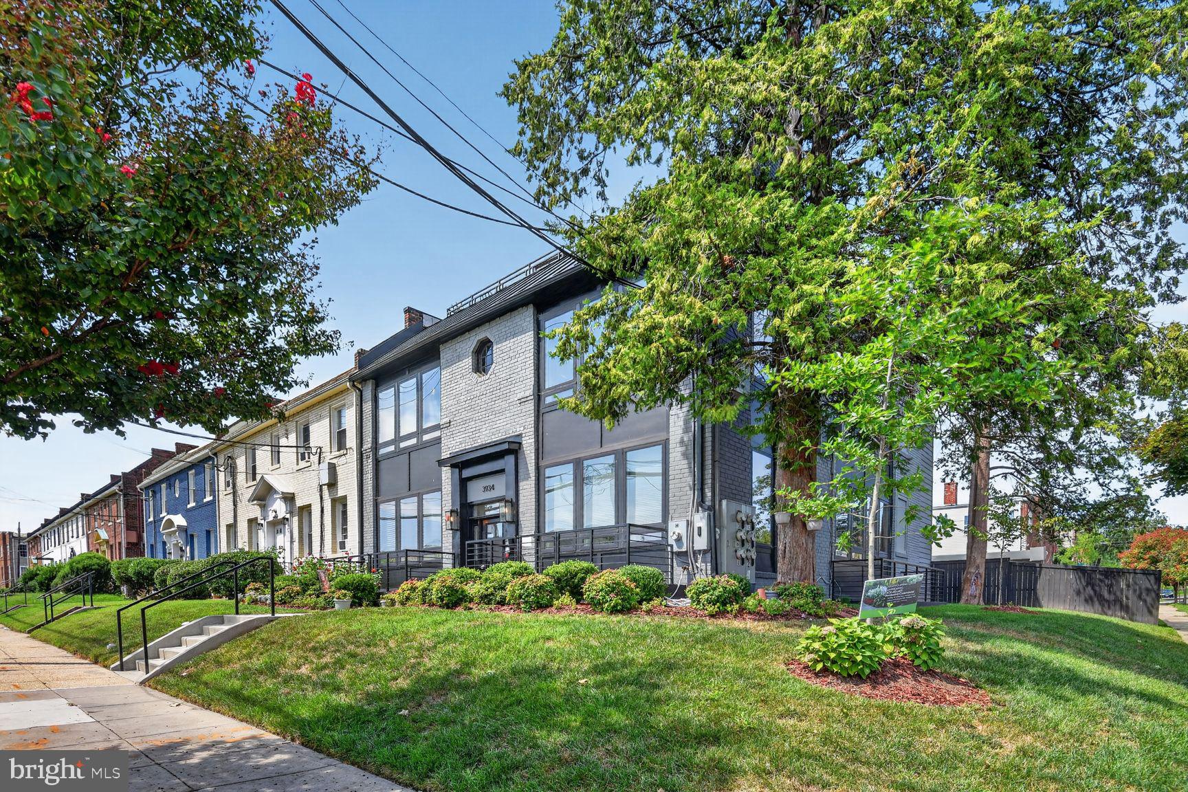
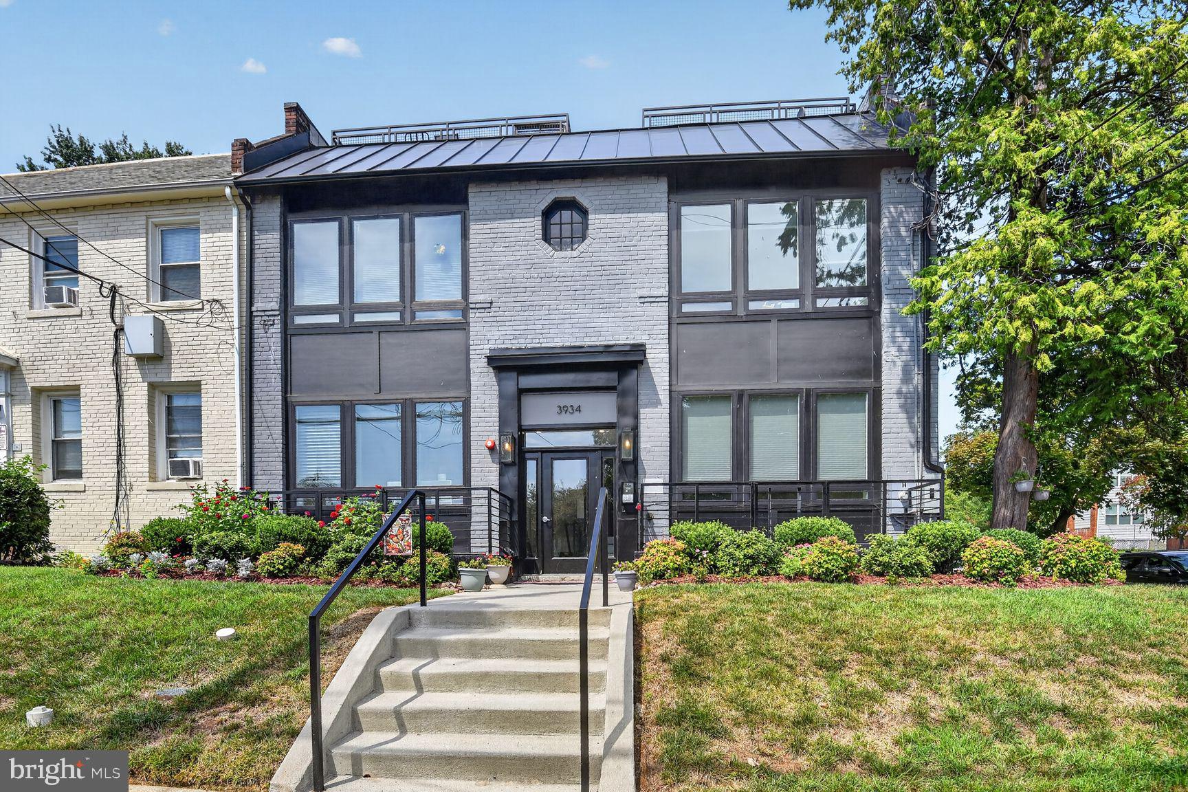
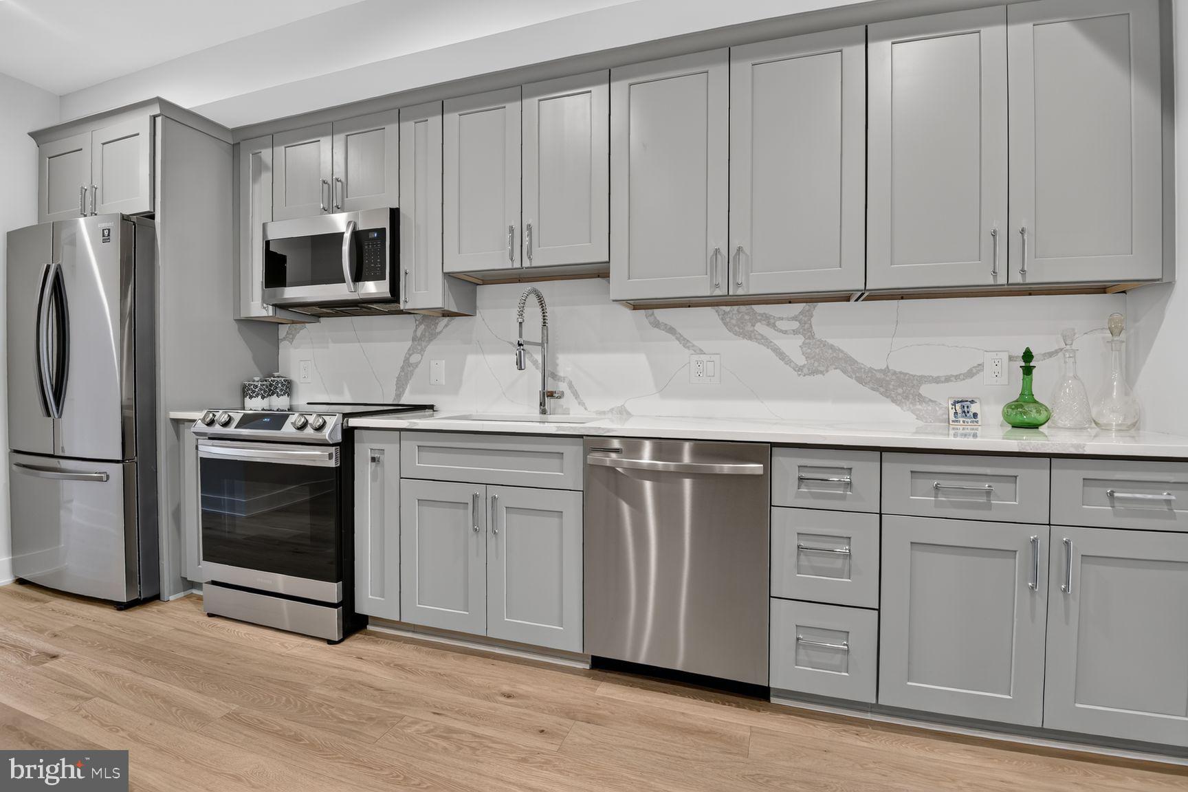
Get ready to be wowed by this stunning 2BD/2BA condo with 800 sq ft! Gorgeous building was completely renovated in 2020 and feels like new with a roof top deck for residents to share! Terrific location in Brookland on a great street with plentiful parking across from Turkey Thicket Rec Center and Aquatic Center. Steps to Brookland Metro Station, Catholic University and great shops and restaurants like Trader Joes, Starbucks, Busboys and Poets, Chipotle, & Pizza, and Potbelly. This condo looks and feels like new with beautiful hardwood flooring and neutral paint throughout. Open Kitchen offers plentiful light gray cabinetry, recessed lights, quartz counters and quartz backsplash along with stainless steel appliances including a smooth-top electric stove, built-in microwave, dishwasher and refrigerator with ice maker. Both bedrooms include three large windows offering tons of natural light. Both bathrooms features a white vanity with quartz counters, ceramic tile and aged bronze plumbing and light fixtures. What makes this building so special is the rooftop deck area that is shared by four unit owners. Just imagine relaxing with friends on a cool summer evening! Hurry to see this home in person!
| a week ago | Status changed to Active | |
| a week ago | Listing updated with changes from the MLS® | |
| 4 weeks ago | Listing first seen on site |

The real estate listing information is provided by Bright MLS is for the consumer's personal, non-commercial use and may not be used for any purpose other than to identify prospective properties consumer may be interested in purchasing. Any information relating to real estate for sale or lease referenced on this web site comes from the Internet Data Exchange (IDX) program of the Bright MLS. This web site references real estate listing(s) held by a brokerage firm other than the broker and/or agent who owns this web site. The accuracy of all information is deemed reliable but not guaranteed and should be personally verified through personal inspection by and/or with the appropriate professionals. Properties in listings may have been sold or may no longer be available. The data contained herein is copyrighted by Bright MLS and is protected by all applicable copyright laws. Any unauthorized collection or dissemination of this information is in violation of copyright laws and is strictly prohibited. Copyright © 2020 Bright MLS. All rights reserved.
Did you know? You can invite friends and family to your search. They can join your search, rate and discuss listings with you.