
THE CARLTON2829 CONNECTICUT AVENUE NW 112WASHINGTON, DC 20008
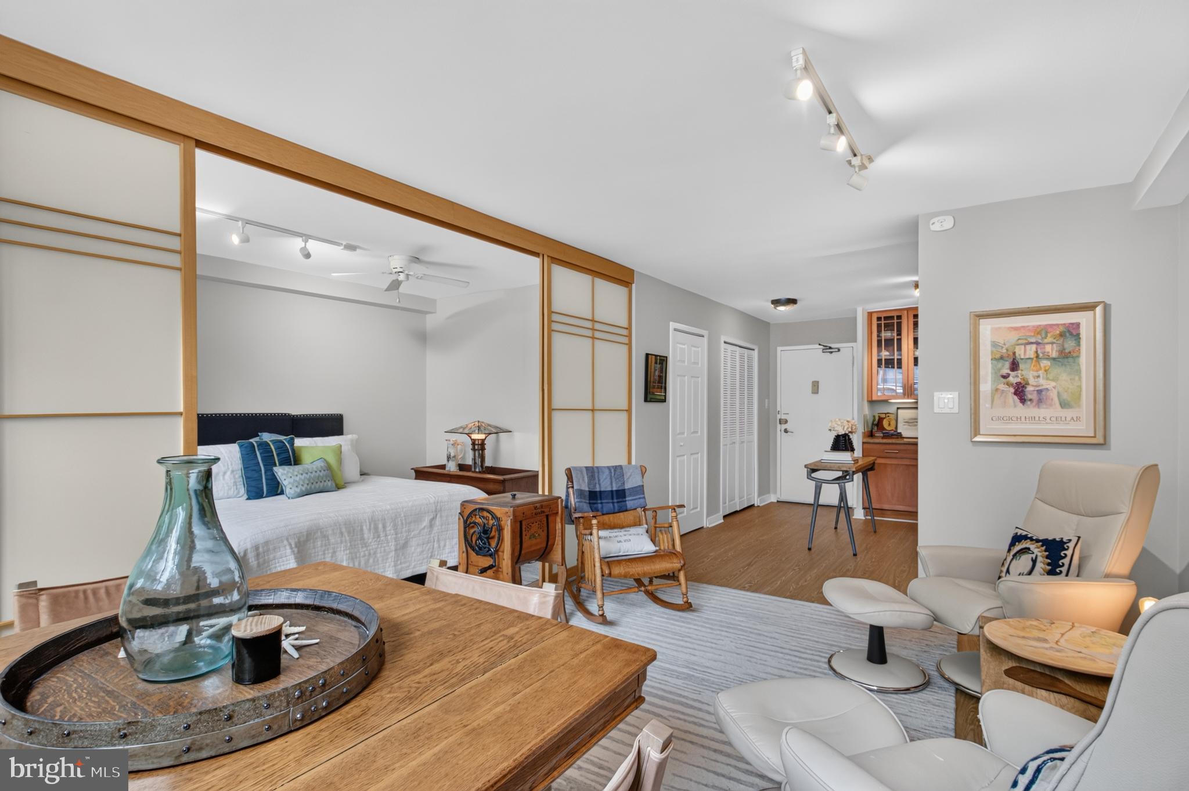
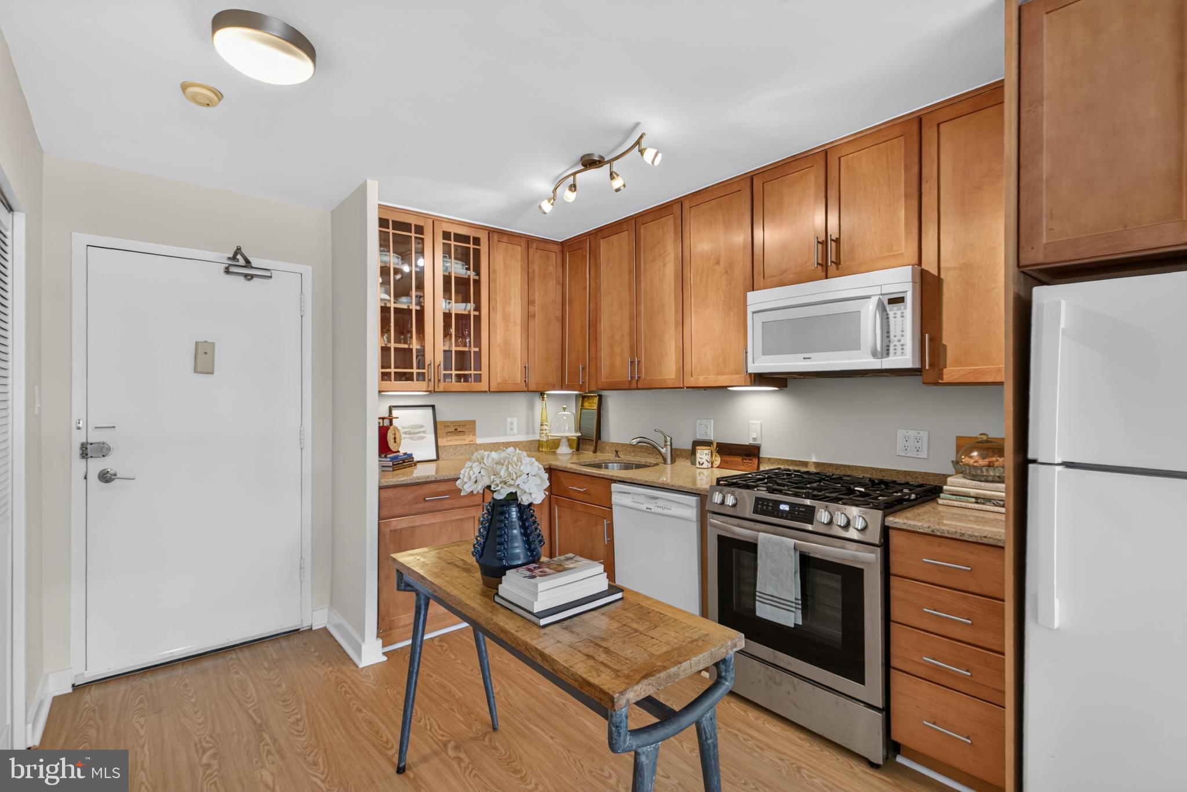
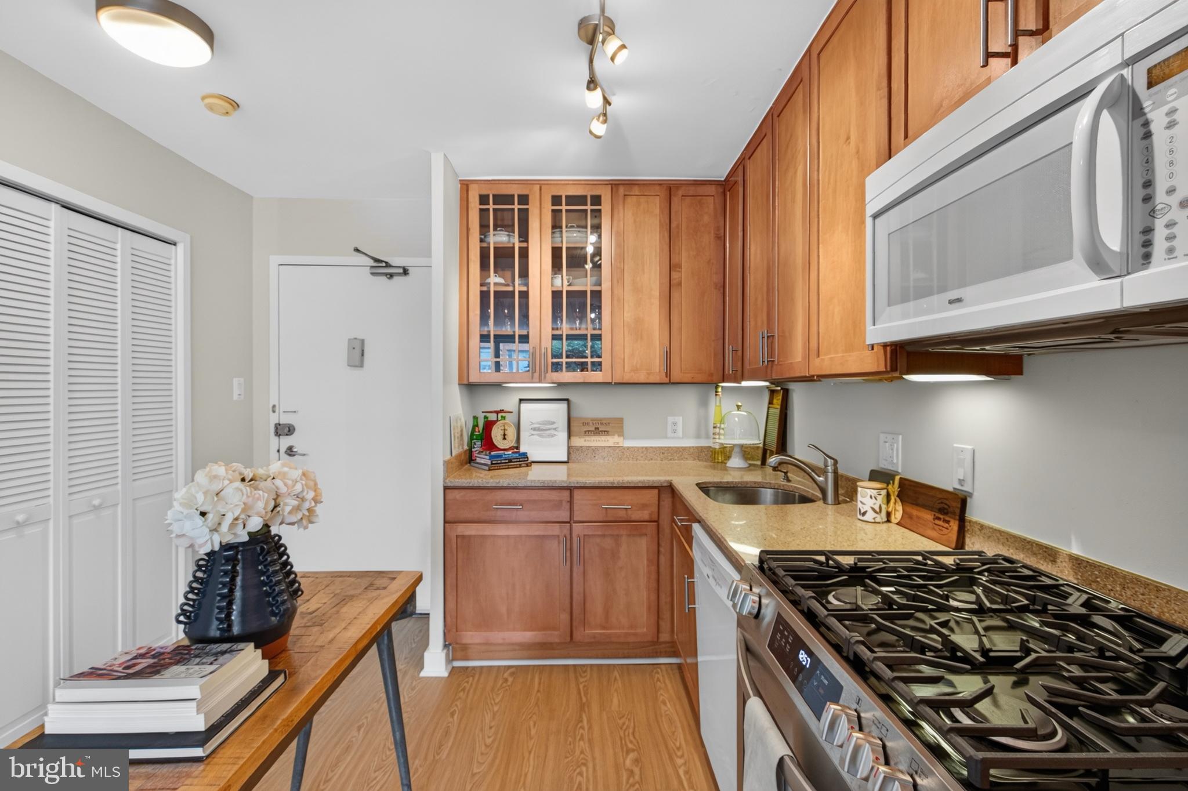
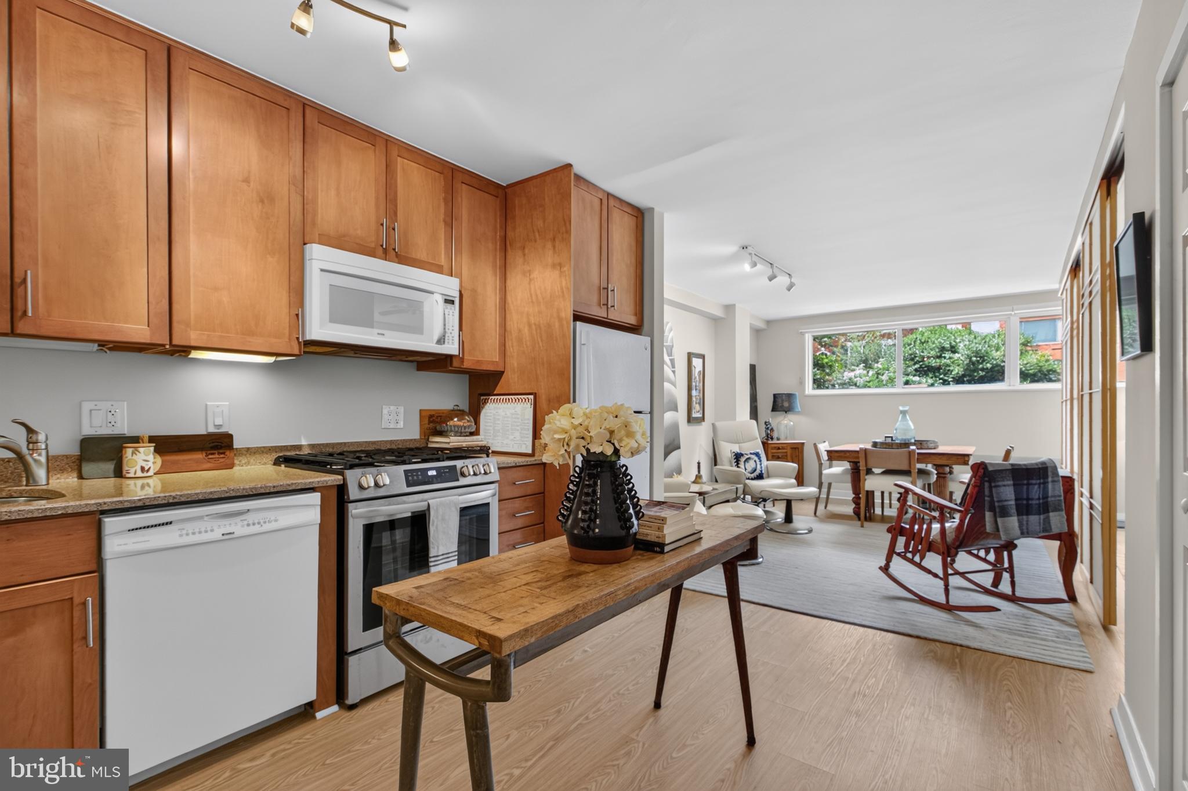
Welcome to The Carlton in the heart of Woodley Park! This thoughtfully designed junior one-bedroom offers a flexible layout, stylish updates, and an unbeatable location just one block from the Woodley Park-Zoo Metro stop. Japanese Shoji screens cleverly separate the sleeping area from the main living space, creating the feel and functionality of a one-bedroom while maintaining an open, airy layout. This home features updated flooring and a renovated bathroom with designer tile and a quartz countertop storage vanity. The kitchen offers maple cabinetry, Silestone countertops, and a recently updated Frigidaire 5-burner gas range. There is also a large entry closet near the front door, along with a generous walk-in closet with built-in cabinets. The Carlton offers an impressive collection of amenities, including a rooftop deck and seasonal pool with sweeping city views, fitness center, common laundry (easily accessible on the same floor as the unit), and the convenience of on-site management with an office right in the lobby. Even better, the monthly condo fee includes ALL utilities except internet. Parking spaces in the building are separately deeded and regularly become available for individual purchase or rent, if desired. And then there’s the location. Step outside and you’re moments from everything that makes Woodley Park such a special place to call home. The Metro is just one block away, the National Zoo is practically your neighbor, and local favorites including Duke’s Counter, Donsak Thai, Rose Ave Bakery, Open City, and more are right outside your door. Capitol Grocer and CVS Pharmacy are also within a two blocks for everyday essentials, while nearby Rock Creek Park and easy access to Rock Creek Parkway make it remarkably easy to escape into nature - or get across the city. A smart, stylish home in one of DC’s most convenient and connected neighborhoods, perfect for an owner occupant, pied-a-terre, or investor!
| 2 weeks ago | Listing updated with changes from the MLS® | |
| 2 weeks ago | Listing first seen on site |

The real estate listing information is provided by Bright MLS is for the consumer's personal, non-commercial use and may not be used for any purpose other than to identify prospective properties consumer may be interested in purchasing. Any information relating to real estate for sale or lease referenced on this web site comes from the Internet Data Exchange (IDX) program of the Bright MLS. This web site references real estate listing(s) held by a brokerage firm other than the broker and/or agent who owns this web site. The accuracy of all information is deemed reliable but not guaranteed and should be personally verified through personal inspection by and/or with the appropriate professionals. Properties in listings may have been sold or may no longer be available. The data contained herein is copyrighted by Bright MLS and is protected by all applicable copyright laws. Any unauthorized collection or dissemination of this information is in violation of copyright laws and is strictly prohibited. Copyright © 2020 Bright MLS. All rights reserved.
Did you know? You can invite friends and family to your search. They can join your search, rate and discuss listings with you.