
3005 ORDWAY STREET NWWASHINGTON, DC 20008
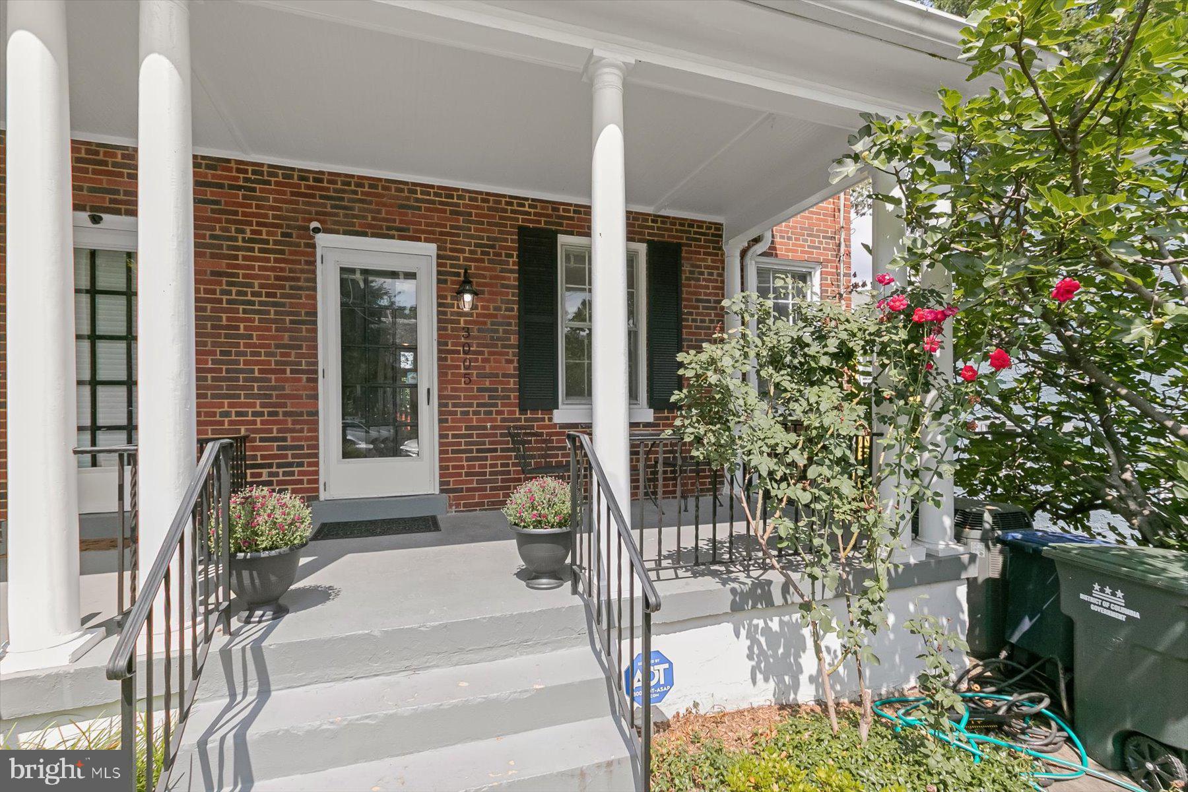
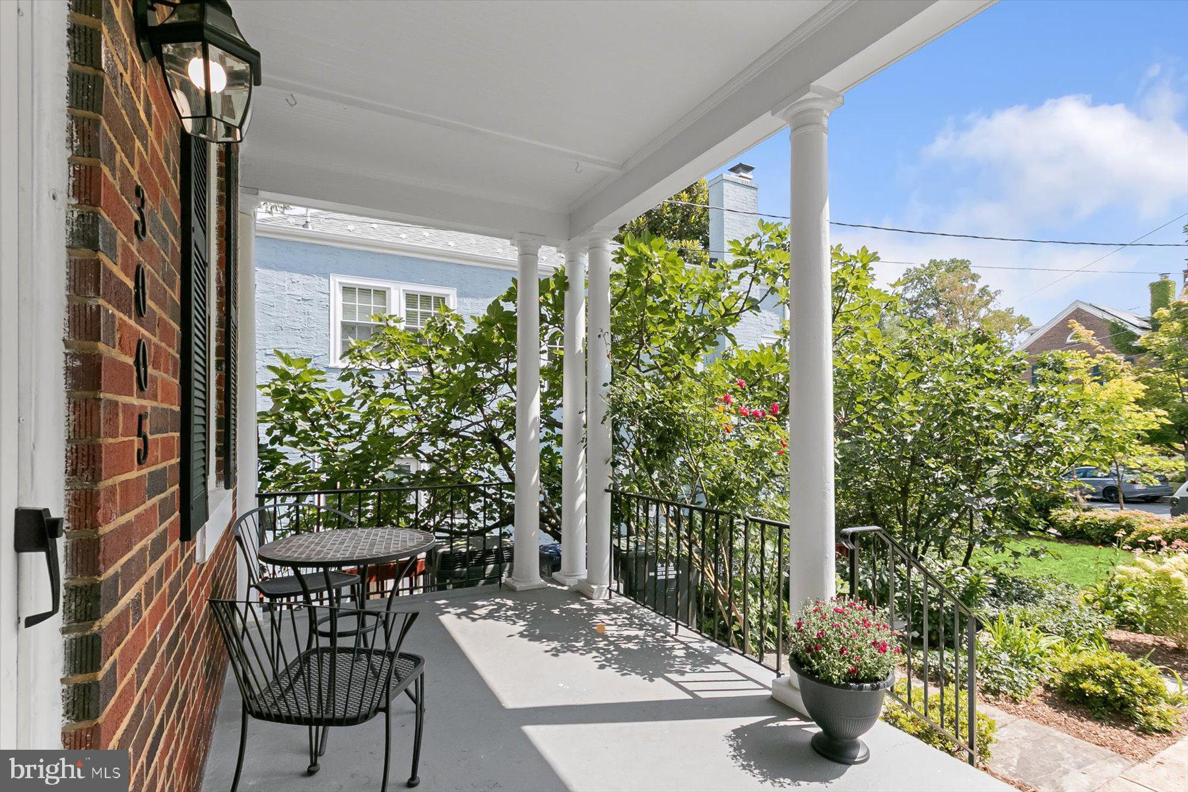
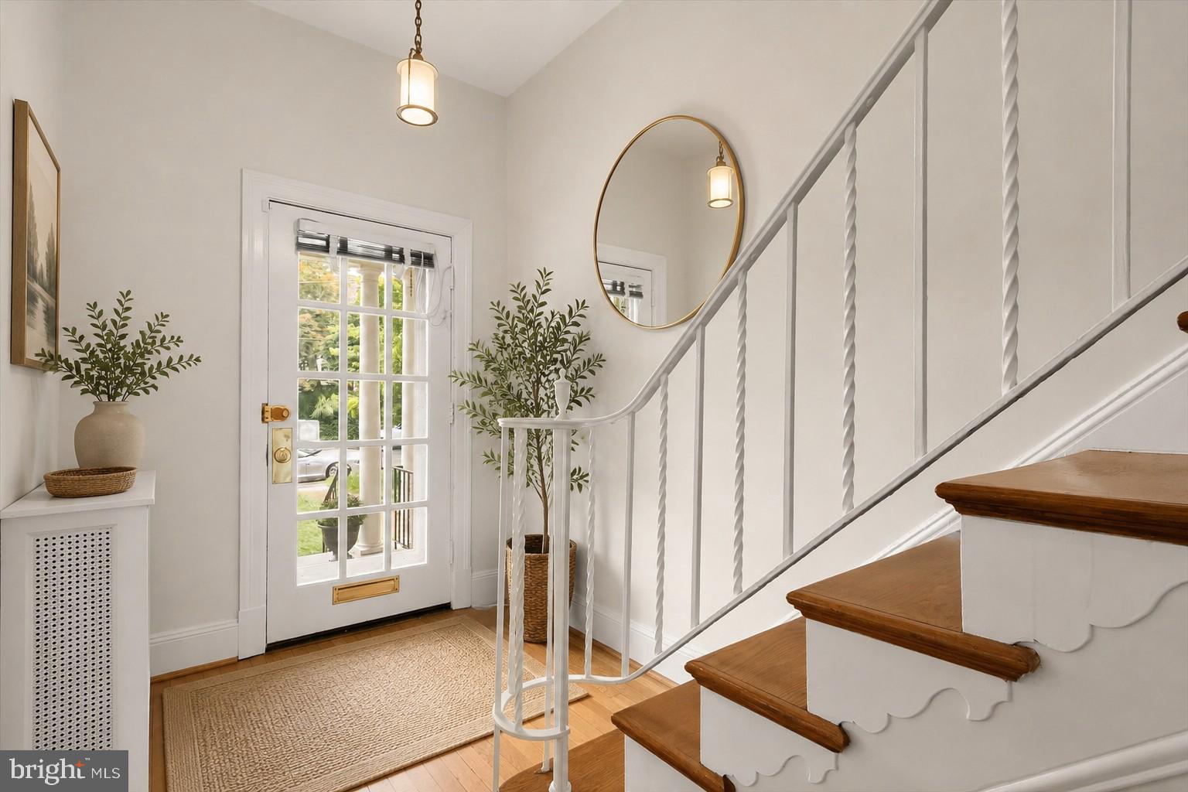
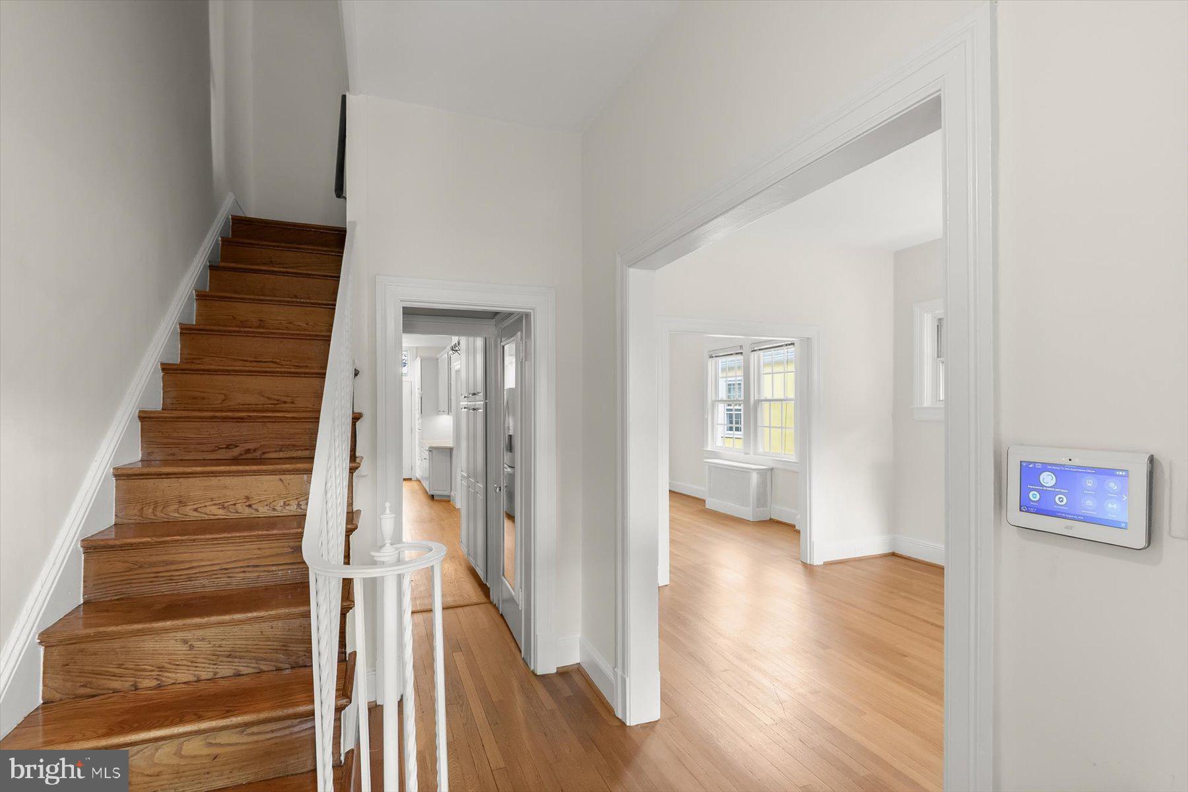
Classic Cleveland Park. Tucked along a quiet, tree-lined street, 3005 Ordway Street offers the best of both worlds - a beautifully updated, move-in ready home with the peaceful, leafy feel of the suburbs, yet right in the heart of the nation's capital. Filled with sunlight, character and wonderful 1920's details that never go out of style, it feels like a private retreat with all the convenience and energy of city living just outside your door. All this plus an ideal location just 0.2 miles away from the Cleveland Park Metro, restaurants and shopping. It starts with the welcoming front porch, the perfect spot for a little porch sitting as fall arrives-- morning coffee as the neighborhood wakes up or enjoying a glass of wine with friends at the end of the day. Inside, high ceilings, handsome moldings and hardwood floors set the tone. The entry Foyer and hallway run front-to-back offering easy access to all the main rooms. The Living Room has great windows, a formal fireplace and opens to the Dining Room for easy entertaining. A Family Room/Study on the back of the house is a place to kick back after a long day. The upgraded Kitchen offers excellent storage and upgraded appliances and counters. Just beyond the kitchen is the rear deck that feels like your own private treehouse, surrounded by tall towering trees, leafy views--an escape for dining, entertaining or simply unwinding. Upstairs, sunlight pours into the Primary Bedroom from two exposures, complemented by two closets. Two additional bedrooms each connect to a wonderfully bright, double exposure sitting room/home office or kids playroom. The upgraded hall full bathroom completes the second level. The completely finished, daylight, walkout Lower Level functions as a second home with a recreation/living room, full kitchen, dining area, a full bath and a separate 2nd stack laundry, perfect for extended family, guests, an au pair. Outside is a large, private patio area with a separate access. Special features include 10' ceilings on the main level, thermopane replacement windows, an updated hot water heater (2022) and an upgraded electric panel. Freshly painted and beautifully maintained, this is a home you can simply move into and enjoy--and with metro just around the corner and the restaurants, shops and neighborhood favorites of Connecticut Avenue practically at your doorstep, everything you need is close at hand, yet this home feels wonderfully removed from it all. Come home to Cleveland Park and enjoy the holidays in a home filled with warmth, comfort and timeless character.
| 3 days ago | Listing updated with changes from the MLS® | |
| 4 days ago | Listing first seen on site |

The real estate listing information is provided by Bright MLS is for the consumer's personal, non-commercial use and may not be used for any purpose other than to identify prospective properties consumer may be interested in purchasing. Any information relating to real estate for sale or lease referenced on this web site comes from the Internet Data Exchange (IDX) program of the Bright MLS. This web site references real estate listing(s) held by a brokerage firm other than the broker and/or agent who owns this web site. The accuracy of all information is deemed reliable but not guaranteed and should be personally verified through personal inspection by and/or with the appropriate professionals. Properties in listings may have been sold or may no longer be available. The data contained herein is copyrighted by Bright MLS and is protected by all applicable copyright laws. Any unauthorized collection or dissemination of this information is in violation of copyright laws and is strictly prohibited. Copyright © 2020 Bright MLS. All rights reserved.
Did you know? You can invite friends and family to your search. They can join your search, rate and discuss listings with you.