
THE GARFIELD5410 CONNECTICUT AVENUE NW 208WASHINGTON, DC 20015
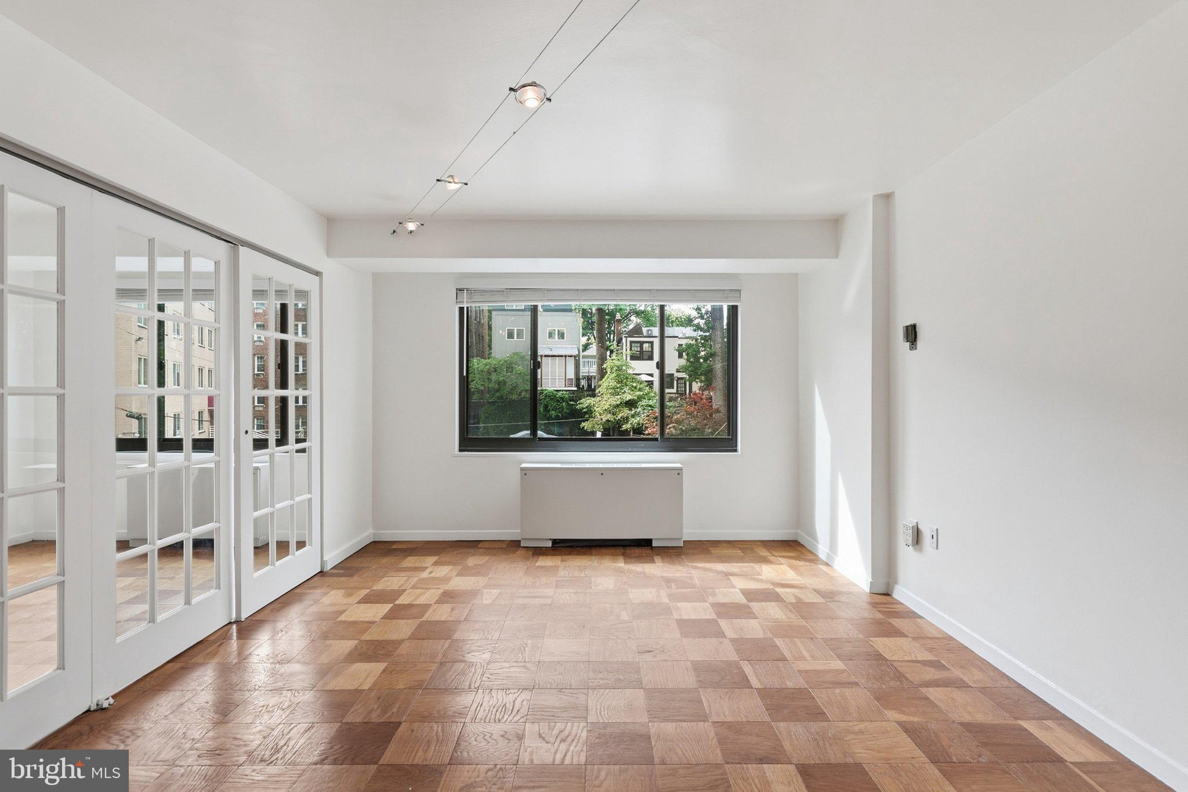
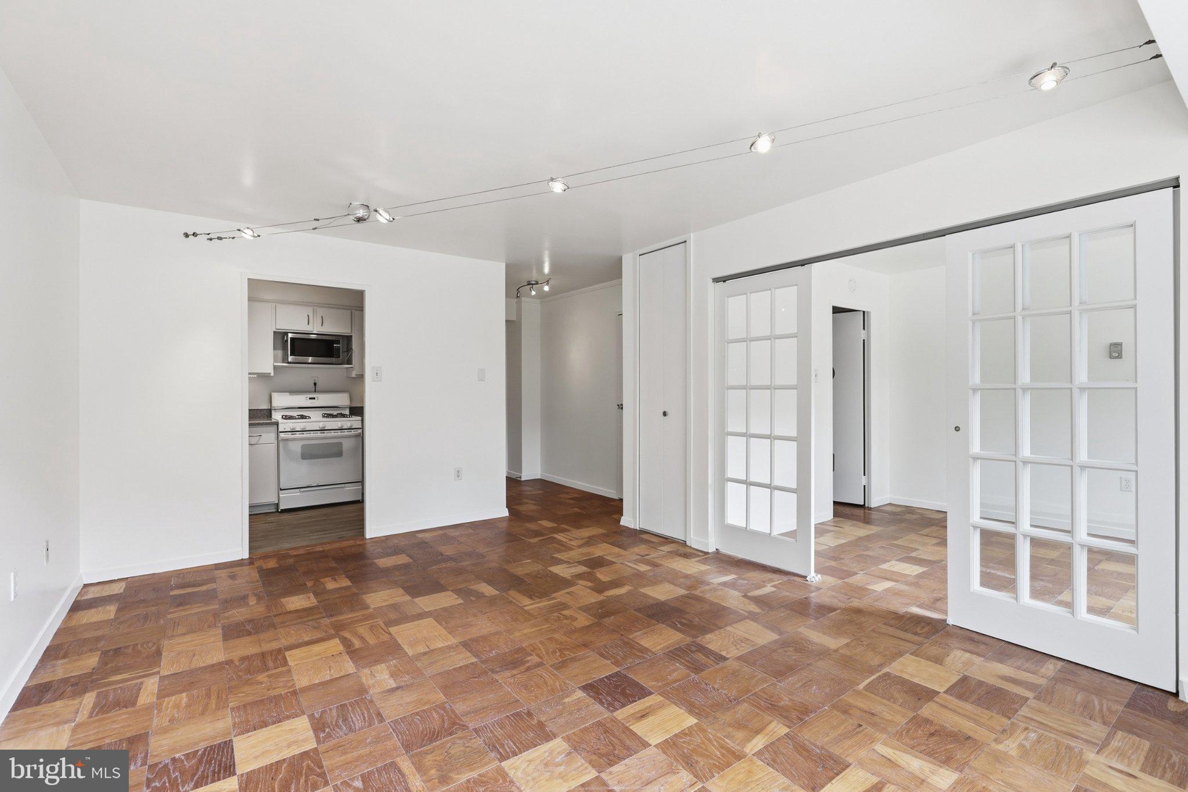
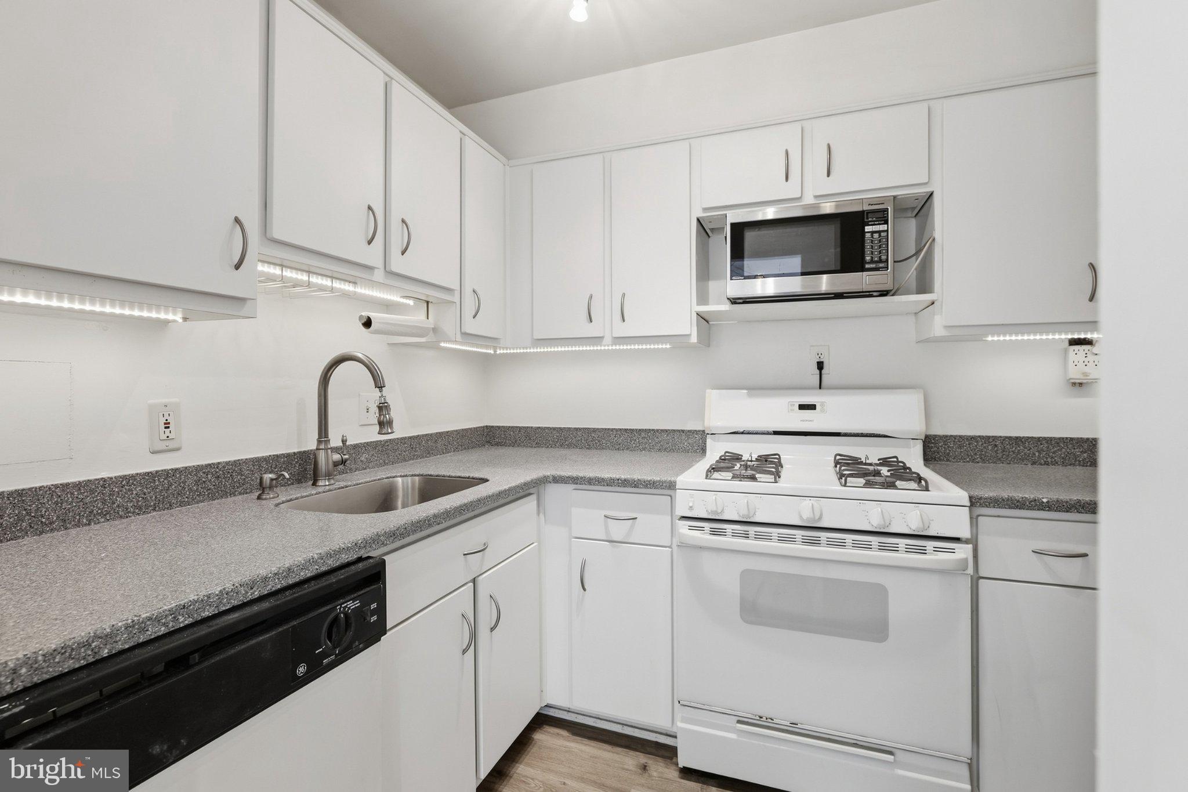
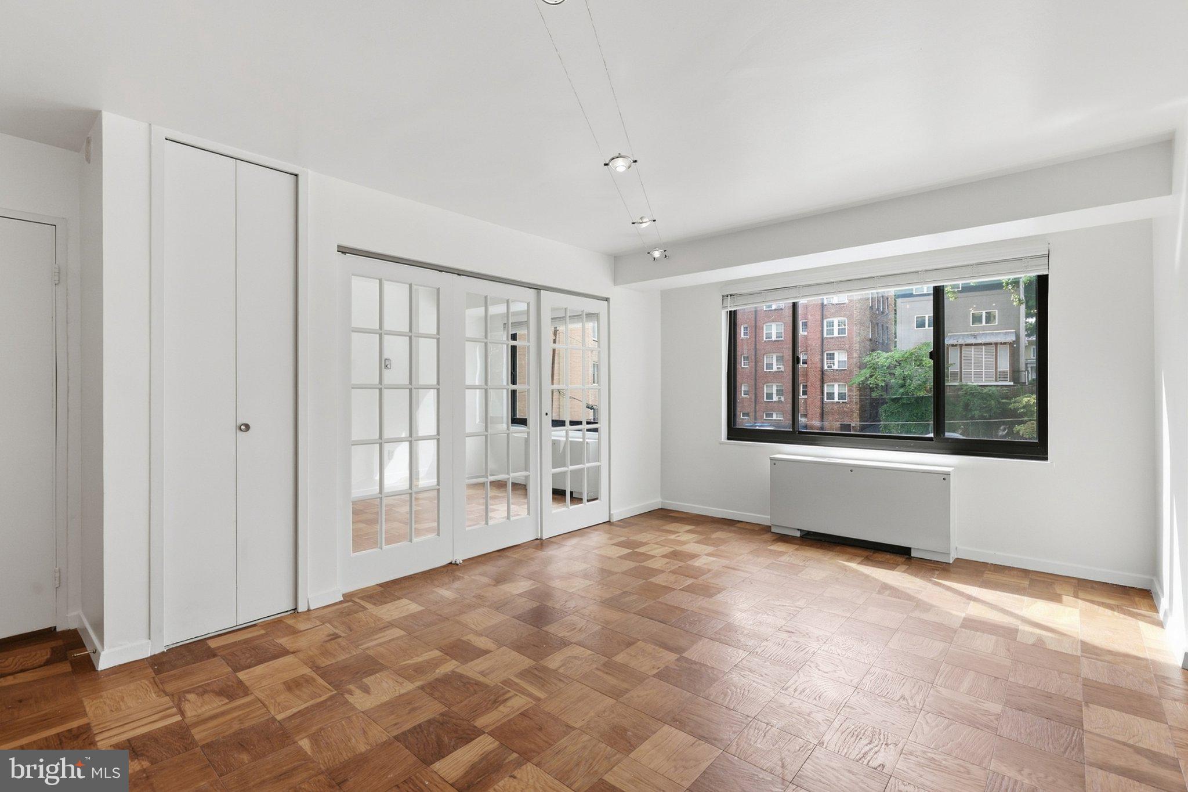
The Garfield Condominium - Classic mid-century Chevy Chase Charm + Exceptional Value! This bright and inviting 1BR/1BA features expansive windows, abundant natural light, peaceful views, wood floors, custom blinds, a huge walk in closet plus a coat closet, and an updated kitchen. BONUS: Separately deeded garage parking is included—an approximately $25,000 value! Even better, the condo fee includes ALL utilities, making ownership simple and predictable. Enjoy outstanding building amenities including a 24-hour concierge, fitness center, laundry room, party room with complimentary Wi-Fi, and a spacious sun-filled rooftop deck with scenic vistas. The location is hard to beat—just minutes from Friendship Heights Metro, with Metrobus at your door and an array of restaurants, boutiques, groceries, banks, CVS, library, post office, Starbucks, Jetties, bike shop, and the Avalon Theatre all nearby. FHA approved! A wonderful opportunity to enjoy convenient, vibrant Chevy Chase living with the added value of deeded garage parking and utilities included.
| 14 hours ago | Listing updated with changes from the MLS® | |
| yesterday | Status changed to Active | |
| 4 days ago | Listing first seen on site |

The real estate listing information is provided by Bright MLS is for the consumer's personal, non-commercial use and may not be used for any purpose other than to identify prospective properties consumer may be interested in purchasing. Any information relating to real estate for sale or lease referenced on this web site comes from the Internet Data Exchange (IDX) program of the Bright MLS. This web site references real estate listing(s) held by a brokerage firm other than the broker and/or agent who owns this web site. The accuracy of all information is deemed reliable but not guaranteed and should be personally verified through personal inspection by and/or with the appropriate professionals. Properties in listings may have been sold or may no longer be available. The data contained herein is copyrighted by Bright MLS and is protected by all applicable copyright laws. Any unauthorized collection or dissemination of this information is in violation of copyright laws and is strictly prohibited. Copyright © 2020 Bright MLS. All rights reserved.
Did you know? You can invite friends and family to your search. They can join your search, rate and discuss listings with you.