
MANOR II3872 9TH STREET SE 201WASHINGTON, DC 20032
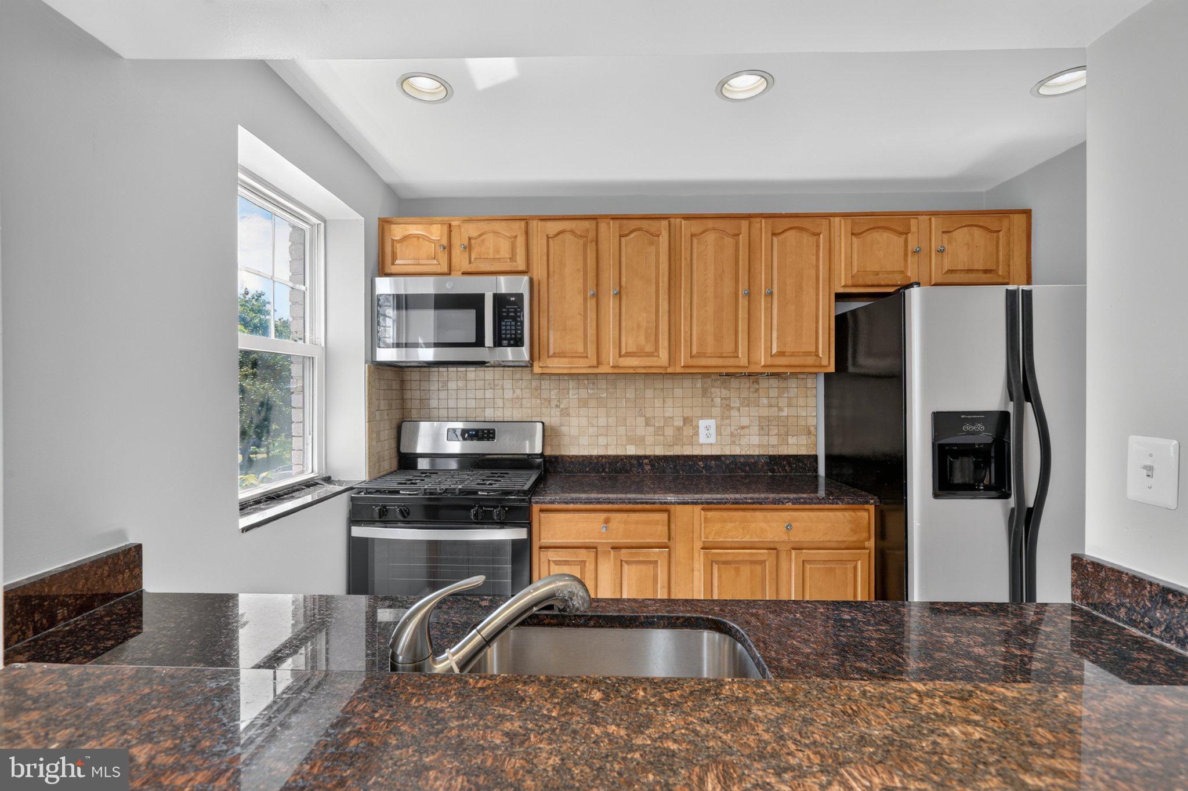
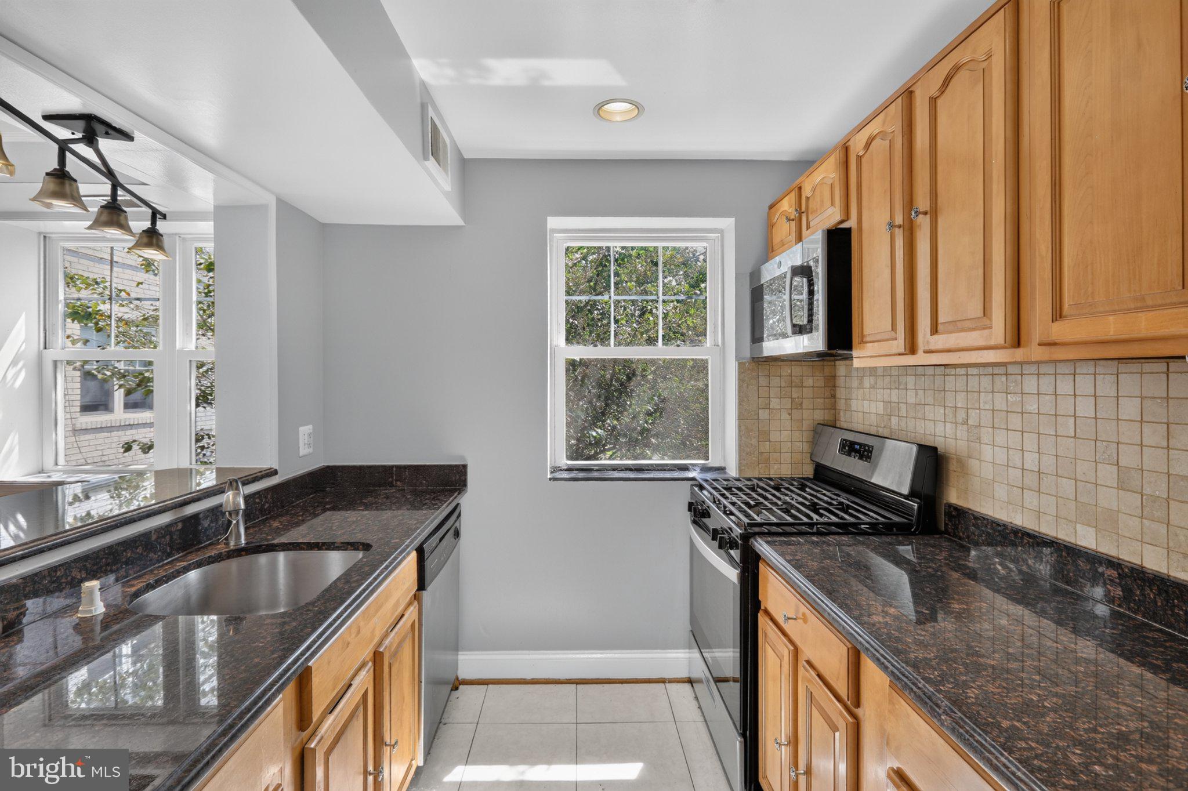
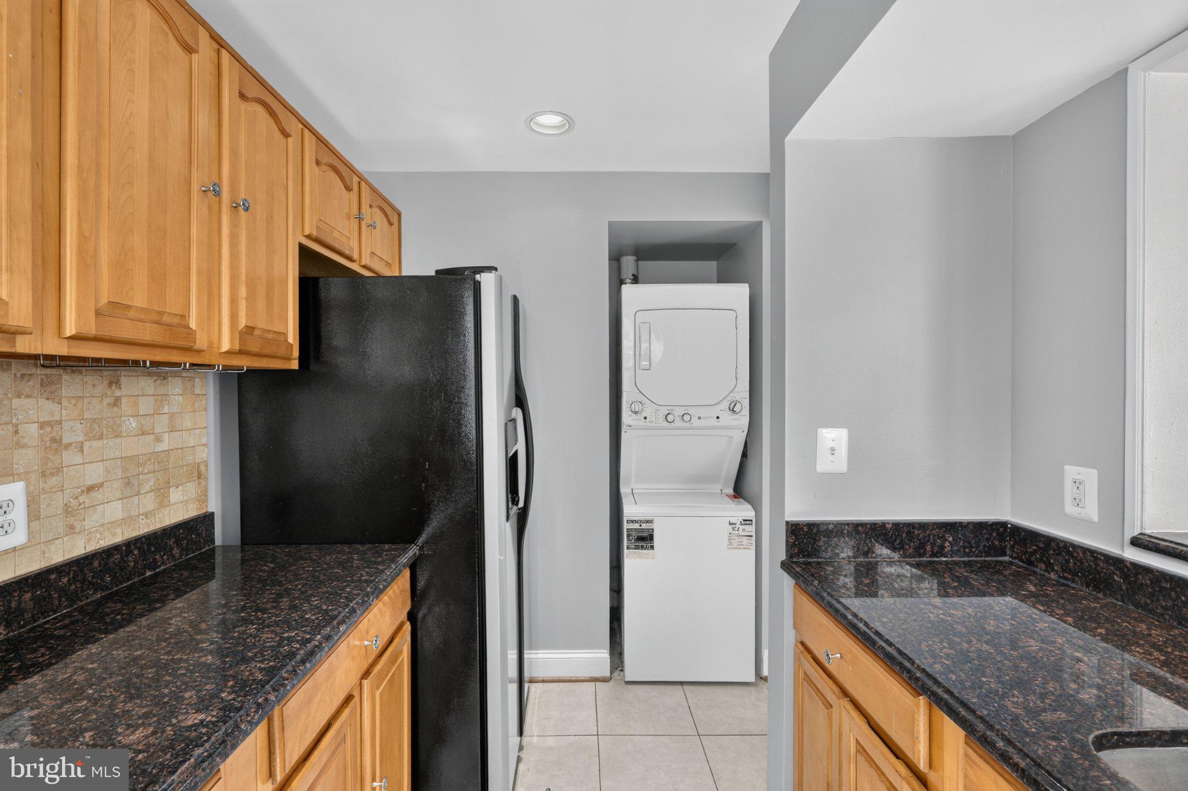
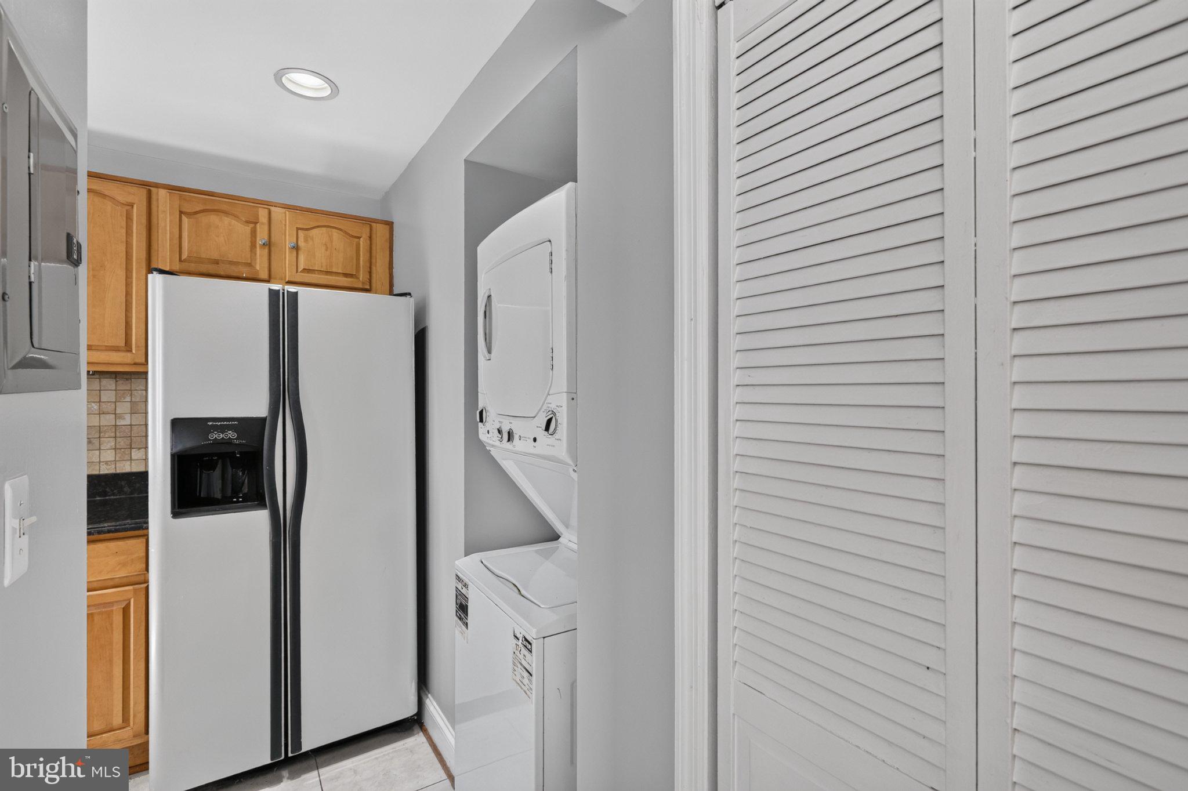
Fully updated condo, a gated community setting, and quick connections to major D.C. destinations. This 2-bedroom, 1-bath condo in Washington Highlands features a fully updated, exceptionally clean interior with hardwood flooring and a straightforward layout that makes good use of the space. Multiple windows bring natural light into the main living area. The recessed lighting is another layer of illumination. Both bedrooms include ceiling fans and closet space, and the updated bath features a tiled tub and shower surround. The kitchen is finished with stone countertops, ample cabinetry, stainless steel appliances, and a pass-through opening to the living area. You have plenty of storage for kitchen essentials without closing the kitchen off from the rest of the condo. This is a gated community and move-in-ready property. From here, you’re close to Southern Avenue, Wheeler Road, South Capitol Street, and I-295, giving you direct routes toward downtown Washington, D.C. and surrounding employment centers. Southern Avenue Metro Station is nearby, while Oxon Run Park and Oxon Run Parkway put trails, recreation, and green space close to home. You can also reach destinations across the District, including Adams Morgan, Dupont Circle, Meridian Hill Park, the Phillips Collection, and the Smithsonian’s National Zoo. Make this updated Washington, D.C. condo your next address. Schedule your private tour today
| 5 days ago | Listing updated with changes from the MLS® | |
| 5 days ago | Listing first seen on site |

The real estate listing information is provided by Bright MLS is for the consumer's personal, non-commercial use and may not be used for any purpose other than to identify prospective properties consumer may be interested in purchasing. Any information relating to real estate for sale or lease referenced on this web site comes from the Internet Data Exchange (IDX) program of the Bright MLS. This web site references real estate listing(s) held by a brokerage firm other than the broker and/or agent who owns this web site. The accuracy of all information is deemed reliable but not guaranteed and should be personally verified through personal inspection by and/or with the appropriate professionals. Properties in listings may have been sold or may no longer be available. The data contained herein is copyrighted by Bright MLS and is protected by all applicable copyright laws. Any unauthorized collection or dissemination of this information is in violation of copyright laws and is strictly prohibited. Copyright © 2020 Bright MLS. All rights reserved.